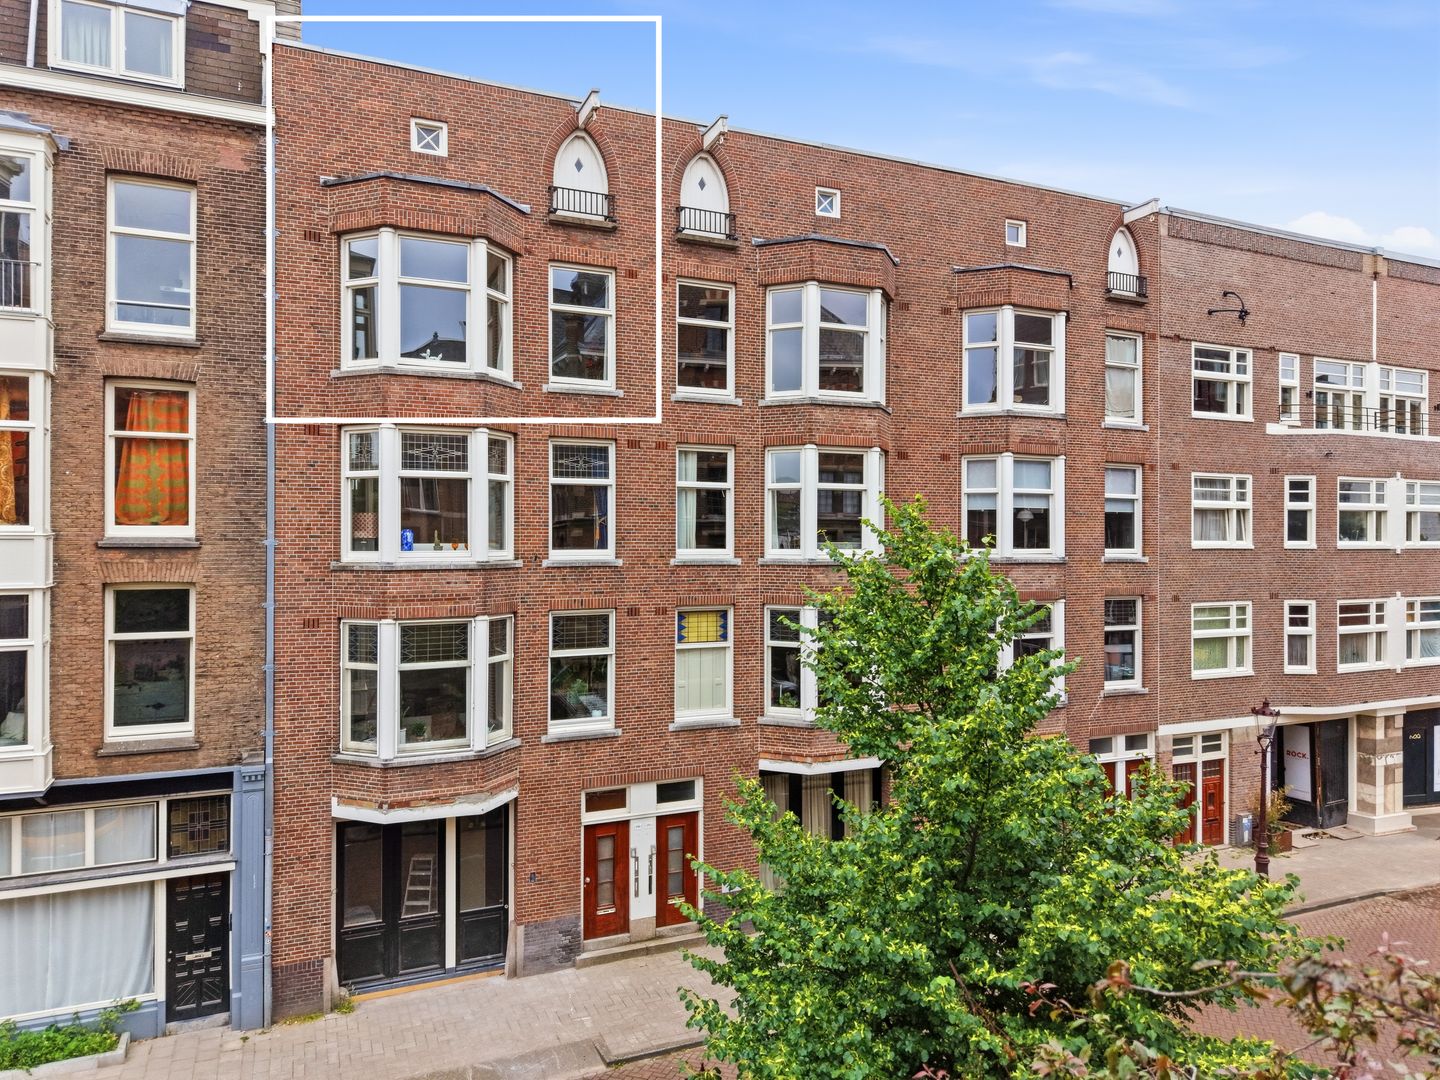
Tolstraat 194-31074 VN AmsterdamDiamantbuurt
€ 490,000 k.k.

- 55 m²living area
- 1bedroom
- Eenergy label
Eye-catcherInstapklare woning in het hartje van De Pijp met ruim Dakterras
Description
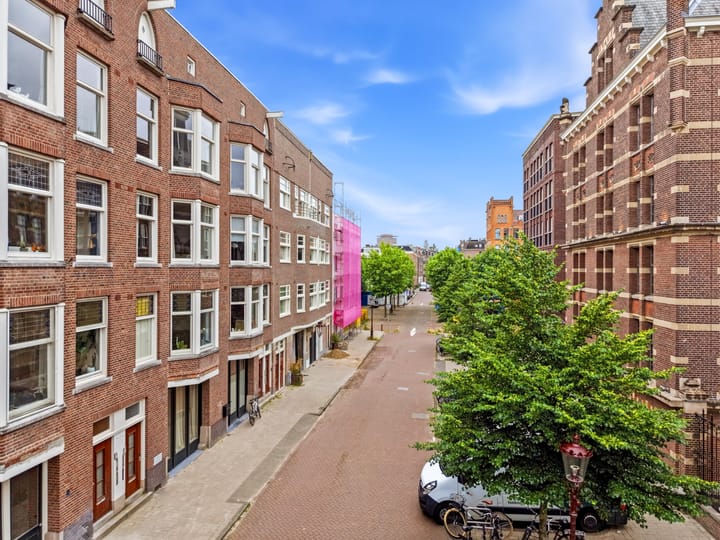
Midden in de pijp en om de hoek van de Amstel bevindt zich deze woning met uitzicht op het prachtige, voormalige postkantoor. Deze ruime, goed ingedeelde en instapklare woning met balkon op het zuiden, berging en dakterras (!) bevindt zich op eigen grond!
OMGEVING EN BEREIKBAARHEID
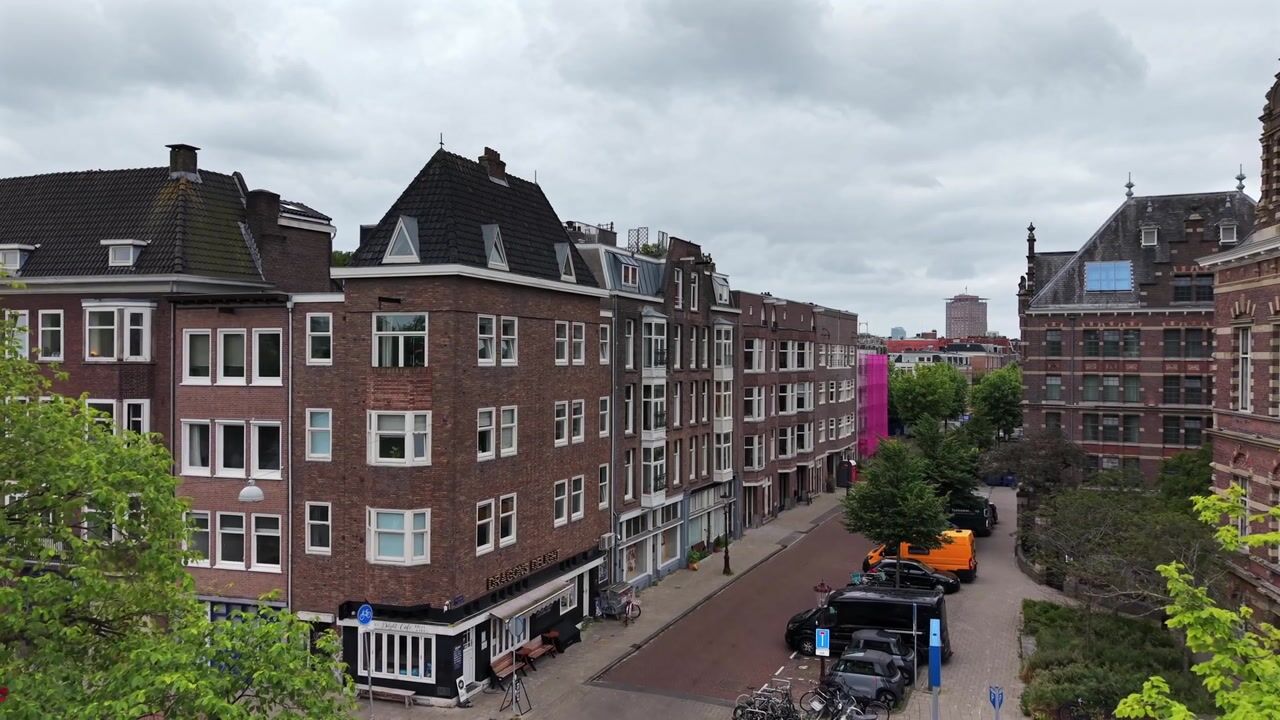
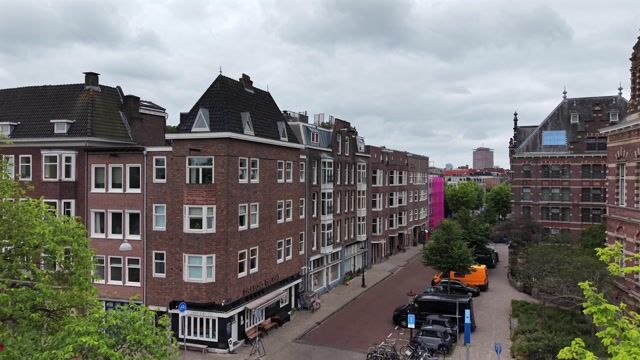
De Tolstraat is een rustig straatje, gelegen in de altijd bruisende De Pijp. In de directe nabijheid zijn alle winkels te vinden voor de dagelijkse boodschappen, net als een groot scala aan andere winkels, de beroemde Albert Cuyp markt, hippe cafés, de Amstel en heel veel gezellige restaurants. Voor recreatie kunt u terecht in verschillende parken zoals het Sarphatipark, Amstelpark en Vondelpark.
Het appartement heeft een gunstige ligging ten opzichte van het openbaar vervoer. Diverse tramverbindingen brengen u direct naar het Amstel Station, RAI of het Centrum. Ook met de auto is zowel het appartement als diverse uitvalswegen goed te bereiken.
INDELING (zie plattegronden)
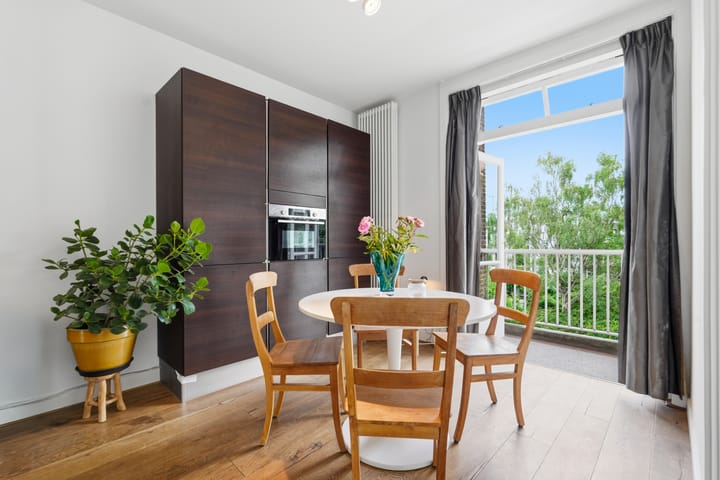
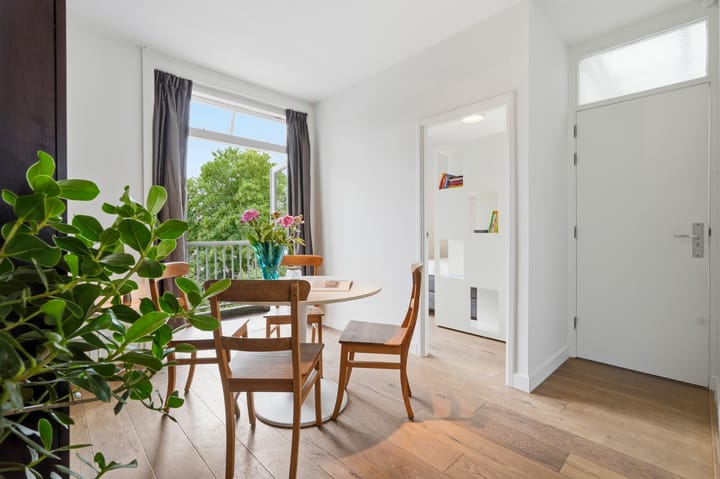
Via het trappenhuis op de derde verdieping betreed je de woning. Bij binnenkomst loop je de eetkamer in. Sla de balkondeuren open en geniet van de zon terwijl je met vrienden, familie of partner geniet van een heerlijk diner, want de eetkamer is gelegen aan het zonnige balkon op het zuiden. Via de eetkamer vind je aan de rechterzijde de deur naar de slaapkamer. Aan de linkerzijde van de eetkamer bevindt zich de moderne keuken die van alle gemakken is voorzien; een Siemens inbouw koelkast en vriezer, een Bosch oven met magnetron functie, een vijf pits gasfornuis en ruime opbergmogelijkheden. Wanneer je door de keuken loopt tref je aan het einde de ruime, lichte woonkamer met grote raampartijen en uitzicht op het historische voormalige postkantoor van Amsterdam. De woonkamer is voorzien van een houten vloer en ook extra opbergmogelijkheden. De badkamer is voorzien van een toilet, ruime inloopdouche en een wastafel.
Wanneer we terug het trappenhuis in lopen richting de ruime berging die zich op de zolder bevindt, treffen we niet alleen de berging aan, maar ook een ruim, vergund dakterras!
BIJZONDERHEDEN
- Gemeten volgens de BBMI;
- VvE-bijdrage is € 100,- per maand;
- VvE in eigen beheer
- MJOP aanwezig
- Gelegen op eigen grond
- Energielabel E;
- HR++ glas, vloerisolatie en zonnepanelen
- Startersvrijstelling overdrachtsbelasting van toepassing;
EIGENDOM
De woning is gelegen op eigen grond.
DUURZAAMHEID
Deze woning beschikt over energielabel E en bezit over HR++ glas, vloerisolatie en beschikt over enkele zonnepanelen.
KADASTRALE AANDUIDING
Het appartementsrecht, rechtgevende op het uitsluitend gebruik van de woning gelegen
op de derde verdieping met een berging gelegen op de zolderverdieping van na te
melden gebouw, plaatselijk bekend te 1074 VN Amsterdam, Tolstraat 194-III,
kadastraal bekend gemeente Amsterdam sectie V complexaanduiding 9319-A,
appartementsindex 11, uitmakende het onverdeeld acht/éénhonderdste (8/100e).
VERENIGING VAN EIGENAARS
De Vereniging van Eigenaars is genaamd "Vereniging Van Eigenaars Tolstraat 190-194 te Amsterdam” en wordt beheerd door een van de leden. De maandelijkse bijdrage is € 86,73 per maand. Er is een MJOP aanwezig.
CLAUSULES
- Ouderdomsclausule van toepassing;
- Asbestclausule van toepassing;
- Loodclausule/ milieuschadelijk stoffen
- Niet-zelf- bewoond-clausule van toepassing;
- As-is-where-is clausule van toepassing;
--------------------------------------------------------------------------------------------------------------------------------------------
Located in the heart of De Pijp and just around the corner from the Amstel River, this property offers views of the beautiful former post office building. This spacious, well-designed, move-in-ready apartment features a south-facing balcony, storage room, and even a rooftop terrace (!) and is situated on freehold land (no ground lease).
LOCATION AND ACCESSIBILITY
De Tolstraat is a quiet street located in the ever-vibrant De Pijp neighborhood. In the immediate vicinity you will find all shops for daily groceries, as well as a wide variety of other stores, the famous Albert Cuyp Market, trendy cafés, the Amstel River, and numerous cozy restaurants. For recreation, several parks are nearby, including Sarphatipark, Amstelpark, and Vondelpark.
The apartment is conveniently located with respect to public transportation. Various tram lines provide direct connections to Amstel Station, the RAI convention center, and the city center. The apartment is also easily accessible by car, with convenient access to major roads and highways.
LAYOUT (see floor plans)
Via the communal staircase, you enter the apartment on the third floor. Upon entering, you arrive in the dining room. Open the balcony doors and enjoy the sunshine while sharing a wonderful meal with friends, family, or your partner, as the dining room opens onto the sunny south-facing balcony.
From the dining room, the bedroom is located through the door on the right-hand side. To the left is the modern kitchen, which is fully equipped with a built-in Siemens refrigerator and freezer, a Bosch oven with microwave function, a five-burner gas stove, and ample storage space.
Continuing through the kitchen, you reach the spacious and bright living room at the rear of the apartment. Large windows provide abundant natural light and offer views of Amsterdam’s historic former post office building. The living room features a wooden floor and additional storage space. The bathroom is fitted with a toilet, spacious walk-in shower, and washbasin.
Returning to the communal staircase and heading toward the generous storage room located in the attic, you will find not only the storage area but also a spacious rooftop terrace with the necessary permits in place.
FEATURES
- Measured in accordance with BBMI standards;
- Homeowners’ Association (VvE) contribution: €100,- per month;
- Self-managed Homeowners’ Association;
- Long-Term Maintenance Plan (MJOP) available;
- Situated on freehold land (no leasehold);
- Energy label E;
- HR++ double glazing, floor insulation, and solar panels;
- Transfer tax exemption for first-time buyers may apply.
OWNERSHIP
The property is situated on freehold land.
SUSTAINABILITY
The property has an Energy Label E and is equipped with HR++ double glazing, floor insulation, and several solar panels.
CADASTRAL INFORMATION
The apartment right granting exclusive use of the residence located on the third floor, together with a storage room situated in the attic level of the building, locally known as Tolstraat 194-III, 1074 VN Amsterdam, cadastrally registered in the Municipality of Amsterdam, Section V, Complex Designation 9319-A, Apartment Index 11, representing an undivided eight one-hundredths (8/100) share in the community.
HOMEOWNERS’ ASSOCIATION (VVE)
The Homeowners’ Association is named “Vereniging van Eigenaars Tolstraat 190-194 te Amsterdam” and is managed by one of its members. The monthly service charge is €86.73. A Long-Term Maintenance Plan (MJOP) is available.
CLAUSES
Age clause;
Asbestos clause;
Lead and hazardous substances/environmental contamination clause;
Non-owner-occupancy clause;
“As Is, Where Is” clause.
Advertisement
Features
Transfer of ownership
- Listed since
- Acceptance
- Available in consultation
- Asking price
- € 490,000 kosten koper
- Asking price per m²
- € 8,909
- Status
- Available
- VVE (Owners Association) contribution
- € 100.00 per month
Construction
- Type apartment
- Upstairs apartment (apartment)
- Building type
- Resale property
- Year of construction
- 1929
- Type of roof
- Flat roof covered with asphalt roofing
Surface areas and volume
- Areas
- Living area
- 55 m²
- Other space inside the building
- 2 m²
- Exterior space attached to the building
- 21 m²
- External storage space
- 8 m²
- Volume in cubic meters
- 213 m³
Layout
- Number of rooms
- 2 rooms (1 bedroom)
- Number of bath rooms
- 1 bathroom and 1 separate toilet
- Bathroom facilities
- Shower, toilet, and sink
- Number of stories
- 1 story
- Facilities
- Solar panels
- Located at
- 3rd floor
Energy
- Energy label
- E
- Insulation
- Floor insulation
- Heating
- CH boiler
- CH boiler
- Remeha (2013)
Cadastral data
- AMSTERDAM V 9319
- Cadastral map
- Ownership situation
- Full ownership
Exterior space
- Balcony/roof terrace
- Roof terrace present and balcony present
Parking
- Type of parking facilities
- Public parking and resident's parking permits
VVE (Owners Association) checklist
- Registration with KvK
- Yes
- Annual meeting
- Yes
- Periodic contribution
- Yes (€ 100.00 per month)
- Reserve fund present
- Yes
- Maintenance plan
- Yes
- Building insurance
- Yes
Popularity
1,143x
Viewed
66x
Saved
3-7-2026
On Funda
Neighborhood

Diamantbuurt
Amsterdam- Residents
- 2,950
- Family with children
- 23%
- Avg. asking price / m²
- € 8,349
Discover the neighborhood
Curious about the housing supply, residents and local real estate agents?

Don’t want to forget this home?
Save it as a favorite. You’ll easily find it back and get notified when something changes.
