
Fantastic ground-floor living in De Pijp with a sunny South-facing garden!
This charming 3-room apartment of 85 m² is situated on the ground floor and was completely stripped, renovated and extended in 2016. With a spacious bedroom, a multifunctional additional room, underfloor heating, energy label B and situated on FREEHOLD LAND, this is a comfortable and well-maintained home in a highly desirable location in DE PIJP (Amsterdam South).
LAYOUT
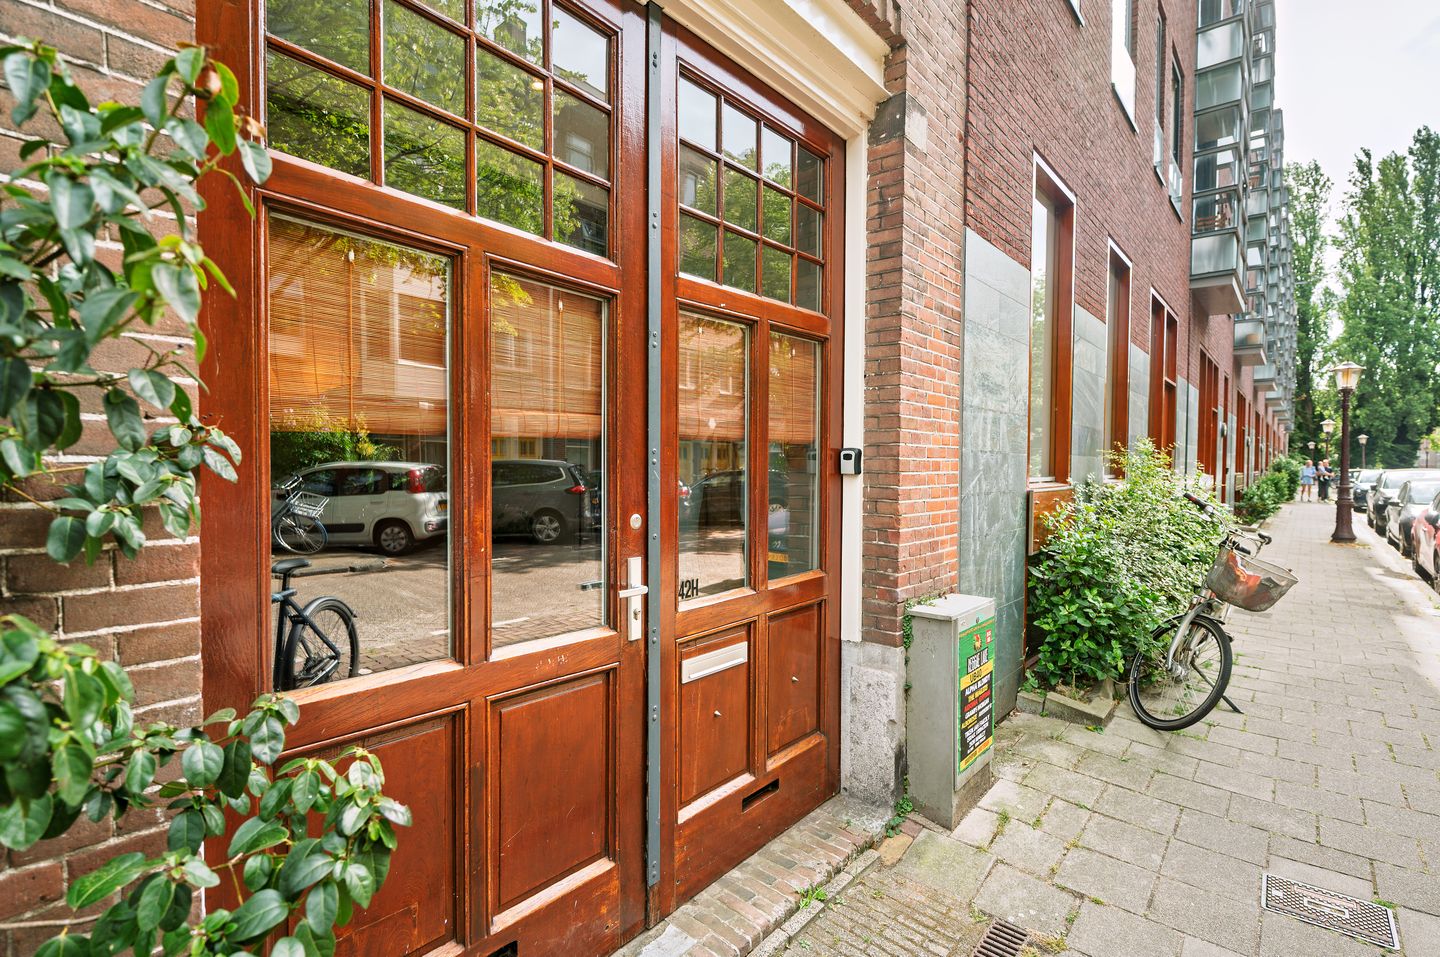
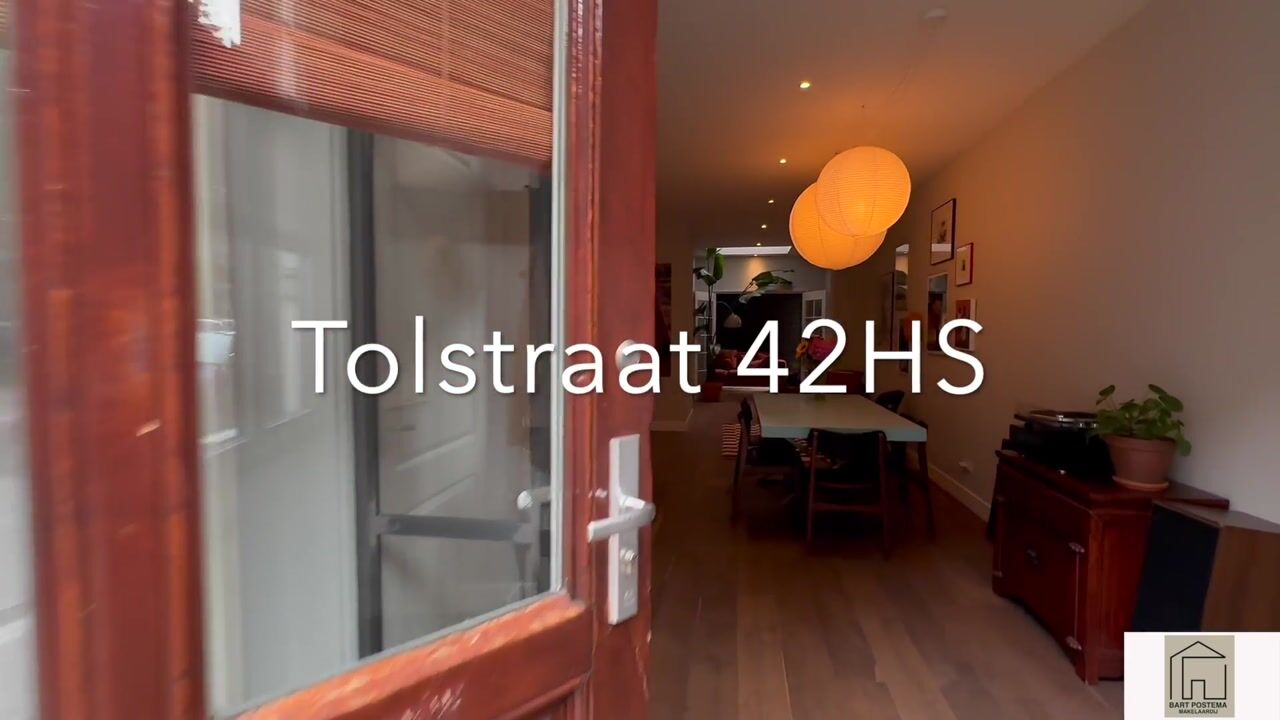
Through the private entrance on the ground floor, you enter the vestibule, which is separated from the living area by large glass-and-steel doors. The vestibule also features a practical storage cupboard with connections for a washing machine and dryer.
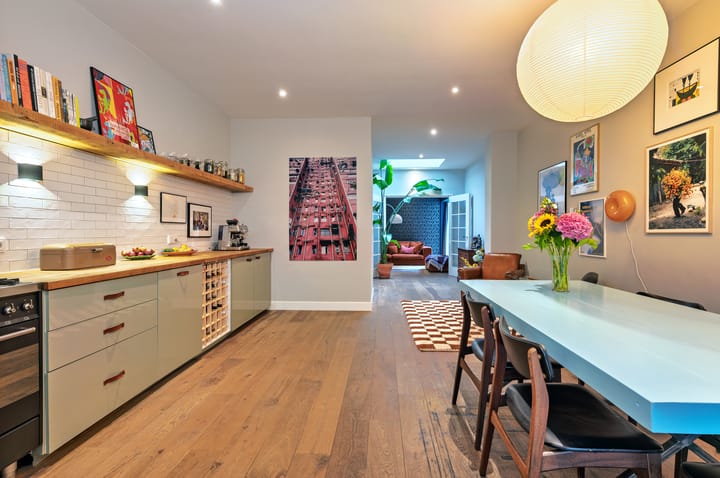
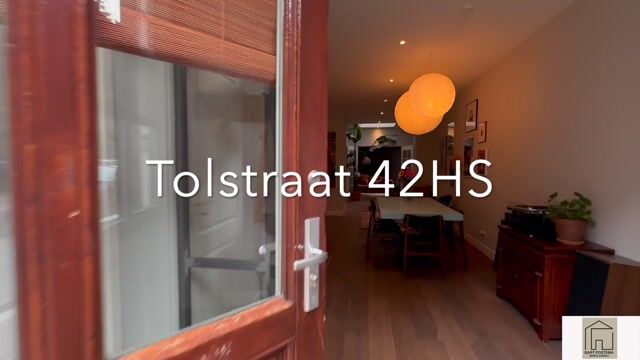
Behind the steel doors, the apartment opens into the spacious kitchen/living area, where the open-plan kitchen and dining area take centre stage. The kitchen offers plenty of worktop and storage space and is fully equipped with a 6-burner SMEG gas cooker with large oven, extractor hood, dishwasher (2025) and SMEG fridge/freezer. There is ample space for a large dining table, making this a wonderful place for both everyday living and long dinners with family and friends.
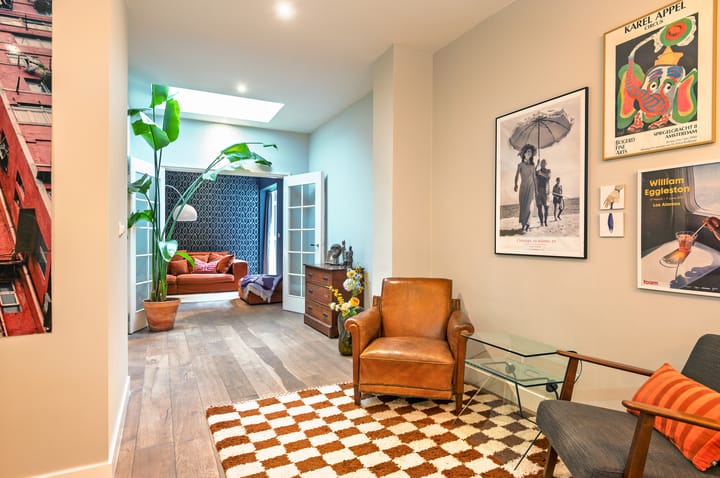
At the rear is a multifunctional additional room, currently used as a lounge/TV room. This room can be closed off from the kitchen/living area and is therefore also perfectly suited as a home office, guest room or permanent second bedroom. From this room, there is direct access to the rear garden.
The separate toilet and modern bathroom are accessible from the hallway. The bathroom is fitted with a walk-in shower, washbasin with vanity unit and heated towel rail. At the end of the hallway is the main bedroom. French doors connect the bedroom directly to the rear garden.
The garden of almost 20 m² is situated on the sunny south side and provides the perfect place to relax or enjoy drinks with friends. With direct access from both the bedroom and the kitchen/living area, the garden forms a wonderful extension of the living space.
SURROUNDINGS
Tolstraat is a quiet residential street in De Pijp, with the lively atmosphere and extensive range of amenities the neighbourhood has to offer just a short distance away. Around Van Woustraat, Ferdinand Bolstraat and the Albert Cuyp Market, you will find a wide variety of cafés, restaurants, speciality shops and stores. For greenery and relaxation, Sarphatipark is nearby, while the Amstel River is also easily accessible on foot or by bicycle.
For daily groceries, there are several supermarkets and speciality shops in the immediate area. The neighbourhood also offers plenty of options for sports, culture and dining, while Amsterdam city centre can be reached within just a few minutes by bicycle.
Accessibility is excellent. Several tram connections can be found nearby, as well as De Pijp metro station, where the North/South metro line provides fast connections towards Amsterdam-Noord, the city centre and Station Zuid. The Zuidas business district and Amsterdam Zuid station are also easily accessible by bicycle. By car, the A10 ring road and A2 motorway can be reached quickly.
OWNERSHIP SITUATION
The apartment is situated on freehold land, meaning there is NO ground lease. You have full ownership without recurring ground rent obligations, a valuable and attractive advantage in Amsterdam.
HOMEOWNERS’ ASSOCIATION
The well-functioning Homeowners’ Association (VvE) consists of 17 apartment rights and is self-managed. The monthly service charges amount to € 150.
PARTICULARS
• Living area: 85.29 m² (NEN2580 measurement certificate available);
• Situated on freehold land;
• Year of construction: 1912;
• Extended and renovated in 2016;
• Energy label B (certificate available);
• Sunny south-facing rear garden;
• 2 (bed)rooms;
• Wooden parquet flooring with underfloor heating throughout the apartment;
• Located in De Pijp;
• Self-managed Homeowners’ Association (VvE), monthly service charges € 150;
• A parking permit can be applied for through the Municipality of Amsterdam. According to the information currently available online, the waiting time is approximately 5 months (no rights can be derived from this information);
• Transfer date in consultation, with a preference for 1 November 2026.
Highlights
AI-generated from the description
Spacious kitchen with SMEG
Large kitchen/living with 6-burner SMEG cooker and storage.
Sunny south-facing garden
Almost 20 m² south-facing garden with access from kitchen and bedroom.
Prime location in De Pijp
Quiet Tolstraat, near Albert Cuyp Market and Sarphatipark.
Advertisement
Features
Transfer of ownership
Listed since
Acceptance
Available in consultation
Asking price
€ 820,000 kosten koper
Asking price per m²
€ 9,647
Status
Available
VVE (Owners Association) contribution
€ 150.00 per month
Construction
Type apartment
Ground-floor apartment (apartment)
Building type
Resale property
Year of construction
1912
Type of roof
Flat roof covered with asphalt roofing
Surface areas and volume
Areas
Living area
85 m²
Volume in cubic meters
251 m³
Layout
Number of rooms
3 rooms (2 bedrooms)
Number of bath rooms
1 bathroom and 1 separate toilet
Bathroom facilities
Walk-in shower and washstand
Number of stories
1 story
Facilities
Mechanical ventilation
Located at
Ground floor
Energy
Energy label
B
Insulation
Completely insulated
Heating
CH boiler
Hot water
CH boiler
CH boiler
Intergas HRE 28/24A (gas-fired combination boiler from 2016, in ownership)