New
Tolstraat 52-41073 SC AmsterdamBurgemeester Tellegenbuurt-Oost
€ 725,000 k.k.

- 76 m²living area
- 2bedrooms
- Aenergy label
Description
PUUR* Living on Freehold Land in De Pijp
This recently and beautifully finished penthouse, featuring two sunny terraces, an abundance of natural light and accommodation arranged over two floors, is now available. The high-quality finishes, south-facing terrace and spectacular views across Amsterdam make this a truly exceptional home.
Situated in the vibrant heart of De Pijp, this fully renovated and surprisingly bright duplex apartment is located on Tolstraat. The property is arranged over two floors, combining a spacious living level with a separate sleeping level. Two sunny south-facing terraces provide a wonderful extension of the interior and offer inviting outdoor spaces to enjoy at different times of the day.
The combination of two floors, large windows and generous outdoor spaces gives the apartment an open and spacious feel. The upper floor accommodates the living room with open-plan kitchen and direct access to the wide terrace. One floor below are two generously sized rooms, the bathroom, a separate toilet and the second terrace.
The property has been fully renovated and features underfloor heating, air conditioning and an energy label A, combining contemporary comfort with the charm of living in one of Amsterdam’s most characteristic neighbourhoods. The peace and quiet inside this home are truly exceptional.
LAYOUT
The apartment is accessed via the recently carpeted and freshly painted communal staircase. The private front door, located on the third floor, opens into a private entrance hall with storage space for shoes and coats.
The first residential level serves as the sleeping floor. At the rear is a spacious bedroom with ample room for a double bed and wardrobes. A large window and French doors provide access to the adjoining terrace, allowing plenty of natural light to enter and creating a pleasant connection between indoors and outdoors.
Centrally positioned on this floor are the bathroom, landing, built-in storage, separate toilet and a cupboard for the washing machine. The fully equipped bathroom features a bathtub, shower and washbasin.
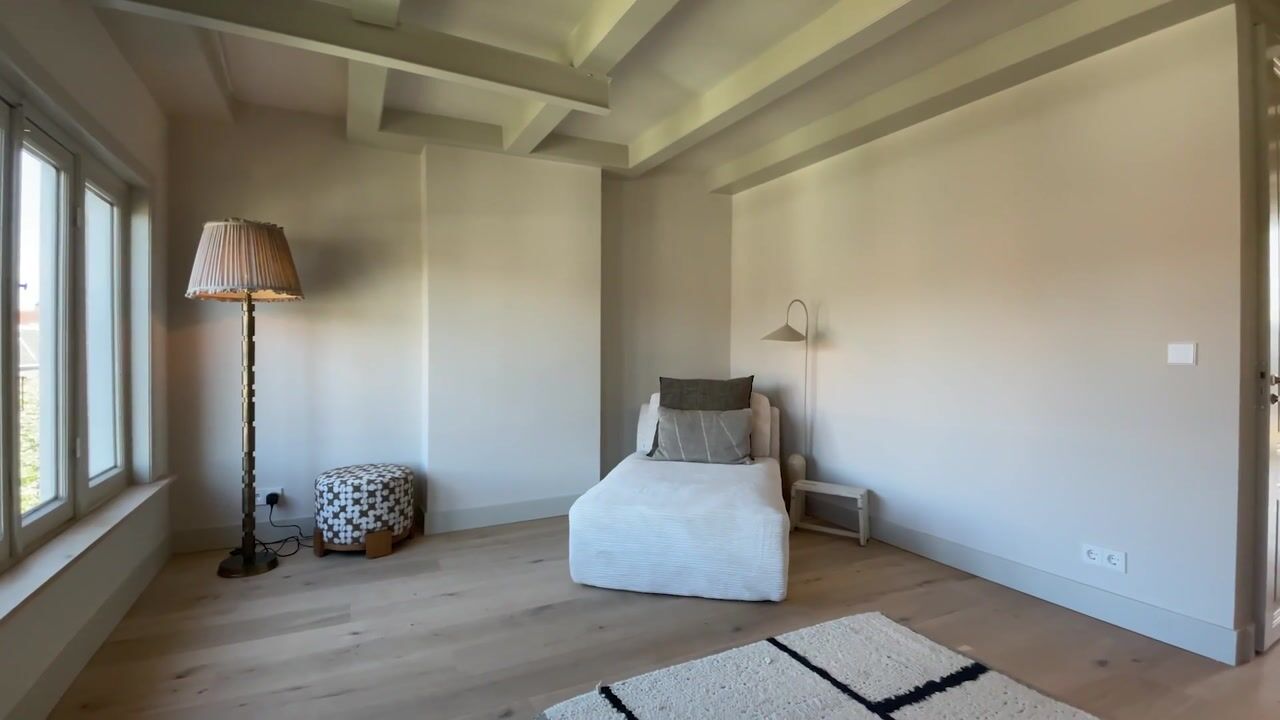
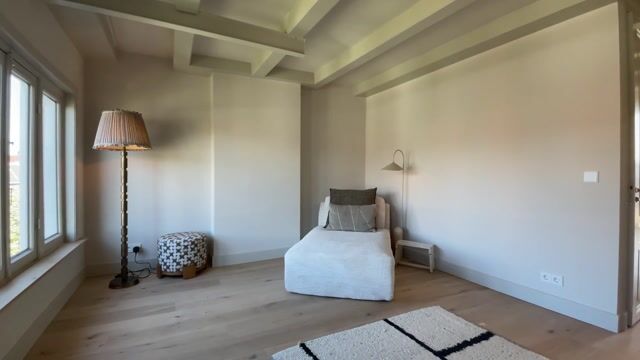
On the other side of the floor is the second generously sized room. This space also benefits from a wide window and offers various possibilities for use, for example as a second bedroom, home office or guest room.
The staircase leading to the upper floor is located within this room, giving it a distinctive role within the layout. In addition to functioning as a bedroom, the room also serves as the passage to the main living floor. Depending on the preferred layout, it can therefore also work particularly well as a study, guest room or multifunctional space.
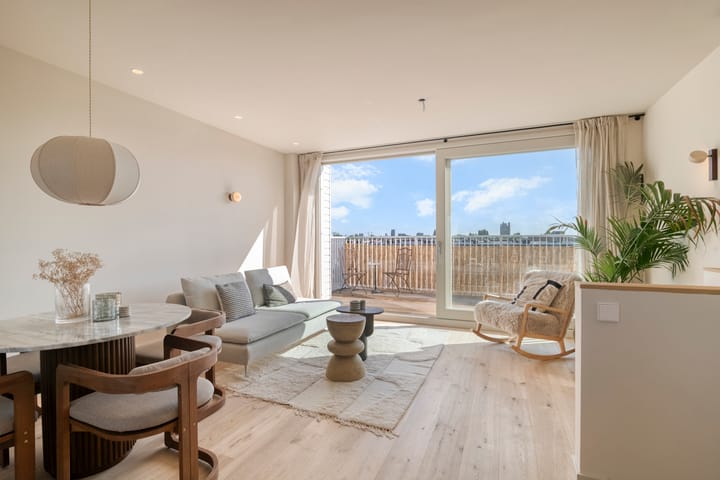
The staircase leads to the upper residential level, which comprises the spacious living area with living room and open-plan kitchen. Measuring approximately 4.7 metres wide and 6 metres long, this floor has a comfortable and open layout. The kitchen is positioned at the opposite side of the room, creating a natural division between cooking, dining and relaxing. The kitchen has been finished to a high standard, while the windows on the kitchen side are positioned to offer impressive views across the city.

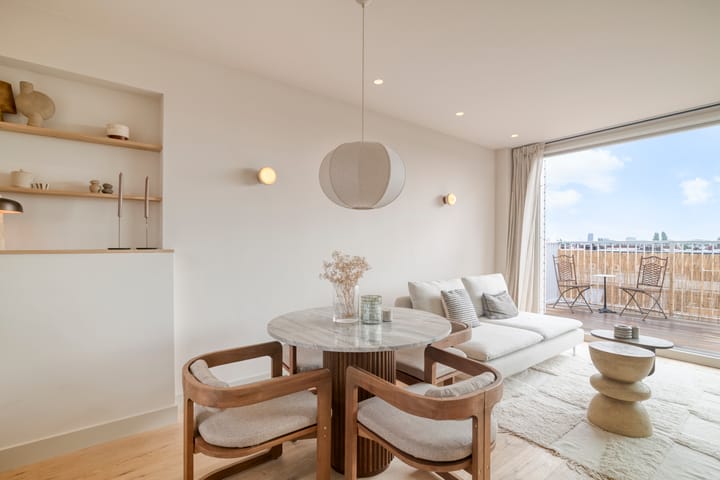
One of the highlights of this floor is the large expanse of glazing extending across almost the entire width of the façade. From the living room, you step directly onto the generous terrace. Measuring approximately 5 metres wide and 2.10 metres deep, it is a substantial outdoor space with ample room for a dining table or lounge area.
The combination of the open-plan living floor, extensive glazing and direct connection to the terrace creates a wonderfully bright and relaxed atmosphere.
OUTDOOR SPACE
A particularly special feature of the property is its two sunny terraces, located on separate floors.
The terrace adjoining the sleeping level provides a pleasant and more private outdoor space. The terrace connected to the living floor is generously proportioned and directly accessible from the living room. During the warmer months, it becomes a natural extension of the living space, offering plenty of room for outdoor dining, drinks or simply enjoying the sunshine.
Having outdoor space on both residential levels is a rare and valuable feature. Combined with the large windows, it ensures that natural light, fresh air and outdoor living form an integral part of the home.
LOCATION AND ACCESSIBILITY
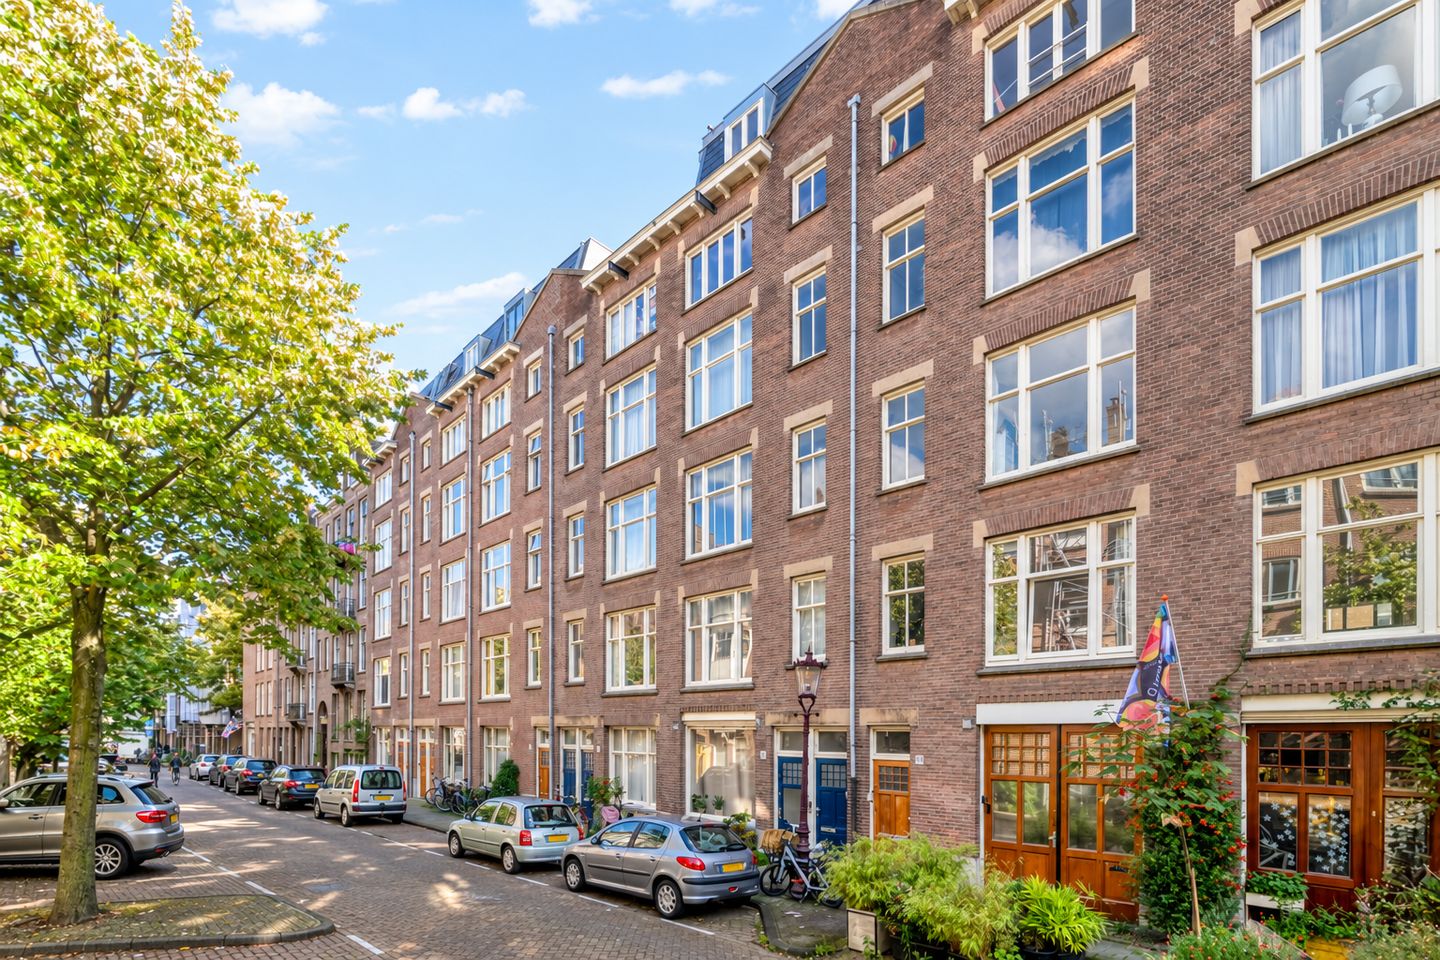
The property is situated on freehold land on Tolstraat, in the heart of De Pijp in Amsterdam-Zuid. Tolstraat runs from Henrick de Keijserplein towards the Amsteldijk, crossing Van Woustraat along the way. This places the apartment in an attractive location between the lively heart of De Pijp and the Amstel River.
De Pijp is renowned for its combination of characteristic Amsterdam streets, extensive selection of cafés and restaurants, independent shops and numerous everyday amenities. The Albert Cuyp Market and Sarphatipark are both within easy reach. The park provides a welcome green space in the middle of the city for exercise, relaxation and recreation.
Van Woustraat, Ceintuurbaan and Albert Cuypstraat and their surrounding streets offer a wide variety of cafés, restaurants, coffee shops and stores. From coffee or breakfast in the morning to drinks or dinner in the evening, much of what makes De Pijp such a sought-after neighbourhood can be found within easy walking or cycling distance.
At the same time, the Amstel River is also easily accessible. The apartment therefore enjoys a central position amid the lively atmosphere of De Pijp, while green spaces and the waterfront remain close at hand.
Public transport connections are excellent. Several tram services can be reached via Van Woustraat, while De Pijp metro station provides fast connections via the North/South metro line to destinations including Amsterdam city centre, Amsterdam Central Station and Amsterdam Zuid. By bicycle, both the city centre and other parts of Amsterdam can be reached quickly and conveniently.
KEY FEATURES
* Freehold property (no ground lease);
* Duplex apartment arranged over two floors;
* Fully renovated in 2026;
* Underfloor heating and air conditioning;
* Energy label A;
* Foundation risk classification A, B, C;
* Two sunny terraces;
* Spacious and bright living floor;
* Open-plan kitchen directly connected to the living room;
* Large terrace directly adjoining the living room;
* Generously sized bedroom with access to the second terrace;
* Second spacious room, suitable as a bedroom, home office or guest room;
* Bathroom with bathtub, shower and washbasin;
* Separate toilet;
* Abundance of natural light thanks to the large windows;
* Van Woustraat, Sarphatipark, Albert Cuyp Market and the Amstel River all nearby;
* Excellent accessibility by bicycle and public transport;
* Completion/transfer date by mutual agreement.
Highlights
AI-generated from the description
Two sunny terraces
Two south-facing terraces, each directly off rooms.
Bright open living floor
Spacious living room with open kitchen and large terrace.
Prime De Pijp location
Freehold home near park, market and Amstel River.
Advertisement
Features
Transfer of ownership
- Listed since
- Acceptance
- Available in consultation
- Asking price
- € 725,000 kosten koper
- Asking price per m²
- € 9,539
- Status
- Available
- VVE (Owners Association) contribution
- € 175.00 per month
Construction
- Type apartment
- Upstairs apartment (double upstairs apartment)
- Building type
- Resale property
- Year of construction
- 1912
- Type of roof
- Flat roof covered with asphalt roofing
Surface areas and volume
- Areas
- Living area
- 76 m²
- Exterior space attached to the building
- 20 m²
- Volume in cubic meters
- 251 m³
Layout
- Number of rooms
- 4 rooms (2 bedrooms)
- Number of bath rooms
- 1 separate toilet
- Number of stories
- 2 stories
- Facilities
- Mechanical ventilation, passive ventilation system, sliding door, and TV via cable
- Located at
- 4th floor
Energy
- Energy label
- A
- Heating
- CH boiler
- Hot water
- CH boiler
- CH boiler
- Nefit CV4 (gas-fired combination boiler from 2026, in ownership)
Cadastral data
- AMSTERDAM V 3356
- Cadastral map
- Ownership situation
- Full ownership
Exterior space
- Location
- Alongside a quiet road and in residential district
- Garden
- Sun terrace
- Sun terrace
- 11 m² (2.10 metre deep and 5.00 metre wide)
- Garden location
- Located at the southwest
- Balcony/roof terrace
- Roof terrace present and balcony present
Parking
- Type of parking facilities
- Paid parking and public parking
VVE (Owners Association) checklist
- Registration with KvK
- Yes
- Annual meeting
- Yes
- Periodic contribution
- Yes (€ 175.00 per month)
- Reserve fund present
- Yes
- Maintenance plan
- Yes
- Building insurance
- Yes
Popularity
0x
Viewed
0x
Saved
18-9-2026
On Funda
Neighborhood

Burgemeester Tellegenbuurt-Oost
Amsterdam- Residents
- 2,695
- Family with children
- 21%
- Avg. asking price / m²
- € 8,643
Discover the neighborhood
Curious about the housing supply, residents and local real estate agents?

Don’t want to forget this home?
Save it as a favorite. You’ll easily find it back and get notified when something changes.
