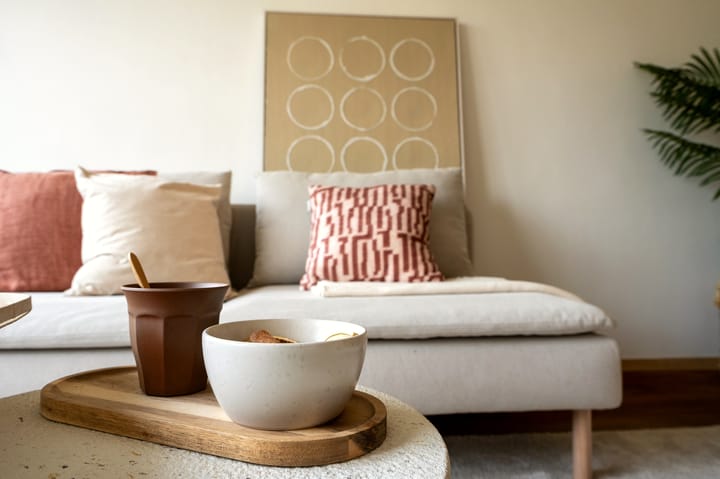
Bright and well-designed two-bedroom apartment of approximately 64 sq m, with high ceilings and freehold ownership, right in the heart of De Pijp.
The combination of high ceilings, large windows and an excellent layout makes this a particularly pleasant apartment. The property offers a spacious living room with an open-plan kitchen, two well-proportioned bedrooms and a fully equipped bathroom.
With approximately 64 sq m of living space, every square metre has been put to good use. The apartment is entirely gas-free, heated by infrared heating and has an energy rating of C. Add to this the freehold ownership and its central location in De Pijp, and this is simply a very attractive Amsterdam home.
LAYOUT
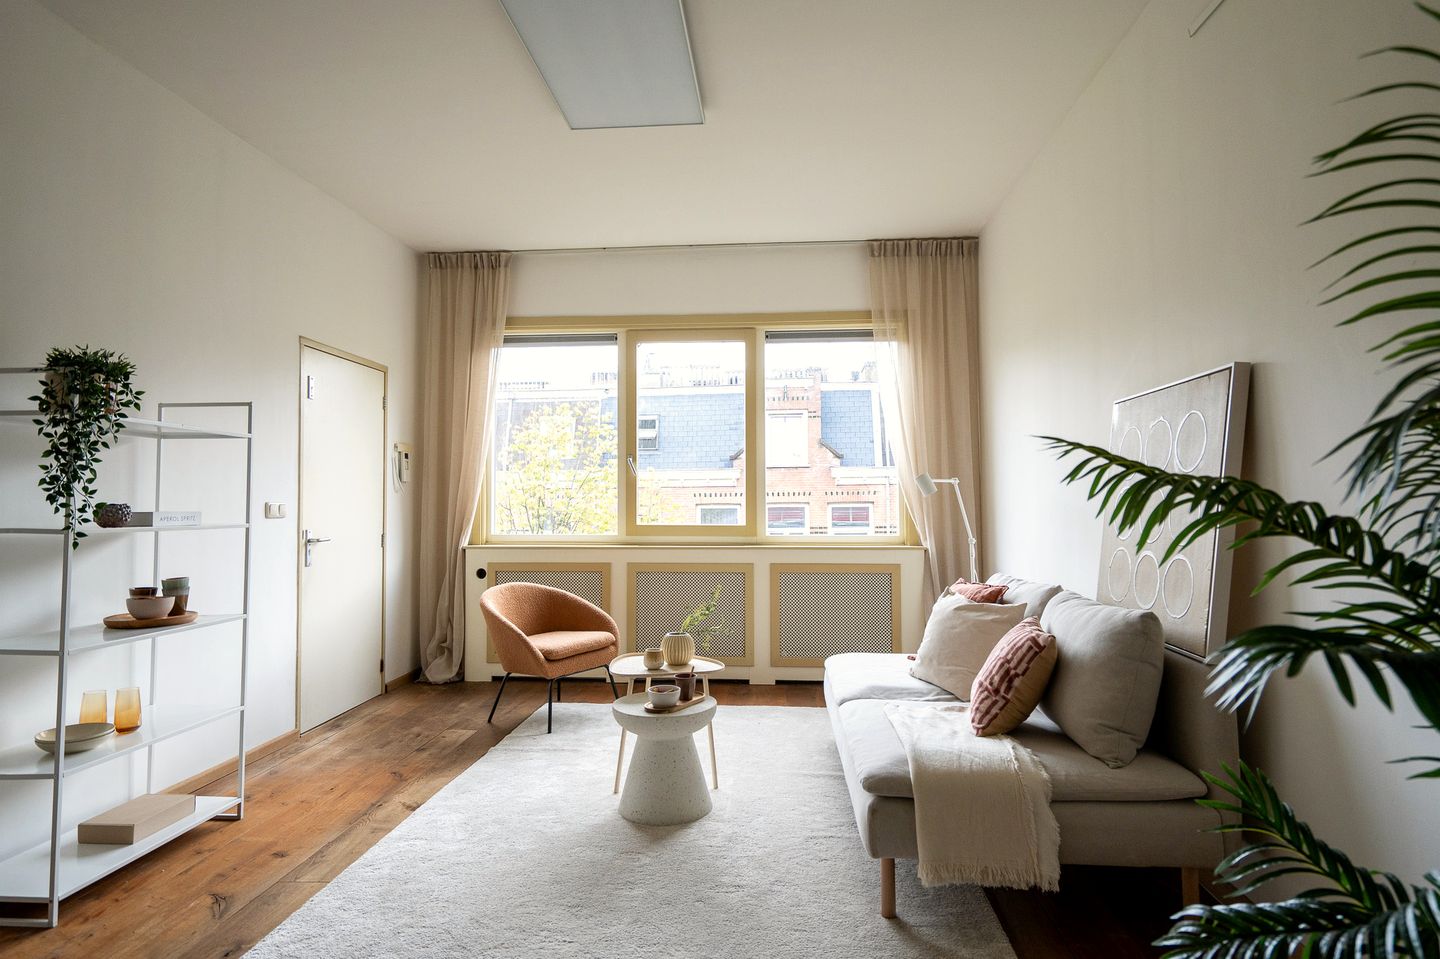
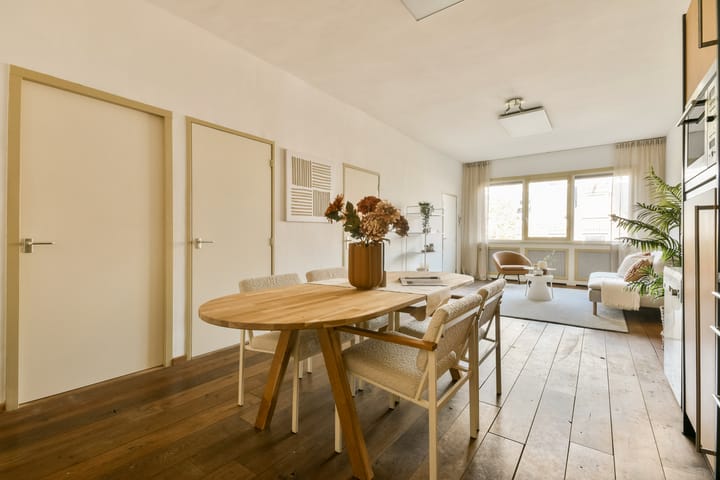
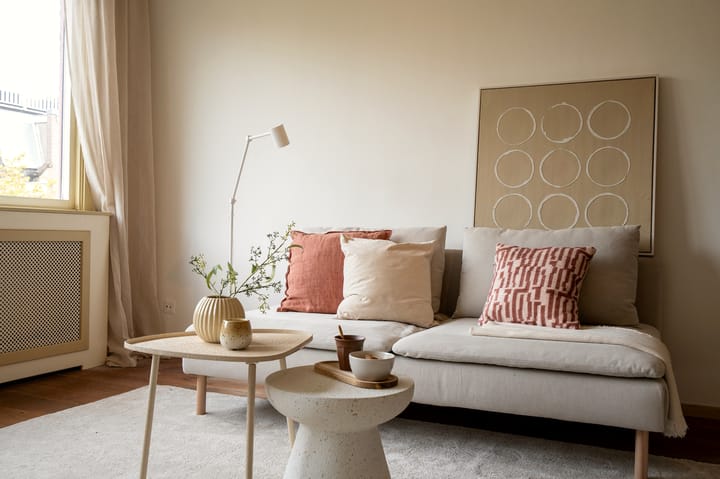
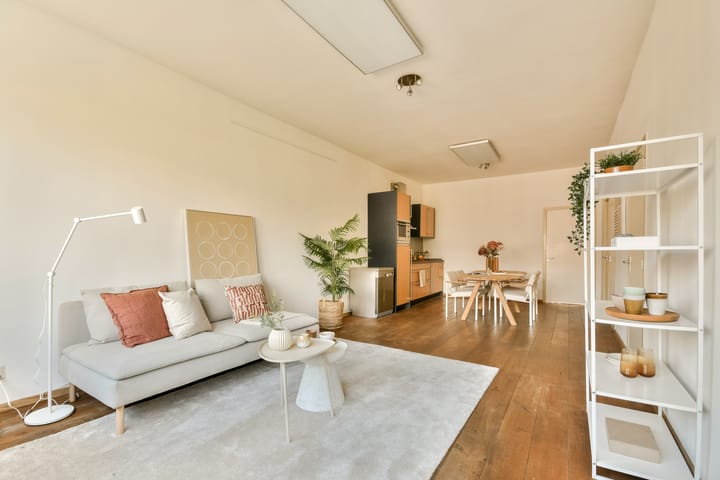
The apartment is situated on the third floor and is accessed via the communal staircase. Entrance hall providing access to the various rooms. The spacious living room is exceptionally bright thanks to the large windows and a ceiling height of almost three metres. It features low-maintenance laminate flooring and provides ample space for both a generous seating area and a large dining table. The open-plan kitchen adjoins the living room and offers plenty of cupboard and worktop space. It is fitted with a hob, combination microwave oven, fridge-freezer and stainless-steel extractor hood. The two bedrooms are situated on the other side of the apartment. The generously sized principal bedroom has two large windows and parquet flooring. The second bedroom is also well proportioned and would work equally well as a bedroom, nursery or home office, and also has parquet flooring. Centrally positioned within the apartment is the bathroom, finished in a light colour scheme and fitted with a bath, wall-hung WC and washbasin. Adjacent to the kitchen is a practical separate utility space with connections and room for both a washing machine and tumble dryer.
LOCATION
Tolstraat is situated in the heart of De Pijp, with virtually everything that makes Amsterdam such an appealing place to live within walking distance. Whether for everyday shopping, a good coffee or an evening out, there is little need to leave the neighbourhood. The Albert Cuyp Market, Sarphatipark and the many shops, cafes and restaurants of De Pijp are all close by. Public transport connections are excellent, with De Pijp metro station and several tram services within easy reach. By car, Amsterdam's main arterial roads provide convenient access to the A10 ring road.
OWNERS' ASSOCIATION
The Owners' Association comprises five apartment rights and is professionally managed by VvE Beheer Amsterdam. The monthly contribution to the Owners' Association is approximately EUR 172.60.
PARTICULARS
Living area of approximately 64 sq m;
Situated on the third floor;
Spacious and bright living room;
Ceiling height of almost 3 metres;
Two well-proportioned bedrooms;
Low-maintenance laminate flooring in the living room;
Parquet flooring in the bedrooms;
Open-plan kitchen with integrated appliances;
Separate utility space for washing machine and tumble dryer;
Bathroom with bath, wall-hung WC and washbasin;
Entirely gas-free;
Infrared heating;
Energy rating C;
Freehold property;
Active Owners' Association comprising five apartment rights;
Professionally managed Owners' Association;
Monthly service charge approximately EUR 172.60;
Centrally situated in De Pijp;
Completion by mutual agreement.
MEASUREMENT DISCLAIMER
The Measurement Instruction is based on the NEN 2580 standard. Its purpose is to provide a more consistent method of measuring and an indication of the usable floor area. Differences in measurement results cannot be entirely excluded due, for example, to differences in interpretation, rounding or practical limitations encountered when taking measurements.
DISCLAIMER
All sales information has been compiled with due care. We accept no liability for any incorrect information provided, whether verbally or otherwise, for any omissions or inaccuracies, or for any consequences arising therefrom. Prospective purchasers are expressly reminded of their statutory duty to investigate the property.
Interested in this property? We recommend appointing your own NVM purchasing agent to represent your interests throughout the buying process.
Highlights
AI-generated from the description
Bright living with kitchen
Spacious, bright living room with open kitchen and large windows.
Completely gas-free living
Gas-free apartment with infrared heating and energy label C.
In the heart of De Pijp
Central location with shops, eateries and public transport nearby.