Tommaso Albinonistraat 1241083 HM AmsterdamVivaldi
€ 795,000 k.k.

- 113 m²living area
- 2bedrooms
- Aenergy label
Description
Fantastisch wonen op de 10e verdieping met PRIVÉ PARKEERPLAATS en een fenomenaal uitzicht over Amsterdam en de Zuidas!

Dit royale, lichte en energiezuinige appartement is gelegen op de 10e verdieping van een modern appartementencomplex en beschikt over een privé parkeerplaats, twee ruime slaapkamers, een zeer royale woonkamer met schitterend uitzicht en zonnig terras op het Westen.
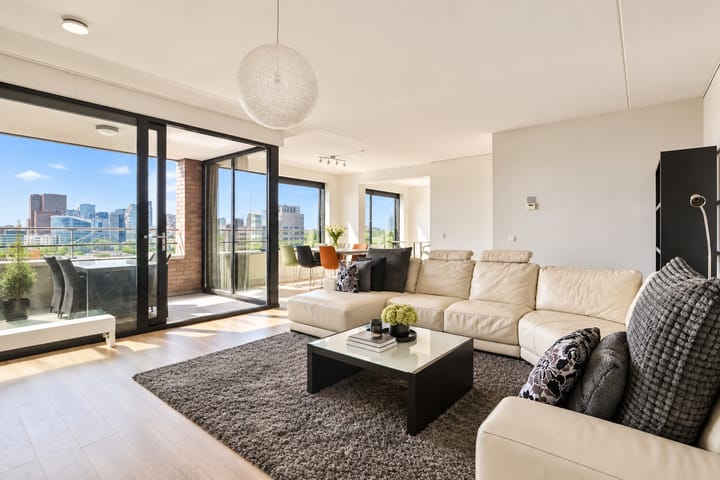
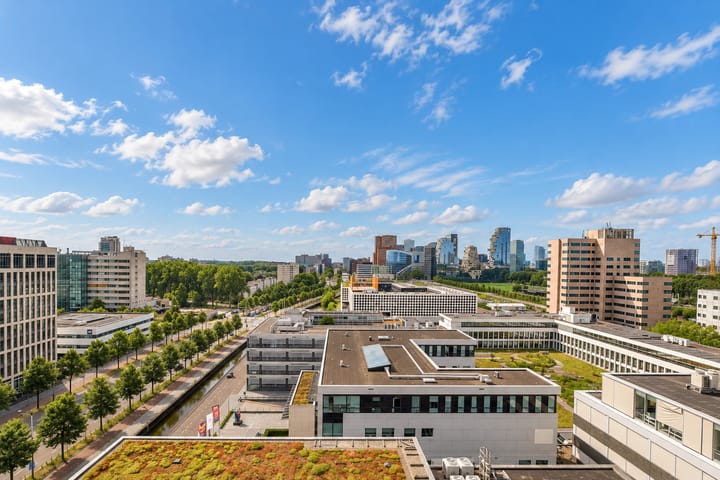
Met een woonoppervlakte van maar liefst 113 m2, energielabel A en grote raampartijen is dit een heerlijk ruim, comfortabel en licht appartement. De hoge ligging zorgt voor een indrukwekkend en weids uitzicht over Amsterdam en de Zuidas, zowel vanuit de woonkamer als vanaf het terras.
Indeling:
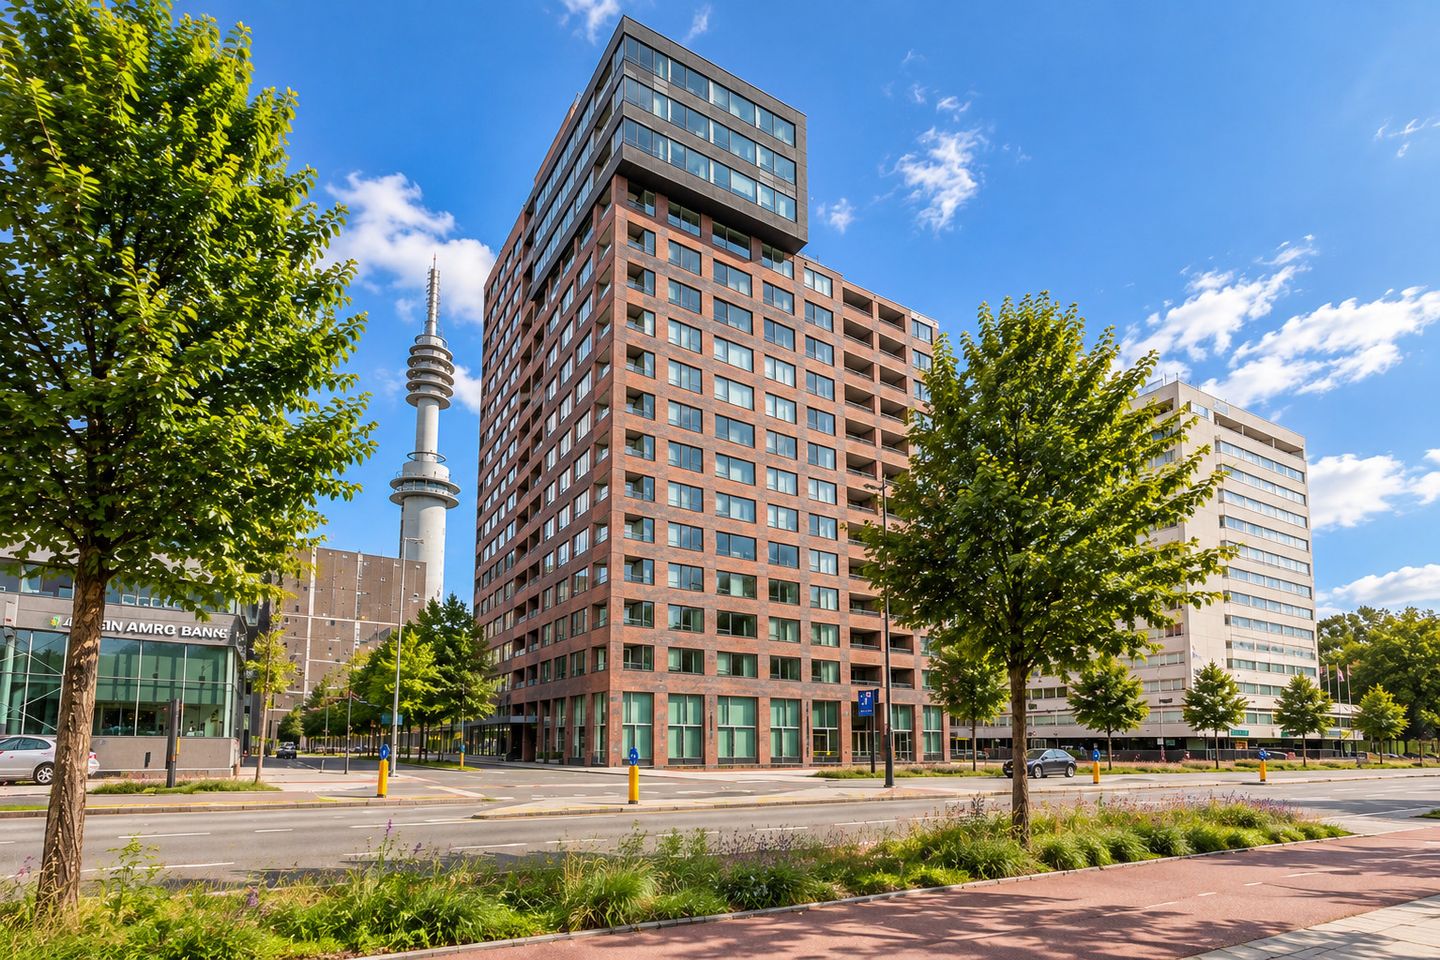
Op de begane grond van het Eurocenter gebouw bevindt zich de royale en representatieve entree met internationale uitstraling. Hier is op werkdagen een huismeester aanwezig o.a. erg handig voor het ontvangen van postpaketten. De entree beschikt over een comfortabele zithoek en leestafel voor gasten. Vanuit de centrale hal en de parkeergarage zijn twee liften bereikbaar die toegang geven tot de verschillende verdiepingen.
10e verdieping: Entree, ruime hal met toegang tot alle vertrekken. Twee goed bemeten slaapkamers, separate toilet en praktische ruime berging met aansluitingen voor wasmachine en droger. De luxe badkamer is voorzien van ligbad, separate douche, wastafel, tweede toilet en designradiator.
Zeer royale en lichte woonkamer met grote raampartijen en een fenomenaal uitzicht over Amsterdam en de Zuidas. De open keuken is voorzien van diverse inbouwapparatuur. Via een schuifpui in de woonkamer is het zonnige balkon op het Westen bereikbaar.
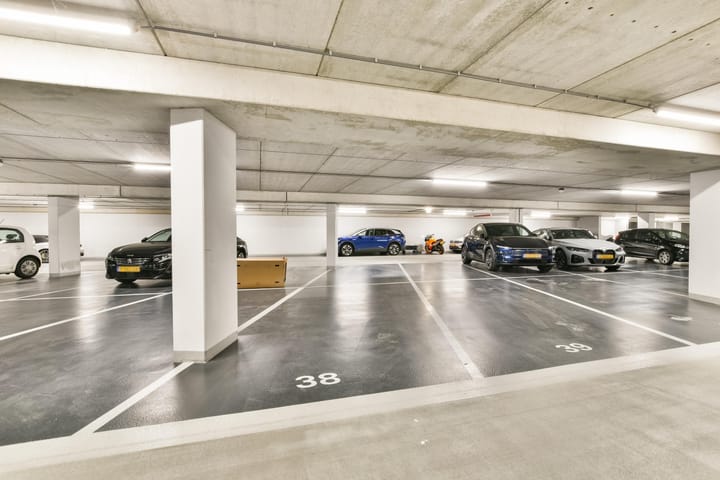
Bij het appartement behoort een privé parkeerplaats in de ondergelegen parkeergarage.
Locatie:
De Tommaso Albinonistraat maakt onderdeel uit van het in 2006 gebouwde Eurocenter.
Eurocenter staat voor comfortabel en ruim wonen op een uitstekende locatie aan de rand van de Zuidas. Hier combineert u de dynamiek van Amsterdam met veel groen en uitstekende bereikbaarheid. Het Amsterdamse Bos, Amstelpark en Beatrixpark bevinden zich allemaal in de nabije omgeving.
De bereikbaarheid is uitstekend. Met de auto bereikt u binnen enkele minuten de ring A10 en zowel station Amsterdam Zuid als station RAI bevindt zich op loopafstand. Vanaf station Zuid is Schiphol binnen circa 10 minuten per trein bereikbaar.
De Zuidas en het gebied rondom de RAI bieden een ruim aanbod aan restaurants, cafés, terrassen en winkels. Voor de dagelijkse boodschappen kunt u terecht bij diverse winkels in de buurt of bij het nabijgelegen Groot Gelderlandplein, met een breed aanbod aan winkels, speciaalzaken, horeca en een Albert Heijn XL.
Bijzonderheden:
– Fenomenaal en weids uitzicht over Amsterdam en de Zuidas;
– Uitstekende bereikbaarheid nabij A10, station RAI en station Zuid;
– Eigen privé parkeerplaats in de ondergelegen parkeergarage;
– Energielabel A;
– Gelegen op de 10e verdieping;
– Woonoppervlakte 112,3 m² NEN 2580 meetrapport aanwezig;
– Royale en lichte woonkamer met grote raampartijen en waanzinnig uitzicht;
– Twee ruime slaapkamers;
– Zonnig balkon;
– Twee toiletten;
– Volledig gasloos en goed geïsoleerd;
– Verwarming en warm water middels stadsverwarming;
– Erfpachtcanon afgekocht tot 15 april 2056; Na 2056 is de erfpacht onder gunstige voorwaarden vastgezet voor €1.355,- per jaar;
– Erfpachtcanon parkeerplaats eeuwigdurig afgekocht;
– Actieve, gezonde VvE professioneel beheerd door Munnik VvE Beheer;
– MJOP aanwezig;
– Huismeester op werkdagen aanwezig voor pakket ontvangst of toegang tot de woning verlenen en andere practische zaken;
– Servicekosten VvE €354,72 per maand;
– Servicekosten parkeerplaats € 52,84
– Voorschot stookkosten €151,94 per maand
– Gemeenschappelijke fietsenstalling;
– Oplevering in overleg
ENGLISH
Fantastic living on the 10th floor with PRIVATE PARKING and phenomenal views over Amsterdam and the Zuidas!
This spacious, bright and energy-efficient apartment is located on the 10th. floor of a modern apartment complex and comes with a private parking space, two spacious bedrooms, a very generous living room with stunning views and a sunny west-facing terrace.
With a living area of 113 m², energy label A and large windows, this is a wonderfully spacious, comfortable and bright apartment. Its elevated position provides impressive and panoramic views over Amsterdam and the Zuidas, both from the living room and the terrace.
Layout:
On the ground floor of the Eurocenter building is the spacious and representative entrance lobby with an international feel. A caretaker is present here on weekdays, which is particularly convenient for receiving parcels. The entrance lobby features a comfortable seating area and reading table for guests. Two lifts, accessible from both the central hall and the parking garage, provide access to the various floors.
10th floor: Entrance, spacious hallway providing access to all rooms. Two well-proportioned bedrooms, separate toilet and a practical, spacious storage room with connections for a washing machine and dryer. The luxurious bathroom features a bathtub, separate shower, washbasin, second toilet and designer radiator.
Very spacious and bright living room with large windows and phenomenal views over Amsterdam and the Zuidas. The open-plan kitchen is equipped with various built-in appliances. The sunny west-facing balcony can be accessed directly from the living room through sliding doors.
The apartment includes a private parking space in the underground parking garage.
Location:
Tommaso Albinonistraat forms part of Eurocenter, which was built in 2006.
Eurocenter offers comfortable and spacious living in an excellent location on the edge of the Zuidas. Here, the vibrancy of Amsterdam is combined with an abundance of green space and excellent accessibility. The Amsterdamse Bos, Amstelpark and Beatrixpark are all located nearby.
Accessibility is excellent. By car, the A10 ring road can be reached within just a few minutes, while both Amsterdam Zuid station and RAI station are within walking distance. From Amsterdam Zuid station, Schiphol Airport can be reached by train in approximately 10 minutes.
The Zuidas and the area surrounding the RAI offer a wide range of restaurants, cafés, terraces and shops. For daily groceries, there are various shops nearby, as well as the nearby Groot Gelderlandplein shopping centre, offering a wide variety of shops, specialist stores, restaurants and cafés, and an Albert Heijn XL supermarket.
Particulars:
– Phenomenal and panoramic views over Amsterdam and the Zuidas;
– Excellent accessibility near the A10 ring road, RAI station and Amsterdam Zuid station;
– Private parking space in the underground parking garage;
– Energy label A;
– Located on the 10th floor;
– Living area 112.3 m², NEN 2580 measurement report available;
– Two spacious bedrooms;
– Generous and bright living room with large windows and spectacular views;
– Sunny balcony;
– Two toilets;
– Completely gas-free and well insulated;
– Heating and hot water via district heating;
– Ground lease payments prepaid until 15 April 2056; from 2056 onwards, the ground lease has been fixed under favourable conditions at €1,355 per year;
– Ground lease private parking plate bougt off perpertual;
– Active and financially healthy Owners’ Association (VvE), professionally managed by Munnik VvE Beheer;
– Maintanance plan available;
– A building manager is present on weekdays and can assist with receiving packages, providing access to the apartment when necessary, and other practical matters.
– VvE service charges €354,72 per month;
– VvE serrvice charger private parking € 55,84 per month;
– Advance heating costs €151,94 per month;
– Communal bicycle storage;
– Transfer date in consultation.
Advertisement
Features
Transfer of ownership
- Listed since
- Acceptance
- Available in consultation
- Asking price
- € 795,000 kosten koper
- Asking price per m²
- € 7,035
- Status
- Available
- VVE (Owners Association) contribution
- € 354.00 per month
Construction
- Type apartment
- Penthouse (apartment)
- Building type
- Resale property
- Year of construction
- 2006
Surface areas and volume
- Areas
- Living area
- 113 m²
- Exterior space attached to the building
- 7 m²
- Volume in cubic meters
- 367 m³
Layout
- Number of rooms
- 3 rooms (2 bedrooms)
- Number of bath rooms
- 1 bathroom and 1 separate toilet
- Bathroom facilities
- Shower, bath, toilet, and washstand
- Number of stories
- 1 story
- Facilities
- Elevator, mechanical ventilation, and sliding door
- Located at
- 11th floor
Energy
- Energy label
- A
- Insulation
- Completely insulated
- Heating
- District heating
- Hot water
- Central facility
Cadastral data
- AMSTERDAM AK 4350
- Cadastral map
- Ownership situation
- Municipal ownership encumbered with long-term leaset
- Fees
- Paid until 16-04-2056
Exterior space
- Location
- Alongside park and unobstructed view
- Balcony/roof terrace
- Balcony present
Storage space
- Shed / storage
- Built-in
Garage
- Type of garage
- Underground parking
Parking
- Type of parking facilities
- Parking garage
VVE (Owners Association) checklist
- Registration with KvK
- Yes
- Annual meeting
- Yes
- Periodic contribution
- Yes (€ 354.00 per month)
- Reserve fund present
- Yes
- Maintenance plan
- Yes
- Building insurance
- Yes
Popularity
1,395x
Viewed
63x
Saved
24-9-2026
On Funda
Neighborhood
Vivaldi
Amsterdam- Residents
- 1,260
- Family with children
- 5%
Discover the neighborhood
Curious about the housing supply, residents and local real estate agents?

Don’t want to forget this home?
Save it as a favorite. You’ll easily find it back and get notified when something changes.
