Under offer
Transvaalkade 91-B1091 LN AmsterdamTransvaalbuurt-West
€ 625,000 k.k.

- 63 m²living area
- 2bedrooms
- Aenergy label
Eye-catcherBeautiful Canal-Side living in Amsterdam East
Description
Hidden Gem in Amsterdam Oost | Beautiful Waterside Living by the Ringvaart
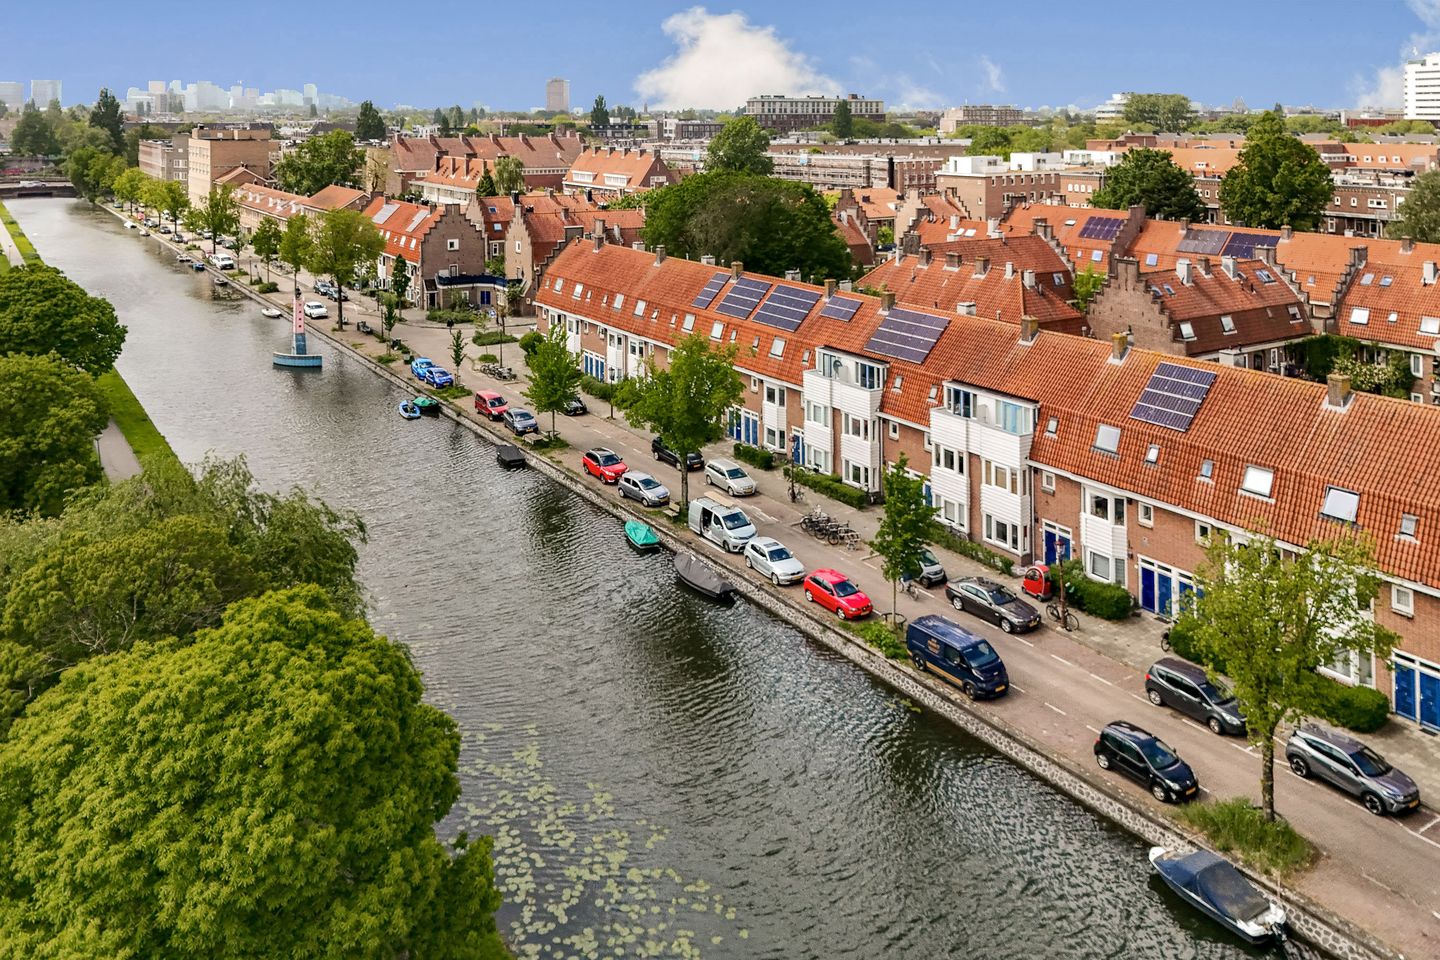
Beautiful views over the Ringvaart canal, refined contemporary interiors and two private outdoor spaces define this beautifully renovated turnkey ground-floor apartment, perfectly positioned in one of Amsterdam Oost’s most desirable waterside locations.
OPTIONIAL 2nd BEDROOM
Currently enjoyed as a spacious one-bedroom apartment, the property can easily be reconfigured into a two-bedroom layout, as illustrated in the alternative floor plan and artist impression, offering excellent flexibility for families, guests or working from home.
Location:
The house enjoys a beautiful waterside setting along the Ringvaart canal in the popular Transvaal neighbourhood, part of Amsterdam Oost-Watergraafsmeer. This vibrant and green area is highly sought after for its excellent mix of urban convenience and relaxed residential living.
A wide variety of cafés, restaurants, local boutiques, sports facilities and everyday amenities can be found nearby, while the popular Oostpoort shopping centre is just a short distance away. Several parks and green spaces are within easy reach, making the neighbourhood ideal for both recreation and outdoor living. Public transport connections are excellent, with multiple tram and bus lines nearby, while both Amstel Station and Muiderpoort Station can be reached within minutes. The city centre, De Pijp, the Rivierenbuurt and the Plantage district are all within approximately 15 minutes by bicycle, offering the very best of Amsterdam within easy reach.
Layout:
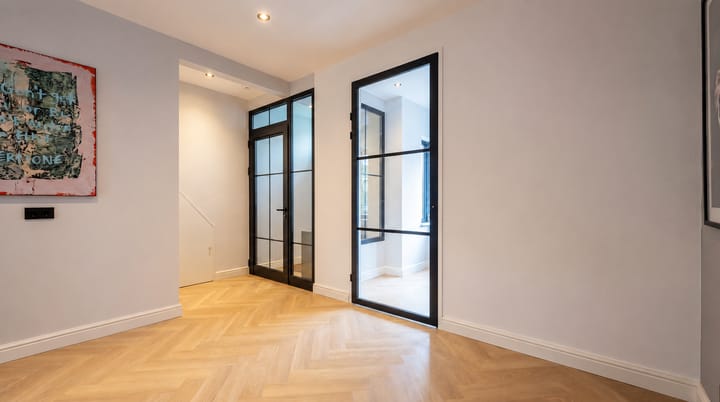
Upon entering, you are welcomed by a bespoke steel-look glass partition in the entrance hall. This striking architectural feature adds character, enhances the sense of space and seamlessly complements the apartment’s refined contemporary design.
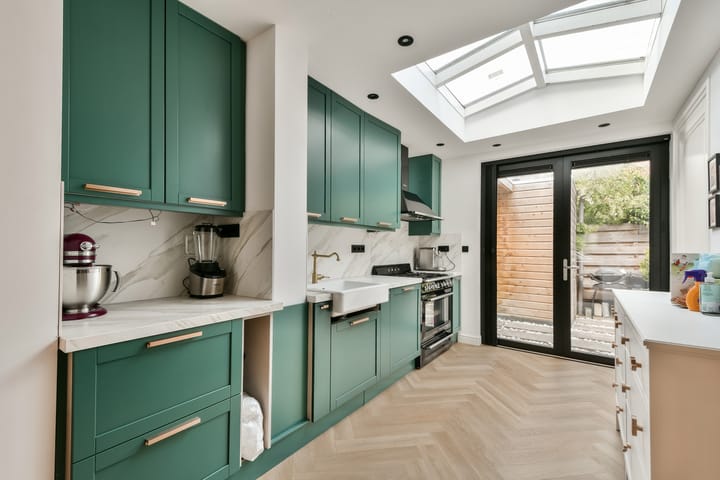
The generous living area forms the heart of the apartment, seamlessly connecting the lounge, dining area and kitchen. Elegant herringbone flooring, clean architectural lines and abundant natural light create a warm and inviting atmosphere.The stylish kitchen effortlessly combines aesthetics and functionality. Elegant green cabinetry, marble-look surfaces and refined brass details create a sophisticated atmosphere, while the generous skylight and direct access to the private rear garden enhance the feeling of light and space throughout the day.
The bathroom is a true eye-catcher, finished with high-quality materials and premium fixtures throughout. Featuring a spacious walk-in rain shower, contemporary vanity unit, Japanese-style smart toilet and an integrated laundry unit , the space combines everyday practicality with refined luxury. Elegant marble-effect tiling and carefully selected finishes complete its sophisticated appearance.
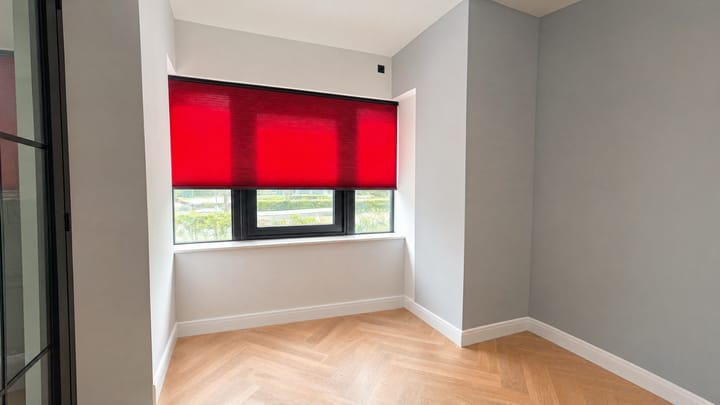
Positioned at the quiet rear of the apartment, the generous bedroom features an adjoining walk-in wardrobe. The distinctive bay-style window enhances the sense of space, fills the room with natural light and provides attractive views over the private rear garden.
Garden:
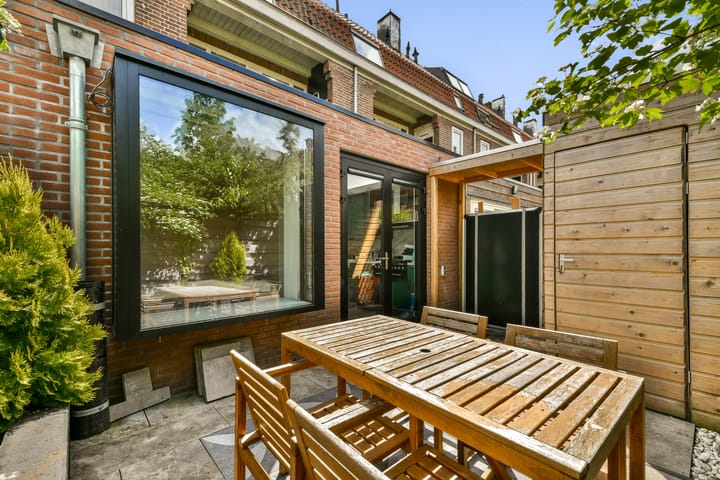
Seamlessly connected to the kitchen, where indoor and outdoor living come together, the private rear garden provides a setting for dining, entertaining and relaxation. Benefiting from sunshine from approximately noon until 8:00 pm during the summer months, it serves as a natural extension of the living space. Complemented by a detached storage unit, the garden offers an ideal balance of comfort, privacy and practicality.
Advertisement
Features
Transfer of ownership
- Listed since
- Acceptance
- Available in consultation
- Asking price
- € 625,000 kosten koper
- Asking price per m²
- € 9,921
- Status
- Under offer
- VVE (Owners Association) contribution
- € 104.38 per month
Construction
- Type apartment
- Ground-floor apartment (apartment)
- Building type
- Resale property
- Year of construction
- 1921
- Specific
- Protected townscape or village view (permit needed for alterations)
- Type of roof
- Flat roof covered with asphalt roofing
- Quality marks
- Politiekeurmerk
Surface areas and volume
- Areas
- Living area
- 63 m²
- Other space inside the building
- 2 m²
- External storage space
- 3 m²
- Volume in cubic meters
- 242 m³
Layout
- Number of rooms
- 3 rooms (2 bedrooms)
- Number of bath rooms
- 1 bathroom
- Bathroom facilities
- Shower, walk-in shower, toilet, underfloor heating, and sink
- Number of stories
- 1 story
- Facilities
- Outdoor awning, optical fibre, mechanical ventilation, passive ventilation system, and TV via cable
- Located at
- Ground floor
Energy
- Energy label
- A
- Insulation
- Triple glazed, insulated walls and floor insulation
- Heating
- CH boiler and complete floor heating
- CH boiler
- Combination boiler from 2022, in ownership
Cadastral data
- AMSTERDAM W 8854
- Cadastral map
- Ownership situation
- Municipal long-term lease (end date of long-term lease: 16-07-2063)
- Fees
- Paid until 16-07-2063
Exterior space
- Location
- Along waterway, alongside waterfront, in centre, open location and unobstructed view
- Garden
- Back garden
- Back garden
- 22 m² (5.80 metre deep and 3.75 metre wide)
- Garden location
- Located at the northwest
Storage space
- Shed / storage
- Attached wooden storage
- Facilities
- Running water
- Insulation
- Roof insulation
Parking
- Type of parking facilities
- Paid parking, public parking and resident's parking permits
VVE (Owners Association) checklist
- Registration with KvK
- Yes
- Annual meeting
- Yes
- Periodic contribution
- Yes (€ 104.38 per month)
- Reserve fund present
- Yes
- Maintenance plan
- Yes
- Building insurance
- Yes
Popularity
5,040x
Viewed
148x
Saved
4-6-2026
On Funda
Neighborhood

Transvaalbuurt-West
Amsterdam- Residents
- 3,970
- Family with children
- 21%
- Avg. asking price / m²
- € 7,990
Discover the neighborhood
Curious about the housing supply, residents and local real estate agents?

Don’t want to forget this home?
Save it as a favorite. You’ll easily find it back and get notified when something changes.
