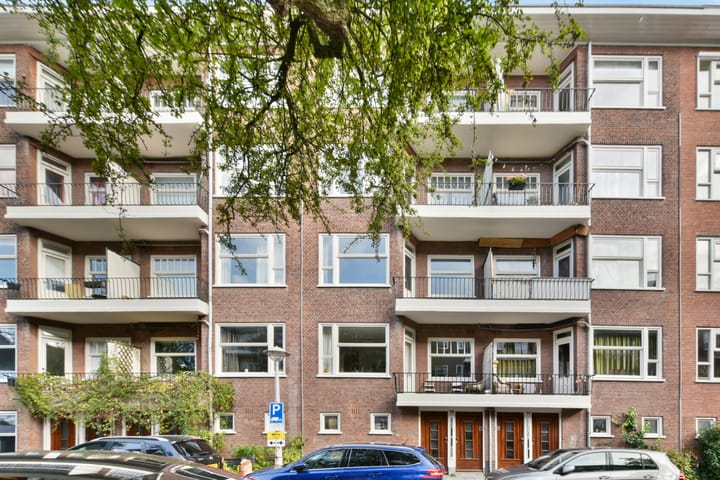

Trouringhstraat 36-11055 HC AmsterdamBosleeuw
€ 495,000 k.k.

- 49 m²living area
- 2bedrooms
- Cenergy label
Gerenoveerd instapklaar 3 kamer appartement erfpacht eeuwig afgekocht
Description
FULLY RENOVATED (2022) 2-BEDROOM APARTMENT WITH TWO BALCONIES, TWO STORAGE UNITS AND PERPETUALLY BOUGHT-OFF LEASEHOLD!
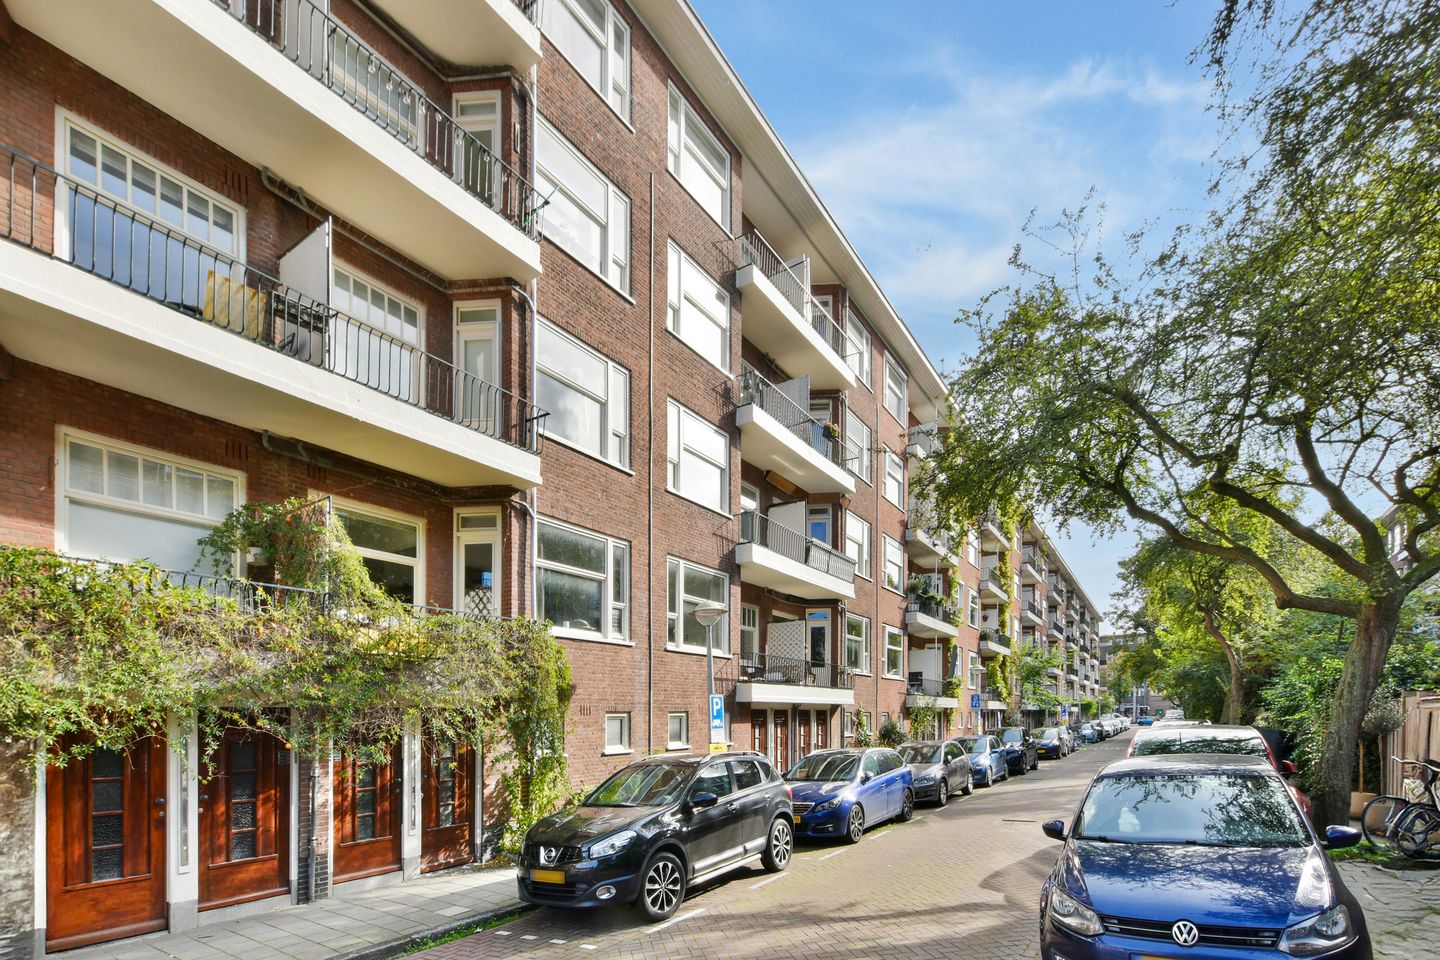
Looking for a bright and charming apartment with character, modern comforts and a great location in Amsterdam-West? This well-maintained apartment, built in 1939, at Trouringhstraat 36-1 combines authentic 1930s features with various modern updates and a practical layout. With approximately 50 m² of living space, two generously sized bedrooms, two balconies and no fewer than two spacious private storage units, this is a particularly attractive property in a pleasant location in the Bos en Lommer neighbourhood.
An additional major advantage: the leasehold has been bought off in perpetuity! This means that no ground rent will be payable in the future.
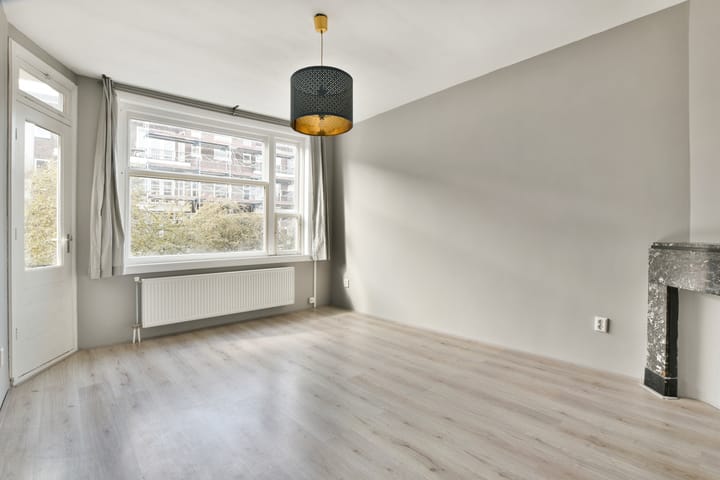
The apartment is situated on the first floor of a characteristic building dating from 1939/1940. Upon entering, you will immediately notice the pleasant sense of space and the abundance of natural light. The spacious living room forms the heart of the home and features an authentic 1930s fireplace surround, creating a warm and characterful atmosphere.
The well-maintained laminate flooring runs throughout the apartment, giving the property a neat and well-cared-for appearance. The combination of authentic details, bright rooms and a practical layout makes this a wonderful place to call home.
The apartment has two good-sized bedrooms. These rooms can be flexibly arranged as bedrooms, a home office or guest rooms, offering plenty of possibilities to suit different living requirements.
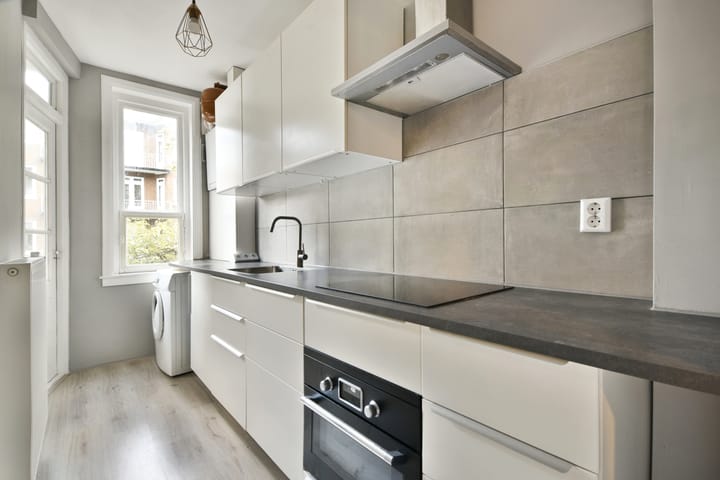
Several important improvements have also been made in terms of comfort. Both the kitchen and the bathroom were renovated in 2021. The kitchen is equipped with an oven, dishwasher, fridge-freezer combination, induction hob and a neat stainless-steel extractor hood. The kitchen also has connections for a washing machine and houses the central heating boiler, which was replaced in 2021.
The bathroom was also renovated in 2021 and features a shower, vanity unit, heated towel rail and toilet. The electrical installation and central heating boiler were also replaced in 2021, meaning that several important components of the apartment have already been upgraded.
In addition, the apartment has recently been fitted with HR++ high-performance double glazing at both the front and rear. The property has an energy label C.
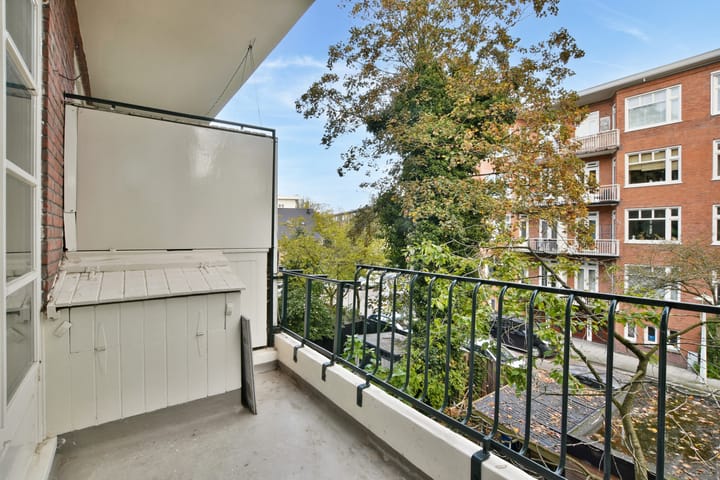
A particularly practical advantage is the presence of two balconies, providing additional outdoor space and enhancing the apartment's pleasant sense of openness.
There is also no shortage of storage space: the apartment comes with no fewer than two spacious private storage units. These are ideal for bicycles, seasonal belongings and other items you would prefer not to keep inside your home.
Location:
The apartment is located in Amsterdam's Bos en Lommer neighbourhood, a lively area with a variety of shops, local amenities and inviting cafés and restaurants nearby.
Bos en Lommerplein is just around the corner, offering convenient access to shops for your daily groceries. Those who enjoy green spaces and relaxation are also well catered for, with Erasmuspark and Westerpark both a short distance away.
Accessibility is excellent. The A10 ring road can be reached quickly, and Amsterdam Sloterdijk station is also nearby. This provides convenient connections to other parts of Amsterdam and Schiphol Airport. In addition, Amsterdam's city centre and the charming Jordaan neighbourhood are within cycling distance.
Homeowners' Association (VvE):
The apartment is part of the Homeowners' Association for Trouringhstraat 34–40. The association is professionally managed by Falcon VvE Beheer, has a multi-year maintenance plan (MJOP) and holds an annual meeting. In 2026, the exterior painting was completed, and plans are being prepared to replace the roof.
The monthly homeowners' association contribution is € 148.75.
Key Features at a Glance
• Approximately 50 m² of living space
• Situated on the first floor
• Year of construction: 1939/1940
• 2 bedrooms
• 2 balconies
• 2 private storage units
• Kitchen renovated in 2021
• Bathroom renovated in 2021
• Central heating boiler replaced in 2021
• Electrical installation renewed in 2021
• HR++ high-performance double glazing at the front and rear
• Energy label C
• Leasehold bought off in perpetuity
• Monthly homeowners' association contribution: € 148.75
• No waiting list for a residential parking permit
• Age clause and asbestos clause apply
• The notary must be based in Amsterdam; the purchase agreement must follow the Amsterdam Ring Model
• Early completion possible
In short: a bright and characterful apartment in a pleasant location in Amsterdam-West, featuring two bedrooms, two balconies, two spacious private storage units and several important modern upgrades. Thanks to the leasehold being bought off in perpetuity, the renewed installations and the professionally managed homeowners' association, this property offers an attractive combination of charm, comfort and practical living.
Come and experience the space, natural light and atmosphere of this apartment for yourself!
Disclaimer:
This information has been compiled by Kalwij Vastgoed with due care. Kalwij Vastgoed cannot accept liability for the accuracy of the information provided, nor can any rights be derived from the information stated.
The measurement instructions are based on the NEN2580 standard. The property has been measured by a professional organisation, and Kalwij Vastgoed cannot be held responsible for any discrepancies in the measurements provided. The buyer declares that they have been given the opportunity to arrange for an independent NEN2580 measurement to be carried out.
Highlights
AI-generated from the description
Modern kitchen and bathroom
Kitchen and bathroom renovated in 2021 with modern fittings.
Two balconies and storage
Extra outdoor space and two spacious private storages.
HR++ glazing and label C
Recent HR++ glazing front and rear, energy label C.
Advertisement
Features
Transfer of ownership
- Listed since
- Acceptance
- Available in consultation
- Asking price
- € 495,000 kosten koper
- Asking price per m²
- € 10,102
- Status
- Available
- VVE (Owners Association) contribution
- € 148.75 per month
Construction
- Type apartment
- Apartment with shared street entrance (apartment)
- Building type
- Resale property
- Year of construction
- 1940
- Type of roof
- Flat roof covered with asphalt roofing
Surface areas and volume
- Areas
- Living area
- 49 m²
- Exterior space attached to the building
- 9 m²
- External storage space
- 9 m²
- Volume in cubic meters
- 165 m³
Layout
- Number of rooms
- 3 rooms (2 bedrooms)
- Number of bath rooms
- 1 bathroom
- Bathroom facilities
- Shower, toilet, and washstand
- Number of stories
- 1 story
- Facilities
- Optical fibre, passive ventilation system, and TV via cable
- Located at
- 2nd floor
Energy
- Energy label
- C
- Insulation
- Double glazing
- Heating
- CH boiler
- Hot water
- CH boiler
- CH boiler
- Combination boiler from 2021, in ownership
Cadastral data
- AMSTERDAM N 272
- Cadastral map
- Ownership situation
- Municipal ownership encumbered with long-term leaset
- Fees
- Bought off for eternity
Exterior space
- Location
- Alongside a quiet road and in residential district
- Balcony/roof terrace
- Balcony present
Parking
- Type of parking facilities
- Paid parking, public parking and resident's parking permits
VVE (Owners Association) checklist
- Registration with KvK
- Yes
- Annual meeting
- Yes
- Periodic contribution
- Yes (€ 148.75 per month)
- Reserve fund present
- Yes
- Maintenance plan
- Yes
- Building insurance
- Yes
Popularity
0x
Viewed
0x
Saved
26-10-2026
On Funda
Neighborhood

Bosleeuw
Amsterdam- Residents
- 5,980
- Family with children
- 24%
- Avg. asking price / m²
- € 7,314
Discover the neighborhood
Curious about the housing supply, residents and local real estate agents?

Don’t want to forget this home?
Save it as a favorite. You’ll easily find it back and get notified when something changes.
