Are you looking for a home where the vibrant energy of the city goes hand in hand with peace and comfort?
This exceptionally bright, spacious and well-laid-out two-room apartment of approximately 55 m² is situated in an excellent location in the popular Transvaalbuurt neighbourhood. Thanks to its favourable corner position, the living room enjoys beautiful natural light throughout the day. The property also features a south-facing balcony, where you can enjoy both the morning sunshine and the evening sun.
Furthermore, the practical layout offers various possibilities, including the option of incorporating the kitchen into the living room to create a generous open-plan living space.
The location is ideal: just a stone's throw from Wibautstraat and Amstel Station, with numerous cosy cafés and restaurants nearby. Oosterpark and Park Frankendael are also within walking distance. A wonderful place where light, space and urban vibrancy come together.
Ideal for first-time buyers, couples or as a comfortable home for students!
Layout:
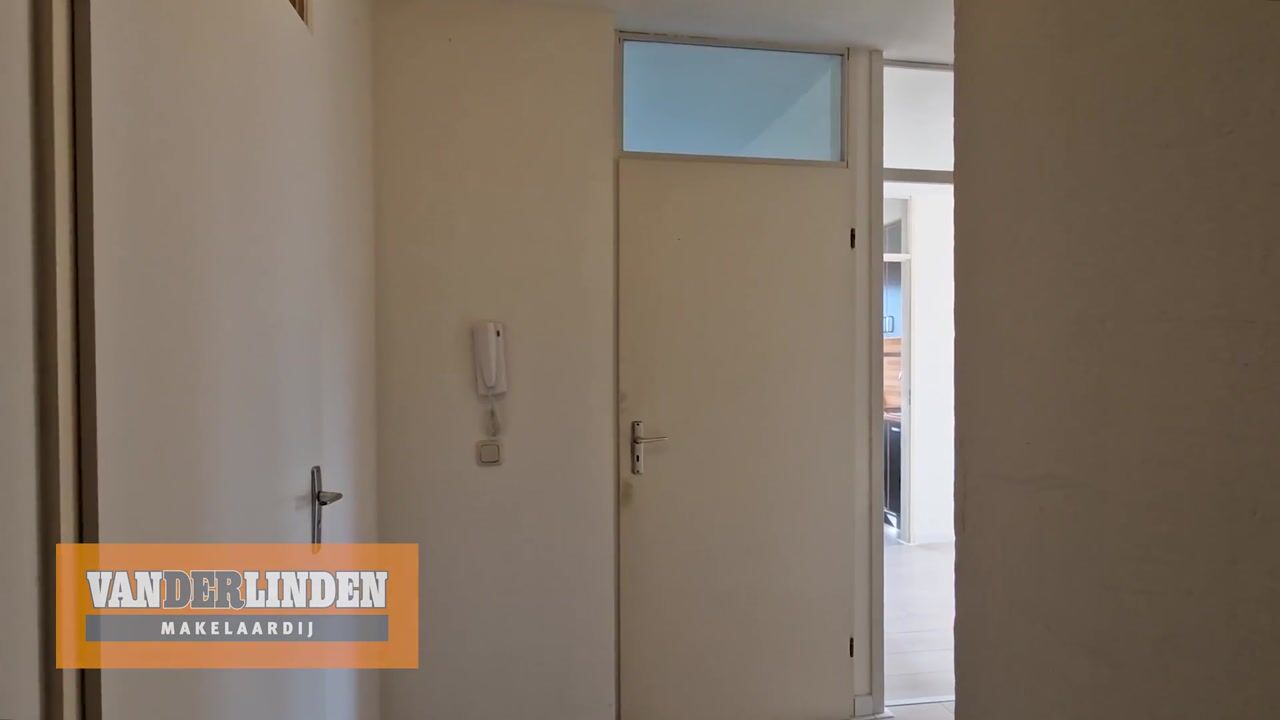
All rooms are accessible from the entrance hallway, which also features a practical built-in storage cupboard, ideal for additional storage.
The spacious bedroom features large windows overlooking a peaceful communal courtyard garden. The fully equipped bathroom includes a toilet, washbasin and walk-in shower. There is also a connection for a washing machine.
The generous living room benefits from the apartment's favourable corner position, allowing plenty of natural light to enter. It offers ample space for a comfortable seating area and dining area. The balcony is also accessible from the living room. The adjoining kitchen is practically designed and equipped with various built-in appliances.
Location:
This lovely apartment is situated in the lively Transvaalbuurt neighbourhood, close to the Weesperzijde. The street itself is peacefully located, while a variety of charming shops and restaurants can be found just a short distance away.
Fancy breakfast at The Breakfast Club, coffee at Bar Maxwell, dinner at Rijsel or drinks at Bukowski? There is plenty to choose from!
Daily groceries can be purchased just around the corner, on Eerste Oosterparkstraat or Wibautstraat. For some relaxation, you can reach the Amstel River or Ringdijk within just a few minutes on foot.
Here, you can enjoy the best of both worlds: the tranquillity and welcoming atmosphere of a pleasant residential neighbourhood, combined with all the vibrancy and amenities the city has to offer.
Accessibility:
The apartment is easily accessible by car via the A10 ring road, with a connection to Wibautstraat.
Public transport connections are also excellent. Wibautstraat metro station is just a 5-minute walk away, offering metro services to Amsterdam Central Station every few minutes. Amsterdam Amstel Station is approximately a 10-minute walk away. From there, Utrecht Central Station can be reached by train in under 20 minutes.
Parking is available through the City of Amsterdam's residential parking permit system.
Ground lease:
The property is situated on municipal leasehold land. The current leasehold period runs from 16 August 2004 until 15 February 2041. Following the expiry of this period, the leasehold has been secured in perpetuity, with an annual ground rent (canon) of €609.20, excluding annual indexation.
Details:
- Living area of 55.4 m² (in accordance with NEN2580 measurement standards);
- South-facing balcony of approximately 5 m²;
- Year of construction: 1989;
- Energy label B;
- Central heating boiler (Intergas HRE, 2019);
- Ground lease prepaid until 15 February 2041;
- Monthly homeowners' association (VvE) contribution: €139.24;
- Central location: shops, amenities and public transport within easy reach;
- Transfer date to be agreed upon.
Highlights
AI-generated from the description
Sunny south-facing balcony
Approx. 5 m² balcony with sun from morning to evening.
Bright and spacious corner flat
Two-room 55 m² apartment with abundant daylight.
Prime spot near Amstel Station
Close to Wibautstraat, Amstel Station, parks and cafés.
Advertisement
Features
Transfer of ownership
Listed since
Acceptance
Available in consultation
Asking price
€ 400,000 kosten koper
Asking price per m²
€ 7,273
Status
Available
VVE (Owners Association) contribution
€ 139.24 per month
Construction
Type apartment
Upstairs apartment (apartment)
Building type
Resale property
Year of construction
1989
Type of roof
Flat roof
Surface areas and volume
Areas
Living area
55 m²
Exterior space attached to the building
5 m²
External storage space
3 m²
Volume in cubic meters
193 m³
Layout
Number of rooms
2 rooms (1 bedroom)
Number of bath rooms
1 bathroom
Bathroom facilities
Walk-in shower, toilet, sink, and washstand
Number of stories
1 story
Facilities
Mechanical ventilation and passive ventilation system
Located at
4th floor
Energy
Energy label
B
Insulation
Double glazing and energy efficient window plus
Heating
CH boiler
Hot water
CH boiler
CH boiler
Intergas HRE (gas-fired combination boiler from 2019, in ownership)