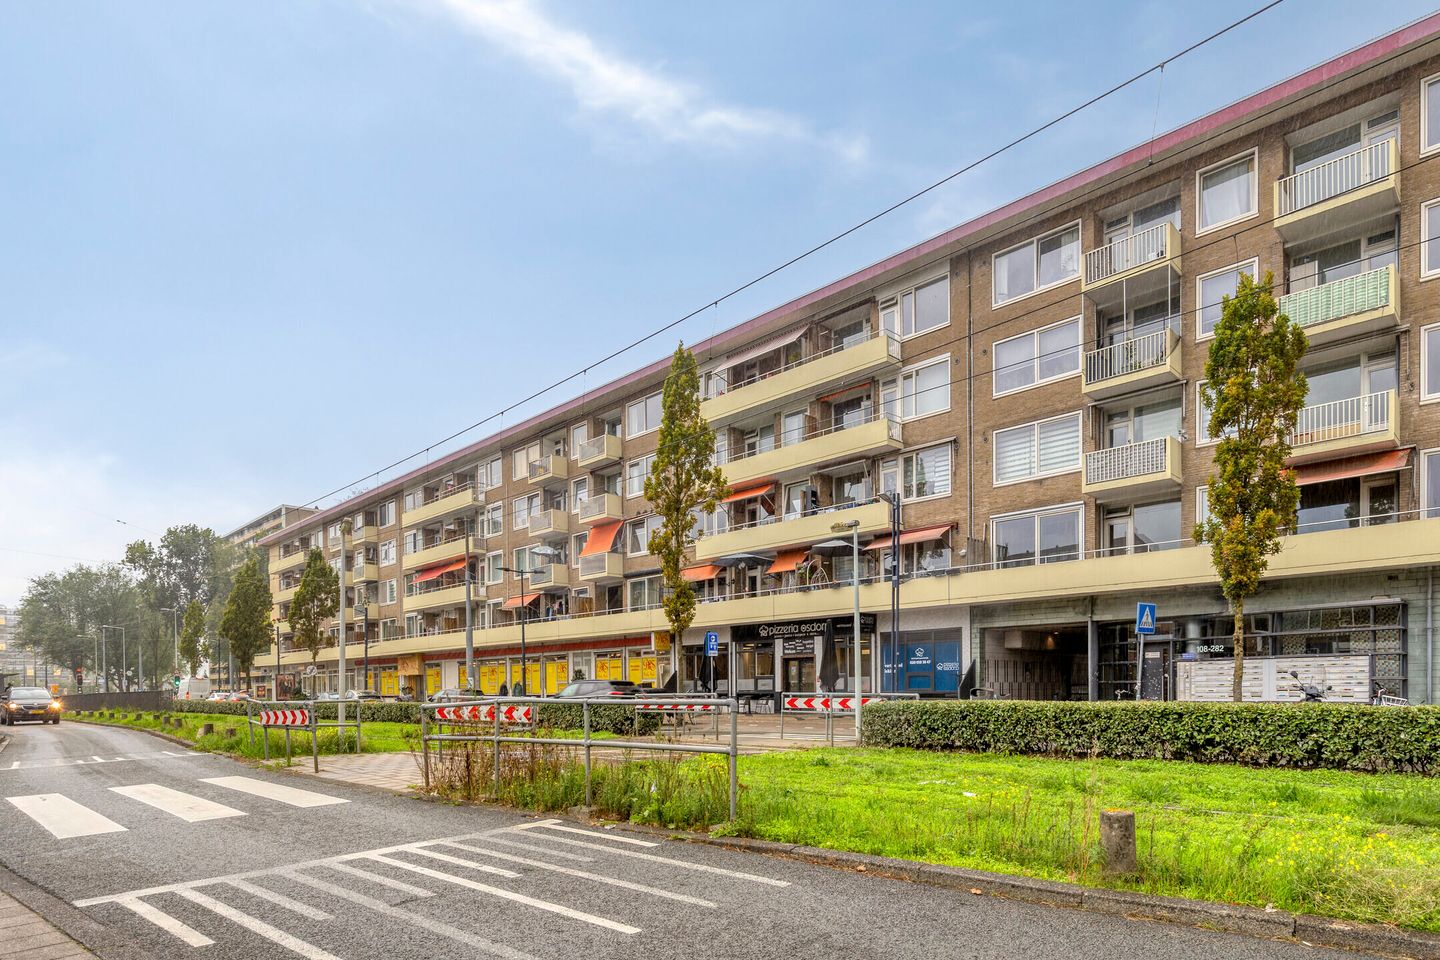
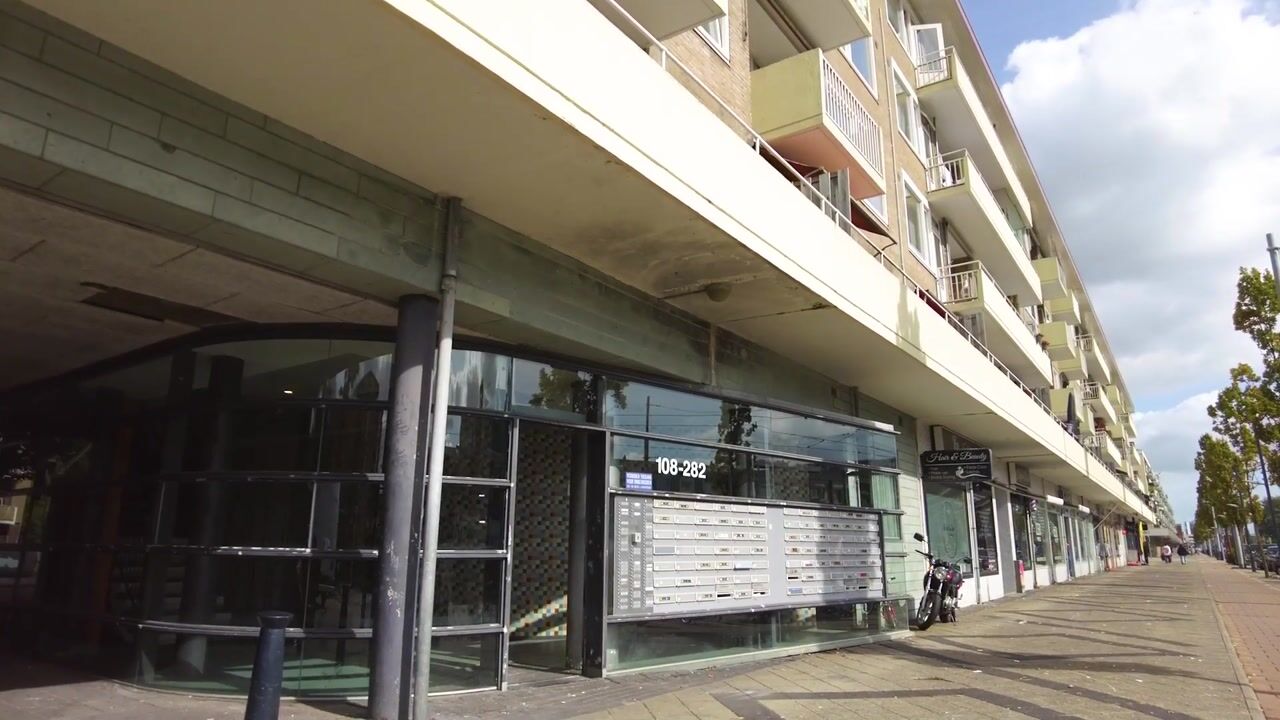
Spacious and surprisingly complete apartment with three bedrooms and a generous balcony.
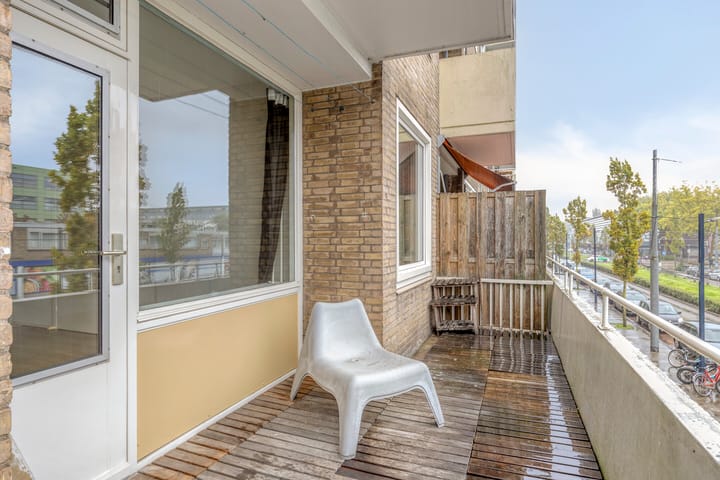
Space, comfort and a practical layout come together here in a particularly appealing way. This well-designed apartment features no fewer than three bedrooms, a spacious living room, a separate kitchen with utility room, a bathroom and a separate toilet. The apartment also benefits from a generous balcony approximately 8.70 metres wide, extending across a large part of the rear of the property.
L A Y O U T
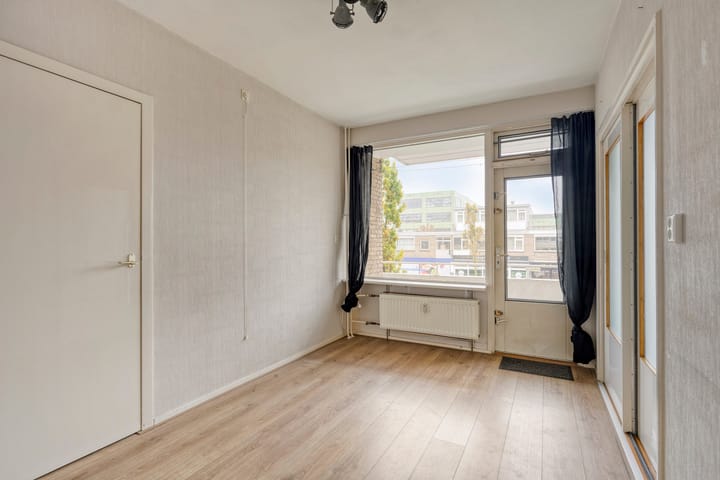
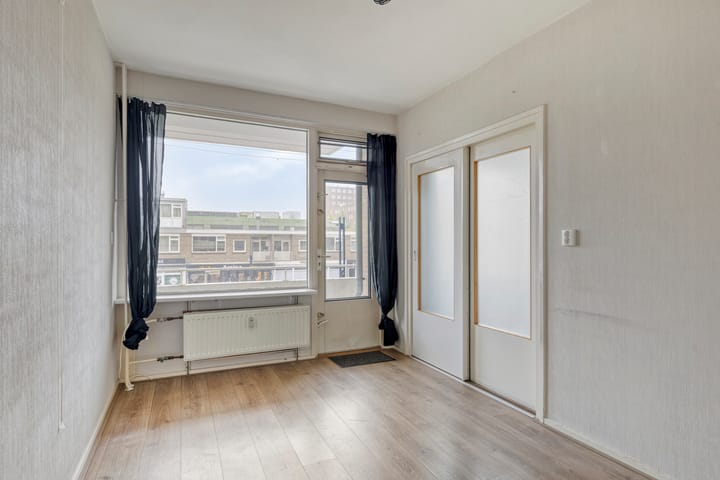
Upon entering, you step into the hallway, which forms the central point of the apartment and provides access to the various rooms. The living room is the heart of the home. Thanks to the wide windows and doors overlooking the balcony, this is a pleasant and bright living space, creating a natural connection between the interior and the outdoors.
A spacious bedroom is located on the left-hand side of the apartment. On the right-hand side, there are two further bedrooms, with the option of removing the existing partition wall to create one large bedroom or an additional living area. With three full-sized bedrooms, the apartment offers plenty of possibilities, whether for a family, a combination of bedrooms and home office, or the creation of a comfortable guest room.
The separate kitchen is located at the front of the property. Directly next to the kitchen is the utility room, a particularly useful additional space for storing supplies, household appliances and other items you would rather keep out of sight.
There is no shortage of storage space either: various cupboards are located throughout the apartment, including a practical cupboard near the entrance, additional storage space close to the bedrooms and a private storage unit in the basement.
S U R R O U N D I N G A R E A
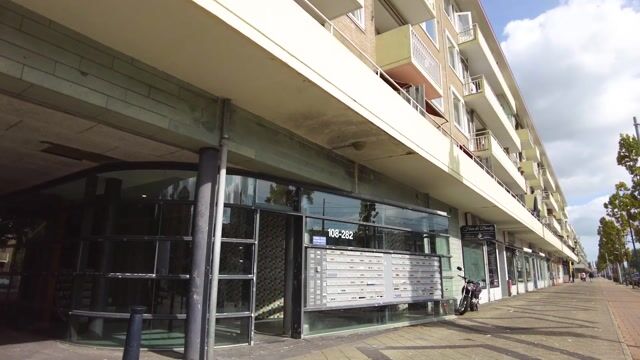
Located in Amsterdam Nieuw-West, the city's greenest district, the apartment is surrounded by a wealth of green spaces and recreational areas. Nearby you will find Natuurpark Vrije Geer, Kasterleepark, Tuinen van West, Rembrandtpark and, of course, the wonderful Sloterpark and Sloterplas. It is an excellent area for recreation, walking or jogging, or enjoying a drink on one of the pleasant waterside terraces. The beaches at Nieuwe Meer and the Oeverlanden are also easily accessible by bicycle. There are several gyms in the area, as well as Sloterparkbad.
For your daily shopping, there are several options. The shops along Tussen Meer and Dijkgraafplein are within walking distance. A little further away, Osdorpplein shopping centre offers a wide range of shops, as well as the popular Meervaart theatre. Other shopping options include Akerpoort and De Dukaat at Ecuplein.
W H A T E L S E Y O U S H O U L D K N O W
- Four-room apartment with balcony on the first floor, with a private storage unit in the basement
- Situated on FREEHOLD LAND (no ground lease payments)
- Year of construction: 1961
- Energy label C
- Living area approximately 73 m² (measurement report available)
- Located on the first floor
- 3 bedrooms
- Sunny south-east facing balcony
- Private storage unit in the basement
- Lift available in the building
- Excellent accessibility by public transport and car
- Various shops and amenities within walking distance
- Heating via communal heating system; hot water supplied by an electric boiler (owned)
- Current VvE service charge: €290 per month, excluding an advance payment for heating costs of €38 per month
- Completion in consultation; can be arranged at short notice
In short: a surprisingly spacious and practically laid-out apartment with three bedrooms, a generous outdoor space and plenty of storage. A home offering plenty of possibilities for those looking for comfortable and versatile living.
Easily schedule a viewing via our website, or contact our office!
Highlights
AI-generated from the description
Bright living room with balcony
Spacious, bright living room with wide doors to balcony.
Generous south-east balcony
Approx. 8.70 m wide balcony facing south-east.
Green Nieuw-West surroundings
Close to parks, Sloterplas and various recreation areas.
Advertisement
Features
Transfer of ownership
Service charges
€ 115 per month
Listed since
Acceptance
Available in consultation
Asking price
€ 365,000 kosten koper
Asking price per m²
€ 5,000
Status
Available
VVE (Owners Association) contribution
€ 213.00 per month
Construction
Type apartment
Galleried apartment (apartment)
Building type
Resale property
Year of construction
1961
Type of roof
Flat roof covered with asphalt roofing
Surface areas and volume
Areas
Living area
73 m²
Exterior space attached to the building
14 m²
External storage space
7 m²
Volume in cubic meters
241 m³
Layout
Number of rooms
4 rooms (3 bedrooms)
Number of bath rooms
1 bathroom
Bathroom facilities
Shower, sink, and washstand
Number of stories
1 story
Facilities
Outdoor awning, optical fibre, elevator, passive ventilation system, and TV via cable