Tweede Anjeliersdwarsstraat 20-H1015 NT AmsterdamAnjeliersbuurt-Zuid
€ 540,000 k.k.

- 53 m²living area
- 1bedroom
- Cenergy label
Description
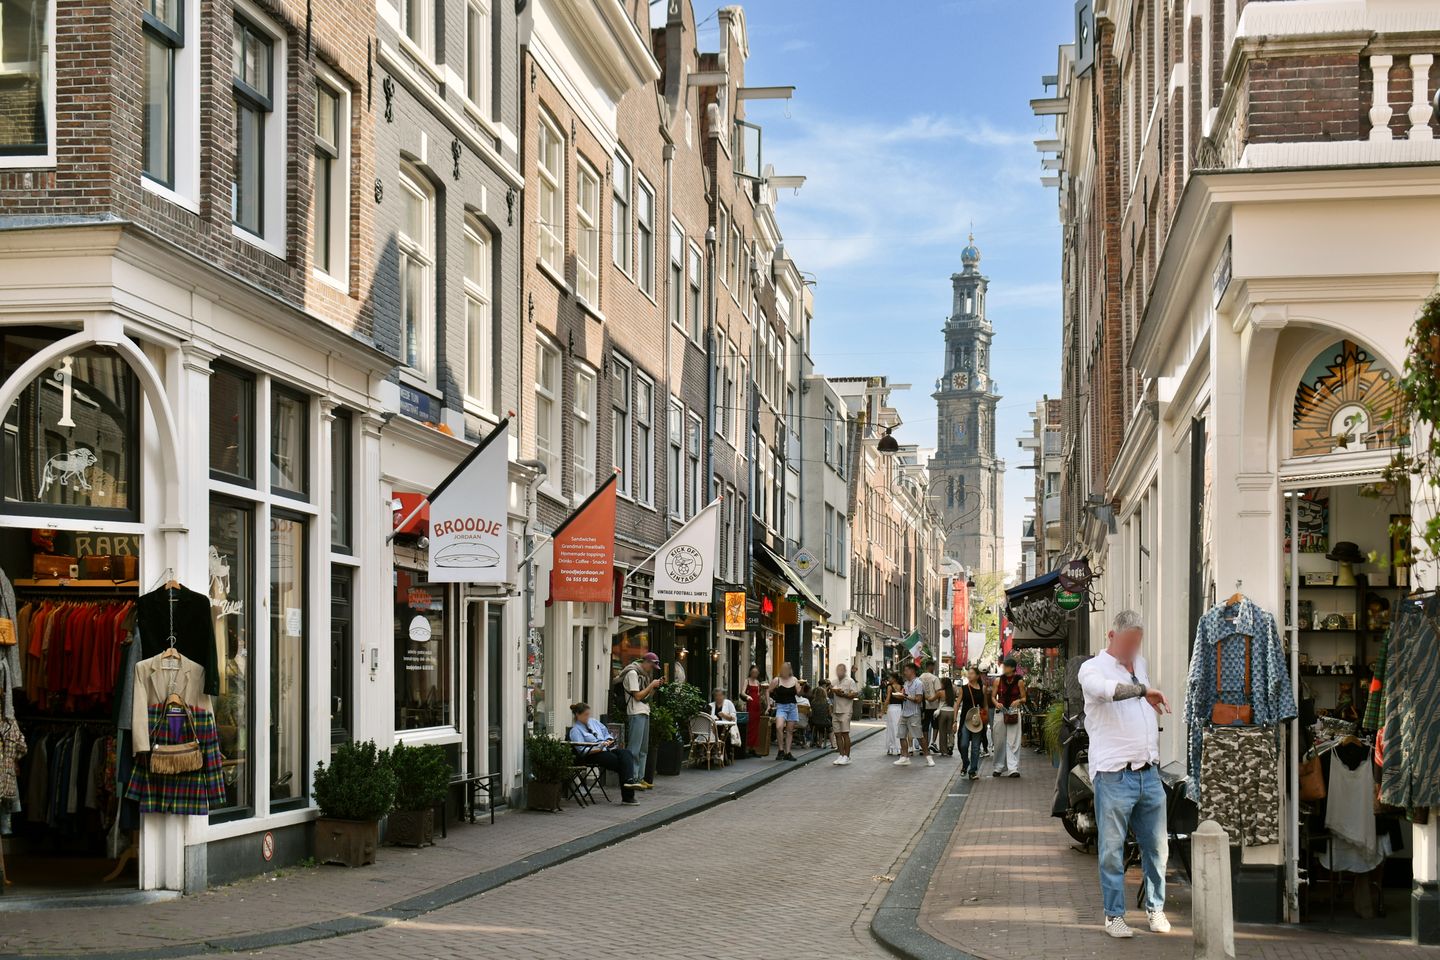
VERY CHARMING AND CHARACTERISTIC GROUND FLOOR APARTMENT OF 53 M2 LOCATED AT THE FOOT OF THE WESTERTOREN IN THE BUSTLING JORDAAN, ON FREEHOLD LAND IN A MONUMENTAL BUILDING.
Note:
The total living area is 53 m2:
Divided as follows:
- The ground floor: 29 m2
- The first floor: 24 m2
- Given the headroom of 1.98 meters on the second floor of 24 m2, those m2s are classified as "other indoor space" in accordance with the NEN 2580 measurement instruction.
This lovely and bright ground floor apartment is divided over the ground floor and the first floor and is situated in a monumental building constructed in 1905. This unique property is located on freehold land in the heart of beautiful Amsterdam; the Jordaan and the canal belt. Certainly worth mentioning are the light, warmth, and tranquility that the home radiates, and all this right in the city center!
Administration is handled in-house, and the service charges amount to €103 per month. A large portion of the exterior painting was completed in 2025, and the interior painting in 2026.
LAYOUT
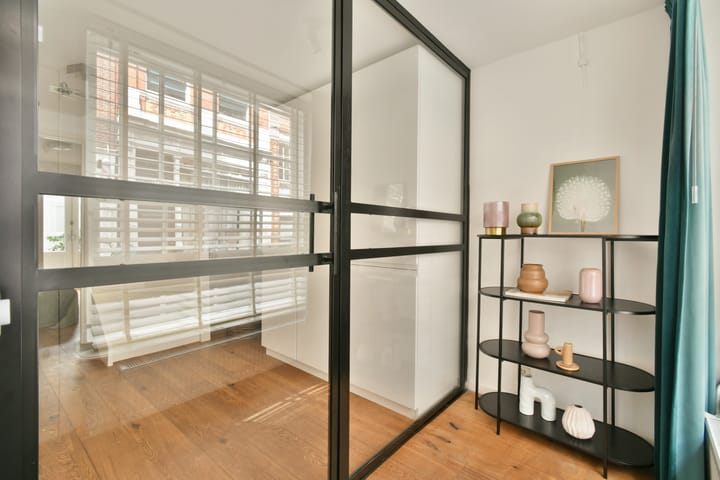
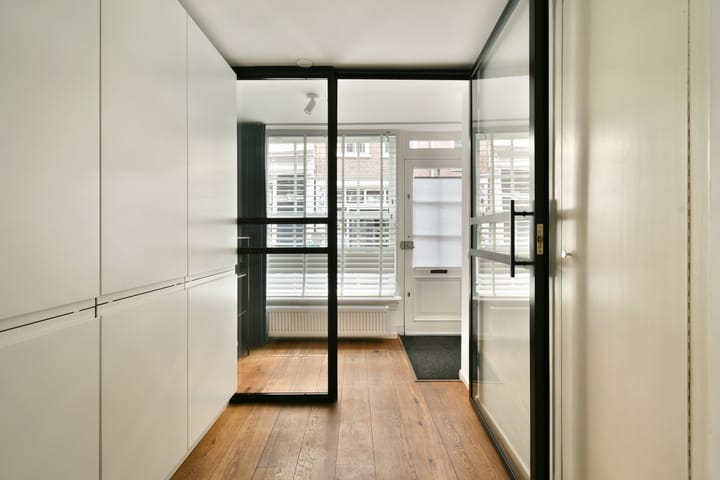
You enter the home via your private entrance, arriving in a spacious hall/front room featuring a glass door with a black profile. Through the central space, you have access to all rooms, and the stairs lead to the upper floor.
The ground floor comprises the sleeping floor, where the spacious bedroom is located on the garden side. This room can be described as quiet and cool and features a niche that adds a romantic touch. The bedroom features an architect-designed, custom-made built-in wardrobe that spans the entire wall and is finished with chic, white-sprayed, handleless doors. The wardrobes feature both hanging and shelving space, a sliding shoe rack, and a jewelry drawer.
From the bedroom, you reach a small room located entirely at the rear. This space houses the cupboard area incorporating the central heating system. This room can serve well as a make-up or dressing area, or as a workspace. French doors provide access to a small patio at the rear.
The meter cupboard and the bathroom are located in the hallway. The bathroom features a playful black and white floor and a white wall, and is equipped with a toilet, a washbasin, and a shower.
The wooden staircase leads to the living area on the first floor.
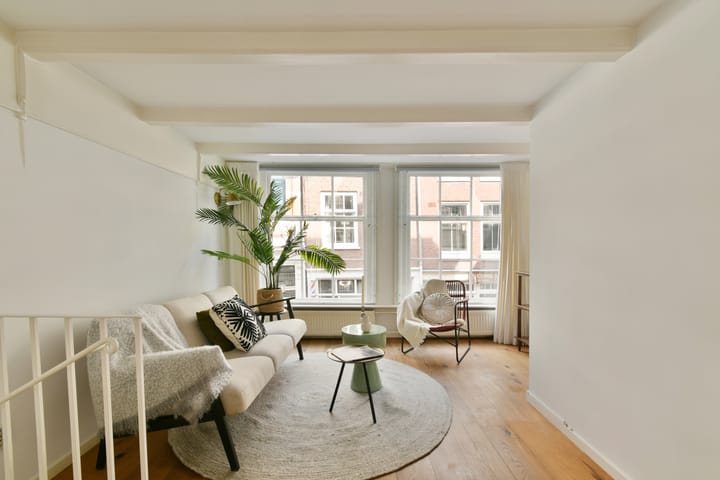
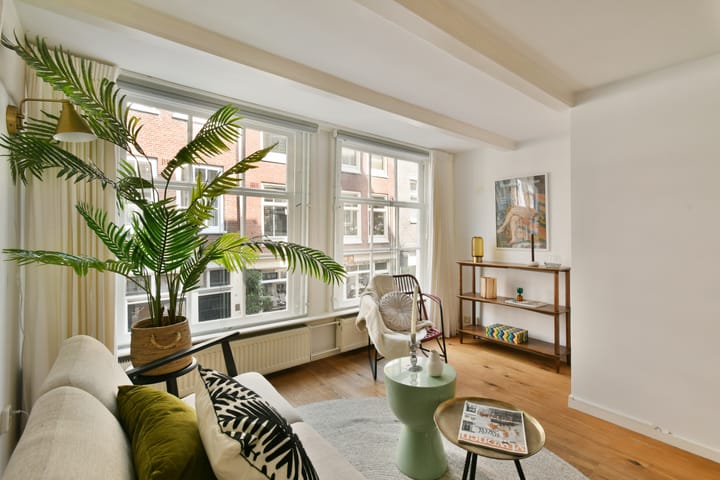
This through-floor features an original beamed ceiling and beautiful windows. The sitting room is situated at the front, while the open kitchen with dining area is located at the rear. Attractive secondary glazing was installed in the front facade in 2022. From this floor, there is access to the south-west facing balcony. The compact kitchen features a double kitchen unit with a stainless steel countertop. Furthermore, the kitchen is equipped with freestanding appliances: dishwasher.
The entire home features beautiful wooden flooring and white walls.
It should be clear that this more than charming house is a gem in the Jordaan.
LOCATION & ACCESSIBILITY
The apartment is situated in a prime location between Westerstraat and Anjeliersstraat in one of the nicest streets of the Jordaan. On both Mondays and Saturdays, there is a lively market nearby within walking distance. The Jordaan offers a lively atmosphere, as well as unique shops, lunch cafes and good restaurants, trendy hotspots and fine specialty stores. Also nearby are the hip Haarlemmerdijk and Haarlemmerstraat, the canal belt, the beautiful Westertoren, the Anne Frank House, all the shopping streets in the city center, and Central Station. Public transport and various arterial roads are in the immediate vicinity.
PARKING
Paid parking applies on the public road, as well as parking via a permit system. According to information from the Municipality of Amsterdam website, there is a waiting list for a parking permit (waiting list data as of August 25, 2026, permit area Centrum 2). The cost of a parking permit is Euro 338.76 per 6 months.
DETAILS
-Unique ground-floor apartment
-Very bright home
-Features a small patio and balcony overlooking a courtyard (southwest facing)
-Located on freehold land
-Concrete foundation
-Numerous beautiful details present
-Beautiful windows
-Quiet bedroom (rear)
-Service costs of € 103 per month
-Efficiently laid out home
-Exterior painting carried out in 2025
-Interior painting carried out in 2026
-Secondary glazing installed in the front facade on both floors in 2022.
-Wooden floor treated or updated in 2026
-Located in a lively, low-traffic street
-Prime location in the heart of the city center
-All amenities within walking distance
-Quick handover possible
Advertisement
Features
Transfer of ownership
- Listed since
- Acceptance
- Available immediately
- Asking price
- € 540,000 kosten koper
- Asking price per m²
- € 10,189
- Status
- Available
- VVE (Owners Association) contribution
- € 103.00 per month
Construction
- Type apartment
- Ground-floor apartment
- Building type
- Resale property
- Year of construction
- 1905
- Specific
- Monumental building
Surface areas and volume
- Areas
- Living area
- 53 m²
- Exterior space attached to the building
- 4 m²
- Volume in cubic meters
- 161 m³
Layout
- Number of rooms
- 2 rooms (1 bedroom)
- Number of bath rooms
- 1 bathroom
- Bathroom facilities
- Shower and toilet
- Number of stories
- 2 stories
- Facilities
- Mechanical ventilation
- Located at
- Ground floor
Energy
- Energy label
- C
- Insulation
- Double glazing and secondary glazing
- Heating
- CH boiler
- Hot water
- CH boiler
- CH boiler
- HR Intergas (gas-fired combination boiler from 2025, in ownership)
Cadastral data
- AMSTERDAM L 7650
- Cadastral map
- Ownership situation
- Full ownership
Exterior space
- Location
- Alongside a quiet road, in centre and in residential district
- Garden
- Back garden
- Back garden
- 4 m² (0.01 metre deep and 0.04 metre wide)
- Garden location
- Located at the southwest
- Balcony/roof terrace
- Roof terrace present
Parking
- Type of parking facilities
- Paid parking, public parking and resident's parking permits
VVE (Owners Association) checklist
- Registration with KvK
- Yes
- Annual meeting
- Yes
- Periodic contribution
- Yes (€ 103.00 per month)
- Reserve fund present
- Yes
- Maintenance plan
- No
- Building insurance
- Yes
Popularity
685x
Viewed
29x
Saved
4-9-2026
On Funda
Neighborhood

Anjeliersbuurt-Zuid
Amsterdam- Residents
- 2,940
- Family with children
- 12%
- Avg. asking price / m²
- € 9,475
Discover the neighborhood
Curious about the housing supply, residents and local real estate agents?

Don’t want to forget this home?
Save it as a favorite. You’ll easily find it back and get notified when something changes.
