Tweede Atjehstraat 41 I, 1094 LC Amsterdam
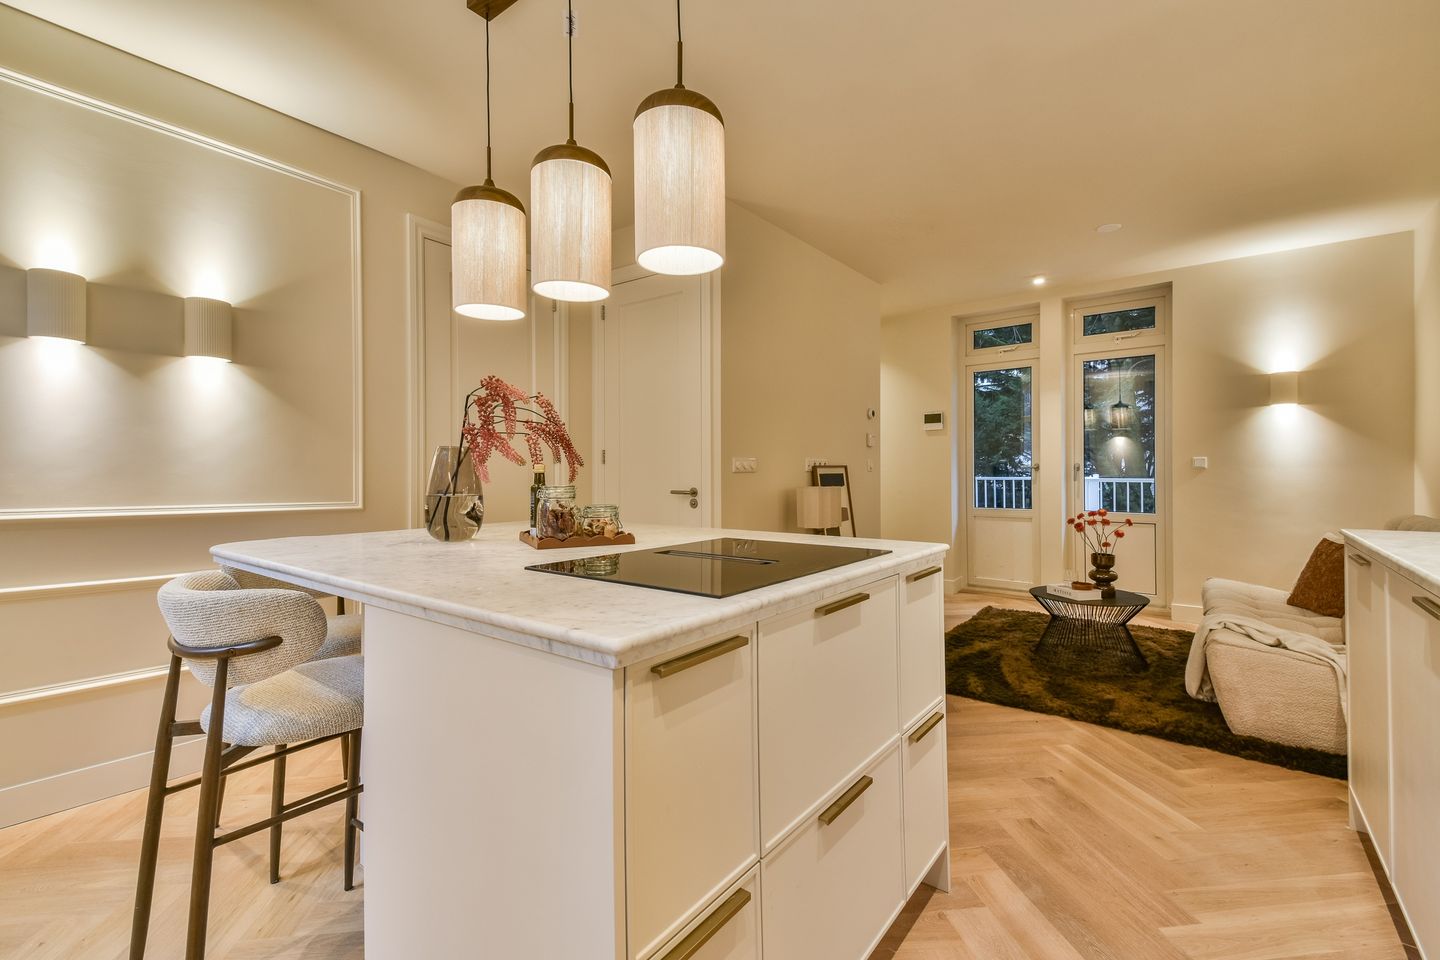
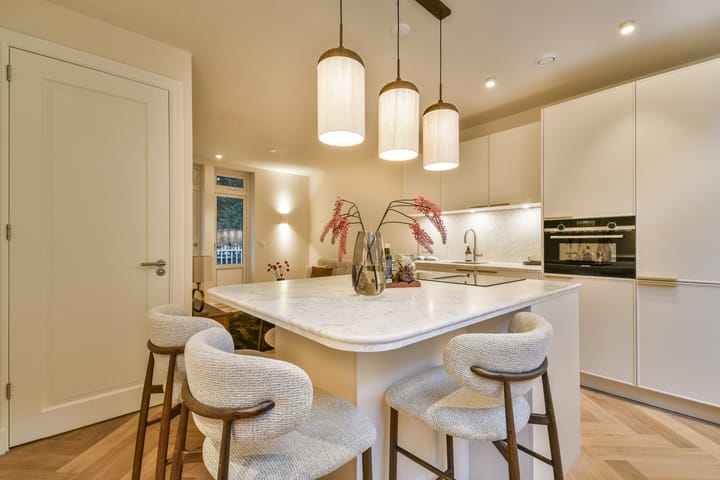
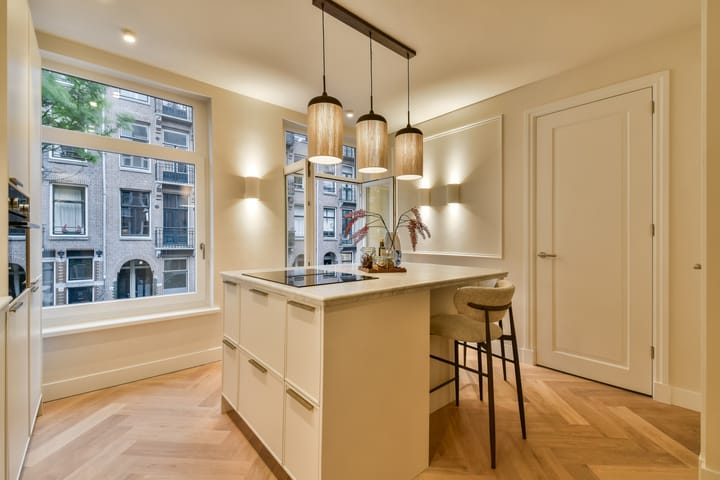
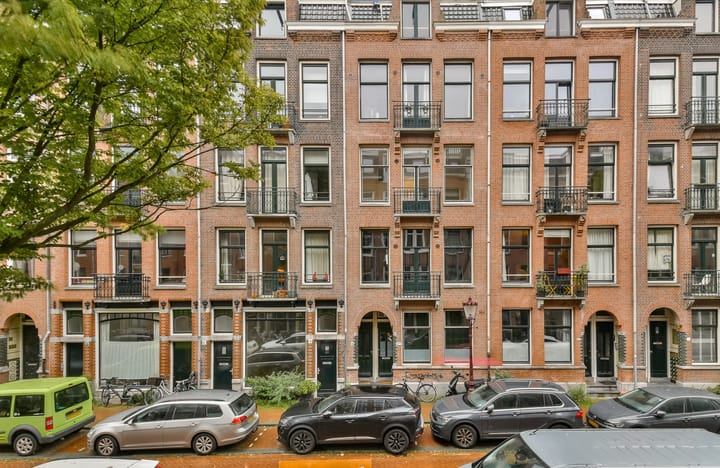
Situated in a quiet street in the heart of the highly sought-after Indische Buurt, this bright and charming apartment (36 m²) is located on the first floor of a recently renovated building. The apartment boasts an excellent layout and features a spacious, full-width terrace at the rear. This TURN-KEY apartment has an energy label A and offers the luxurious ambiance of an exclusive hotel suite. The building is situated on freehold land and benefits from a newly installed foundation.
Location / Accessibility
The apartment is located in the popular Indische Buurt neighbourhood in Amsterdam East. Over recent years, this area has developed into a vibrant and lively neighbourhood, with the nearby Javaplein serving as its central hub. Here you will find a variety of cafés and restaurants, a library and a gym. For daily shopping, the lively Javastraat and the popular Dappermarkt offer an excellent selection of shops and market stalls. For outdoor recreation and relaxation, both Oosterpark and Flevopark are conveniently located nearby. The apartment is easily accessible by car, with exit S114 of the A10 eastern ring road just a five-minute drive away. Public transport connections are equally convenient, with several tram and bus services just around the corner and Amsterdam Muiderpoort railway station within easy reach.
In short: A delightful apartment in a prime location!
Key Features
- Apartment right comprising 36 m² (measurement report available)
- Freehold property, no ground lease
- Newly installed foundation
- Spacious, full-width rear terrace
- French balcony at the front
- Entire building has been fully renovated
- Energy label: A
- Insulated herringbone parquet flooring throughout the apartment
- Underfloor heating throughout
- New central heating system
- Fully double-glazed
- Video intercom system
- The Owners' Association (VvE), comprising four members, is yet to be formally established; a property manager has already been appointed
- Estimated monthly service charges: €158.84
- Long-term maintenance plan (MJOP) available
- Subject to obtaining an irrevocable permit for the legal subdivision of the property into apartment rights
- Designated project notary: Lubbers en Dijk Notarissen
- Parking through the municipal permit system
- Delivery date by mutual agreement
Disclaimer
This information has been compiled by us with due care. However, we accept no liability whatsoever for any inaccuracies, omissions or other errors, nor for any consequences arising from them. All stated measurements and surface areas are indicative. The buyer is responsible for conducting their own due diligence regarding all matters of importance to them. With regard to this property, the estate agent acts as an advisor to the seller. We recommend engaging an independent, qualified (NVM) estate agent to guide you through the purchasing process. If you have any specific requirements concerning the property, we advise you to communicate these to your purchasing agent in good time and to carry out, or arrange for, independent investigations into these matters.
If you choose not to engage a professional representative, you are deemed under Dutch law to possess sufficient expertise to assess all matters relevant to the purchase. The NVM terms and conditions apply.
Highlights
AI-generated from the description
Vibrant area around corner
In Indische Buurt near Javaplein, parks and market
Spacious terrace and balcony
Full-width rear terrace plus French balcony
Comfortable and energy efficient
Energy label A, underfloor heating and double glazing