
Under offer
Tweede Atjehstraat 50-21094 LJ AmsterdamTimorpleinbuurt-Zuid
€ 550,000 k.k.

- 59 m²living area
- 2bedrooms
- Benergy label
Bright and attractive apartment of approx. 59 m² with two bedrooms
Description
TWEEDE ATJEHSTRAAT 50 2 | AMSTERDAM
LICHT EN SFEERVOL APPARTEMENT VAN CA. 59 M² MET TWEE SLAAPKAMERS, MODERNE OPEN KEUKEN, ZONNIG BALKON EN GROOT GEMEENSCHAPPELIJK DAKTERRAS IN DE INDISCHE BUURT
Aan een rustige en groene straat in de geliefde Indische Buurt ligt dit lichte en sfeervolle appartement van ca. 59 m². De woning beschikt over een fijne leefruimte met moderne open keuken, twee slaapkamers, een zonnig balkon en een groot gemeenschappelijk dakterras met vrij uitzicht over de omgeving.
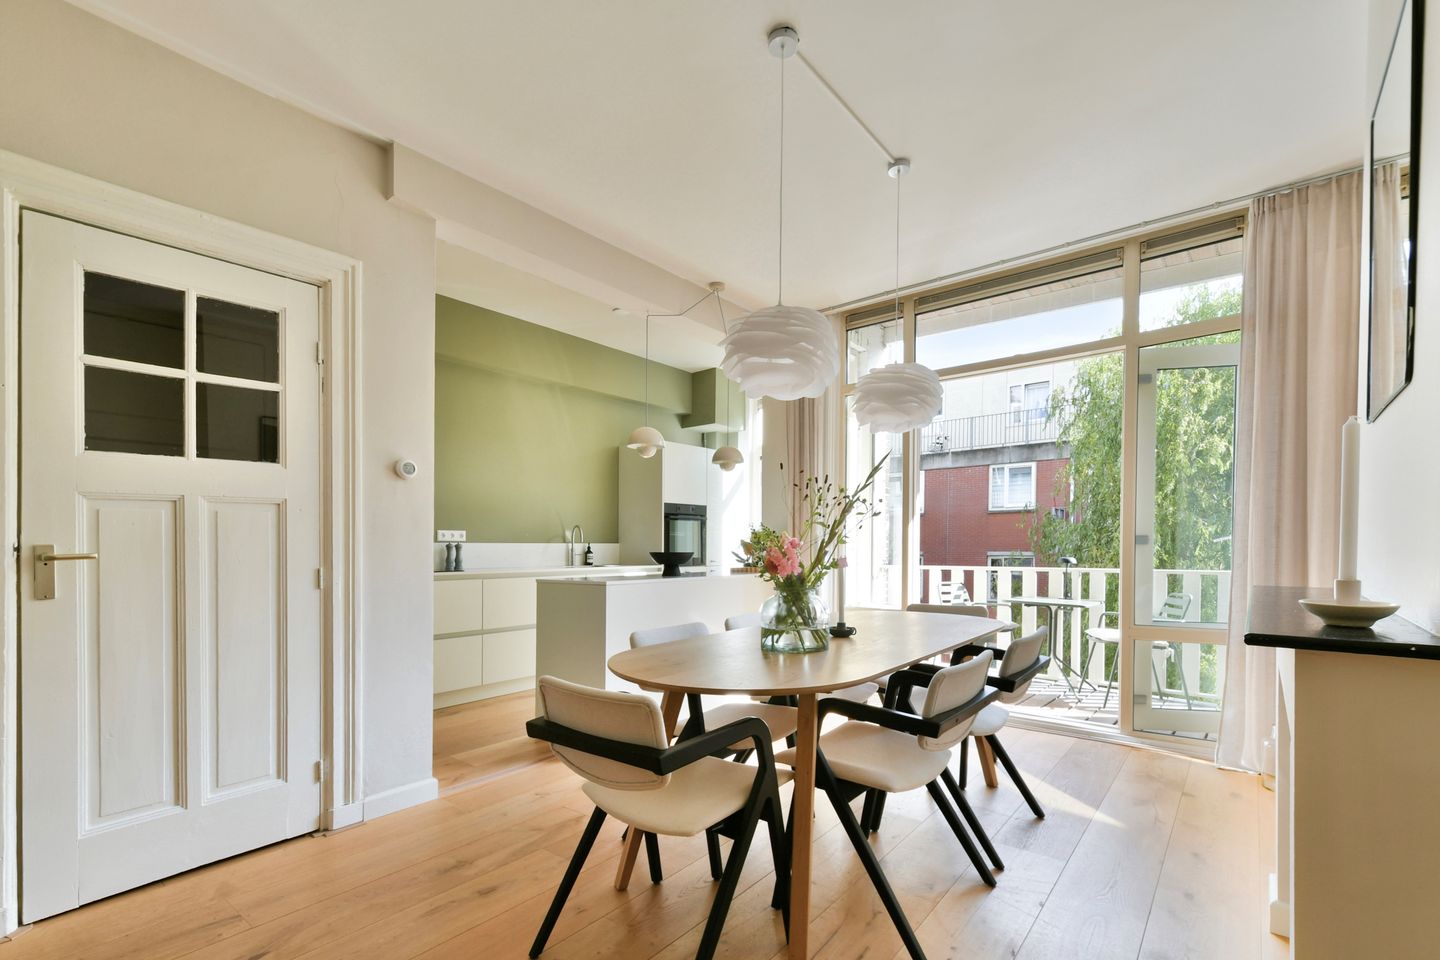
De woning is de afgelopen jaren met veel aandacht gemoderniseerd. De keuken is vernieuwd, de wand tussen de keuken en leefruimte is geopend en er is een nieuwe houten vloer gelegd. Hierdoor is een lichte en ruimtelijke leefruimte ontstaan waarin koken, eten en wonen mooi met elkaar in verbinding staan. De rustige kleuren, hoge plafonds en grote raampartijen zorgen voor een warme en eigentijdse uitstraling.
INDELING
Via het gemeenschappelijke trappenhuis bereik je de entree van de woning op de tweede verdieping.
Vanuit de hal zijn het separate toilet, de slaapkamers en de leefruimte bereikbaar. Bij binnenkomst in de woonkamer valt direct de prettige hoeveelheid daglicht op. De houten vloer loopt mooi door en geeft de woning een rustige en verzorgde uitstraling.
De woonkamer staat in open verbinding met de eetkamer en keuken. Door het openen van de voormalige tussenwand is hier een royale leefruimte ontstaan met voldoende plaats voor zowel een comfortabele zithoek als een grote eettafel.
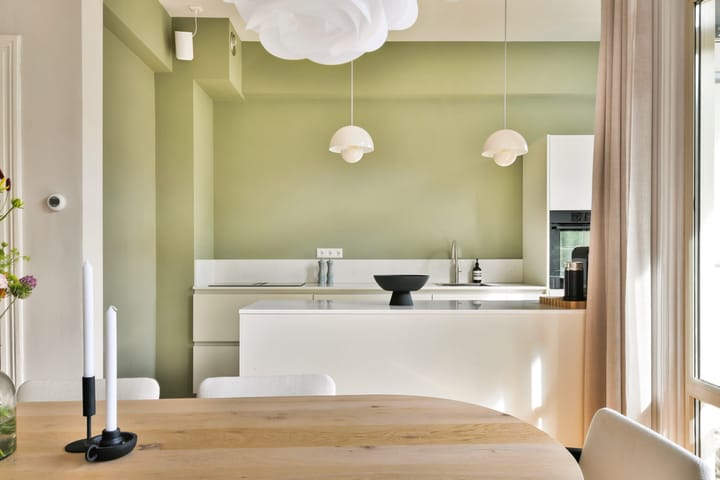
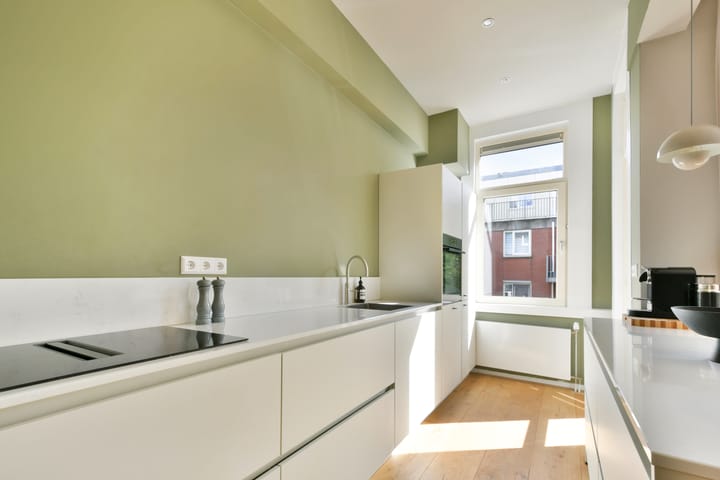
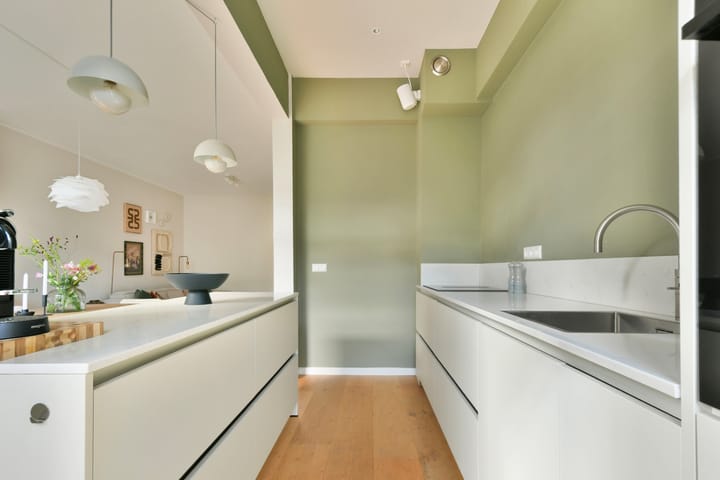
De moderne keuken sluit hier naadloos op aan en is uitgevoerd in een rustige, lichte kleurstelling met een royaal werkblad, veel kastruimte en diverse inbouwapparatuur. Het kookeiland vormt het centrale punt van de keuken en zorgt voor een natuurlijke verbinding met de eetkamer.
Aan de achterzijde zorgen de grote raampartijen voor veel licht en geven ze toegang tot het zonnige balkon. Vanuit hier kijk je uit over het groene binnenterrein, waardoor je verrassend rustig zit midden in de stad.
Aan de voorzijde bevinden zich twee slaapkamers. De ruime hoofdslaapkamer biedt voldoende plaats voor een tweepersoonsbed en beschikt over openslaande deuren naar het Franse balkon. De tweede slaapkamer is uitstekend geschikt als kinder, werk of logeerkamer.
De badkamer is praktisch ingedeeld en voorzien van een ruime inloopdouche en wastafelmeubel.
DAKTERRAS
Via het gemeenschappelijke trappenhuis is het royale gemeenschappelijke dakterras bereikbaar. Het terras wordt gedeeld met de overige bewoners van het pand en vormt een heerlijke extra buitenruimte. Dankzij de ruime opzet en vrije ligging is dit een fijne plek om op zonnige dagen buiten te zitten, samen te eten of te borrelen met vrienden.
OMGEVING
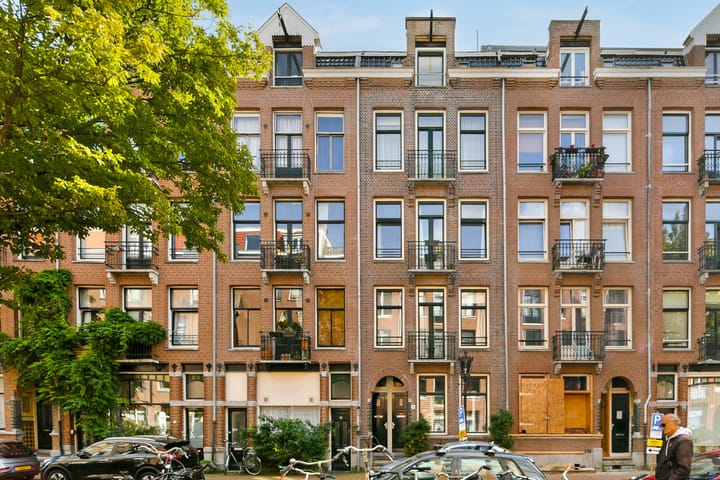
De Tweede Atjehstraat is een rustige en groene straat midden in de populaire Indische Buurt. Om de hoek ligt de Javastraat met een uitgebreid aanbod aan winkels, speciaalzaken, koffiezaken, restaurants en gezellige terrassen.
Ook de Dappermarkt, het Oosterpark en het Flevopark liggen in de omgeving. Voor een koffie, diner of borrel hoef je de buurt nauwelijks uit, terwijl het centrum van Amsterdam eenvoudig per fiets bereikbaar is.
De bereikbaarheid met het openbaar vervoer is uitstekend. Station Amsterdam Muiderpoort ligt op korte afstand en in de omgeving zijn diverse tram en busverbindingen aanwezig. Met de auto zijn de Ring A10 en de belangrijkste uitvalswegen eveneens goed bereikbaar.
VERENIGING VAN EIGENAARS
De Vereniging van Eigenaars Tweede Atjehstraat 50 te Amsterdam bestaat uit vier appartementsrechten en wordt professioneel beheerd. Er is een meerjarenonderhoudsplan aanwezig.
Voor 2026 bedraagt de totale begroting van de VvE € 10.203. Hiervan wordt € 6.601 gereserveerd voor groot onderhoud en daarnaast € 750 voor het trappenhuis.
De maandelijkse servicekosten voor het appartement bedragen € 214,63.
ERFPACHT
De woning is gelegen op gemeentelijke erfpachtgrond. Het huidige tijdvak loopt tot en met 15 november 2058. De erfpachtcanon voor dit tijdvak is volledig afgekocht.
Er is sprake van voortdurende erfpacht onder de Algemene Bepalingen voor voortdurende erfpacht 2000.
ENERGIELABEL
De woning beschikt over energielabel B.
BIJZONDERHEDEN
• Woonoppervlakte 58,8 m²
• Twee slaapkamers
• Moderne open keuken met kookeiland (2024)
• Open en ruimtelijk ingedeelde leefruimte
• Nieuwe houten vloer met geluiddempende ondervloer (2024)
• Zonnig balkon met groen uitzicht
• Frans balkon aan de voorzijde
• Groot gemeenschappelijk dakterras
• Nieuwe meterkast en stopcontacten uit 2024
• Intergas cv ketel uit 2024
• Energielabel B
• Actieve VvE bestaande uit vier appartementsrechten
• Professioneel VvE beheer
• MJOP aanwezig
• Servicekosten € 214,63 per maand
• Erfpachtcanon afgekocht tot en met 15 november 2058
• Gelegen in een rustige straat in de populaire Indische Buurt
• Oplevering in overleg
--- ENGLISH ---
TWEEDE ATJEHSTRAAT 50 2 | AMSTERDAM
BRIGHT AND ATTRACTIVE APARTMENT OF APPROX. 59 M² WITH TWO BEDROOMS, MODERN OPEN PLAN KITCHEN, SUNNY BALCONY AND LARGE COMMUNAL ROOF TERRACE IN THE INDISCHE BUURT
Located on a quiet, leafy street in the popular Indische Buurt, this bright and attractive apartment offers approximately 59 m² of living space. The property features a comfortable living area with a modern open plan kitchen, two bedrooms, a sunny balcony and a large communal roof terrace with open views across the surrounding area.
The apartment has been thoughtfully modernised in recent years. The kitchen has been renewed, the wall between the kitchen and living area has been opened up and a new wooden floor has been installed. The result is a bright and spacious living area where cooking, dining and relaxing flow naturally together. Soft colours, high ceilings and large windows create a warm and contemporary atmosphere.
LAYOUT
The apartment is accessed via the communal staircase, with the entrance located on the second floor.
From the hallway, there is access to the separate toilet, bedrooms and living area. Upon entering the living room, the abundance of natural light immediately stands out. The wooden flooring continues throughout the space, creating a calm and refined look.
The living room connects seamlessly with the dining area and kitchen. By opening up the former dividing wall, a generous living space has been created with ample room for both a comfortable seating area and a large dining table.
The modern kitchen blends beautifully into the space and is finished in a calm, light colour scheme with a generous worktop, plenty of storage and various built in appliances. The kitchen island forms the centrepiece and creates a natural connection with the dining area.
At the rear, large windows provide plenty of natural light and access to the sunny balcony. From here, there are pleasant views over the green courtyard, offering a surprisingly peaceful setting in the heart of the city.
Two bedrooms are located at the front of the apartment. The spacious principal bedroom offers ample room for a double bed and features French doors opening onto a Juliet balcony. The second bedroom is ideal as a child’s bedroom, home office or guest room.
The bathroom is practically arranged and features a spacious walk in shower and washbasin unit.
ROOF TERRACE
The generous communal roof terrace is accessible via the communal staircase. Shared with the other residents of the building, it provides a wonderful additional outdoor space. Its spacious layout and open position make it an ideal place to enjoy sunny days, dine outside or have drinks with friends.
LOCATION
Tweede Atjehstraat is a quiet, leafy street in the heart of the popular Indische Buurt. Just around the corner is Javastraat, offering a wide variety of shops, speciality stores, coffee bars, restaurants and lively terraces.
The Dappermarkt, Oosterpark and Flevopark are also nearby. Whether for coffee, dinner or drinks, there is plenty to enjoy within the neighbourhood, while Amsterdam city centre is easily reached by bicycle.
Public transport connections are excellent. Amsterdam Muiderpoort station is within easy reach and several tram and bus connections are available nearby. By car, the A10 ring road and main arterial routes are also easily accessible.
HOMEOWNERS’ ASSOCIATION
The Homeowners’ Association, Vereniging van Eigenaars Tweede Atjehstraat 50 te Amsterdam, consists of four apartment rights and is professionally managed. A long term maintenance plan is in place.
For 2026, the total VvE budget amounts to €10,203. Of this amount, €6,601 is reserved for major maintenance, with an additional €750 allocated to the communal staircase.
The monthly service charges for the apartment are €214.63.
GROUND LEASE
The property is situated on municipal leasehold land. The current leasehold period runs until 15 November 2058. The ground rent for this period has been fully prepaid.
The property is subject to continuous leasehold under the General Provisions for Continuous Ground Lease 2000.
ENERGY LABEL
The apartment has energy label B.
KEY FEATURES
• Living area of 58.8 m²
• Two bedrooms
• Modern open plan kitchen with kitchen island, installed in 2024
• Bright and spacious open plan living area
• New wooden flooring with sound insulating underlay, installed in 2024
• Sunny balcony overlooking greenery
• Juliet balcony at the front
• Large communal roof terrace
• New electrical distribution board and sockets installed in 2024
• Intergas central heating boiler from 2024
• Energy label B
• Active Homeowners’ Association consisting of four apartment rights
• Professionally managed VvE
• Long term maintenance plan in place
• Monthly service charges of €214.63
• Ground rent prepaid until 15 November 2058
• Located on a quiet street in the popular Indische Buurt
• Transfer in consultation
Highlights
AI-generated from the description
Bright open living area
Spacious living area with modern open kitchen and island.
Balcony and roof terrace
Sunny balcony with green views and large roof terrace.
Leafy Indische Buurt street
Quiet, leafy street near Javastraat, parks and public transport.
Advertisement
Features
Transfer of ownership
- Listed since
- Acceptance
- Available in consultation
- Asking price
- € 550,000 kosten koper
- Asking price per m²
- € 9,322
- Status
- Under offer
- VVE (Owners Association) contribution
- € 214.63 per month
Construction
- Type apartment
- Upstairs apartment (apartment)
- Building type
- Resale property
- Year of construction
- 1906
- Specific
- Protected townscape or village view (permit needed for alterations) and with carpets and curtains
- Type of roof
- Flat roof covered with asphalt roofing
Surface areas and volume
- Areas
- Living area
- 59 m²
- Exterior space attached to the building
- 6 m²
- Volume in cubic meters
- 192 m³
Layout
- Number of rooms
- 3 rooms (2 bedrooms)
- Number of bath rooms
- 1 bathroom and 1 separate toilet
- Bathroom facilities
- Walk-in shower, underfloor heating, sink, and washstand
- Number of stories
- 1 story
- Facilities
- French balcony and mechanical ventilation
- Located at
- 3rd floor
Energy
- Energy label
- B
- Insulation
- Double glazing and energy efficient window
- Heating
- CH boiler and partial floor heating
Cadastral data
- AMSTERDAM S 6778
- Cadastral map
- Ownership situation
- Ownership encumbered with long-term leaset (end date of long-term lease: 15-11-2058)
- Fees
- Paid until 15-11-2058
Exterior space
- Balcony/roof terrace
- Balcony present
Parking
- Type of parking facilities
- Paid parking, public parking and resident's parking permits
VVE (Owners Association) checklist
- Registration with KvK
- Yes
- Annual meeting
- Yes
- Periodic contribution
- Yes (€ 214.63 per month)
- Reserve fund present
- Yes
- Maintenance plan
- Yes
- Building insurance
- Yes
Popularity
1,555x
Viewed
62x
Saved
1-10-2026
On Funda
Neighborhood

Timorpleinbuurt-Zuid
Amsterdam- Residents
- 4,360
- Family with children
- 19%
- Avg. asking price / m²
- € 8,388
Discover the neighborhood
Curious about the housing supply, residents and local real estate agents?

Don’t want to forget this home?
Save it as a favorite. You’ll easily find it back and get notified when something changes.
