Tweede Boerhaavestraat 70-11091 AR AmsterdamOosterparkbuurt-Noordwest
€ 525,000 k.k.

- 62 m²living area
- 2bedrooms
- Benergy label
Description

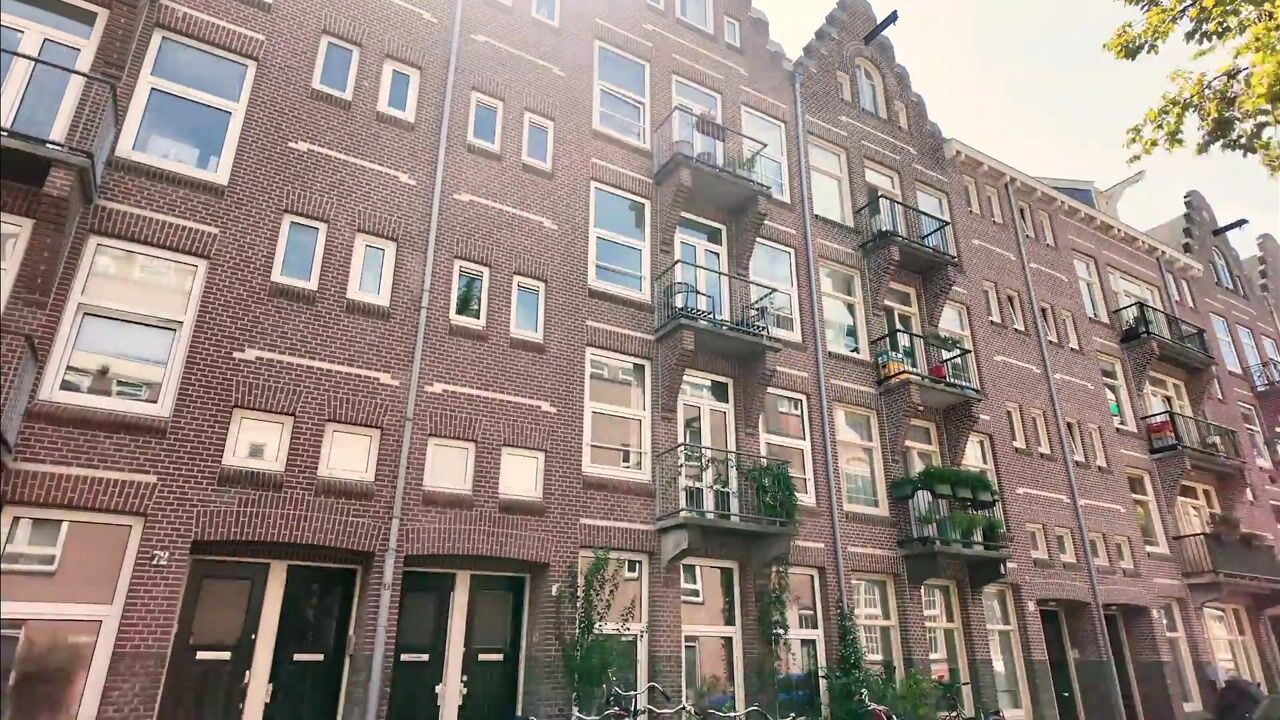
Charming apartment in the heart of Amsterdam East, featuring two bedrooms, an open living space, and two balconies overlooking both the lively street and the green inner gardens.
We would be delighted to show you this beautiful home in person!
Location:
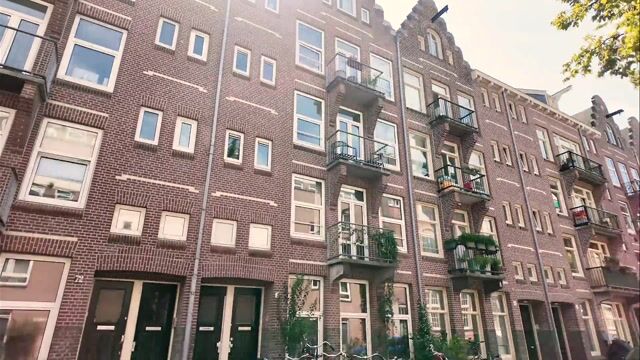
Tweede Boerhaavestraat 70-1 is situated in a highly sought-after and characterful part of Amsterdam East, where tranquillity and vibrancy come together effortlessly. The street has a pleasant and relaxed atmosphere, while the lively city centre is only a few minutes away.
Oosterpark is within easy walking distance and is ideal for a leisurely stroll, a run, or a sunny picnic. The Dappermarkt and Park Frankendael are also nearby, offering plenty of greenery, relaxation, and the authentic neighbourhood atmosphere for which Amsterdam East is known.
Those who enjoy dining out or having a drink will be spoilt for choice. Popular local venues include Bar Bukowski, Louie Louie, Café Kuijper, and De Ysbreeker. Around Beukenplein, Linnaeusstraat and the Oostpoort shopping area, you will also find a wide variety of restaurants, coffee bars, bakeries, shops and inviting terraces. Everything you need for daily life is within easy reach.
The property is also exceptionally well connected. Wibautstraat and Weesperplein metro stations are nearby and offer fast connections to the city centre, Amsterdam Central Station, the Zuidas business district and Amsterdam Zuidoost. Tram 3 and several bus routes also serve the neighbourhood. By bicycle, the heart of Amsterdam can be reached in less than ten minutes.
Layout:
The apartment is located on the first floor and is accessed via the well-maintained communal entrance. Upon entering, you find yourself in the elongated hallway, which serves as the central passage through the apartment and provides access to all rooms.
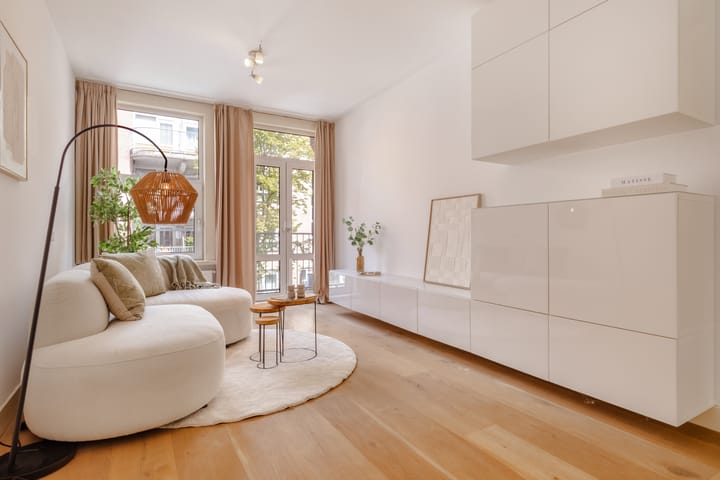
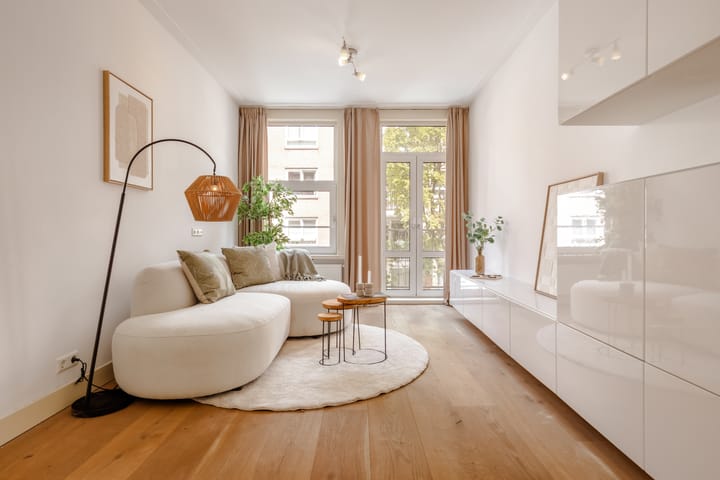
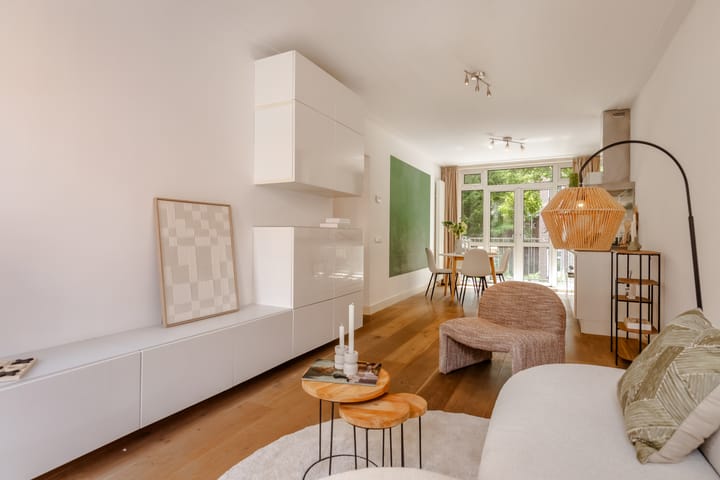
At the front of the property is the bright living room. Large windows and French doors allow plenty of natural light to enter and provide access to the balcony overlooking the street. The room offers ample space for a comfortable seating area and flows seamlessly into the dining area. There is enough room for a generous dining table, creating a natural connection between living, cooking, and dining.
Adjacent to the dining area is the open-plan kitchen. The kitchen has a modern, light-coloured design, offers ample worktop and storage space, and is equipped with a five-burner gas hob, a large fridge-freezer, and a dishwasher. Wide windows and French doors ensure an abundance of natural light. From the kitchen, you can step directly onto the peaceful rear balcony overlooking the green inner gardens.
The apartment has two bedrooms. The spacious principal bedroom is located at the quiet rear of the property and offers ample room for a double bed and a large wardrobe. The rear balcony can also be accessed directly from this bedroom. The second bedroom is situated at the front and, thanks to its elongated layout, is ideal for use as a child’s bedroom, guest room or home office.
The spacious bathroom is located at the rear of the apartment and is fitted with a bathtub, a separate walk-in shower, and a double washbasin with a vanity unit. The windows provide pleasant natural light and ventilation. There is also a separate toilet with a small washbasin, accessible from the hallway.
Homeowners’ Association:
The apartment forms part of a financially sound and active homeowners’ association named Vereniging van Eigenaars gebouw “Tweede Boerhaavestraat 70”. The association is professionally managed by Randstad Vastgoed Groep VvE Beheer, holds an annual general meeting, and has a long-term maintenance plan. The monthly service charge is €170.17.
Ownership situation:
The property is located on land held under a municipal ground lease. The current leasehold period runs until 28 February 2027, with an annual ground rent of €65.35, subject to annual indexation.
From 1 March 2027 onwards, the leasehold has been converted to a perpetual ground lease. The annual ground rent for this period amounts to €3,602.29 and is likewise subject to annual indexation.
Details:
- Located in the heart of Amsterdam East;
- Living area of 62 sqm (measured in accordance with NEN standards);
- Two bedrooms;
- Annual ground rent of €65.35; the conversion to perpetual leasehold has already been completed;
- Energy label B;
- Two balconies: one at the front overlooking the street and one at the rear overlooking the inner gardens;
- The monthly service charge is €170.17;
- Parking is available through a permit system, with ample parking opportunities in the immediate vicinity;
- Transfer date by mutual agreement;
- An agreement is only concluded once the deed of sale has been signed;
- The deed of sale will be prepared by a civil-law notary based in Amsterdam.
Other:
- A non-owner-occupancy clause is applicable.
DISCLAIMER
This information has been compiled by us with due care. However, we accept no liability for any incompleteness, inaccuracy, or otherwise, or for the consequences thereof. All stated dimensions and surface areas are indicative. The buyer has the obligation to investigate all matters of importance to them. The real estate agent is acting as the seller's advisor for this property. We advise you to engage an expert (NVM) real estate agent to guide you through the purchase process. If you have specific wishes regarding the property, we advise you to inform your purchasing agent in a timely manner and to conduct your own independent investigation. If you do not engage an expert representative, you are legally considered sufficiently expert to be able to oversee all important matters. The NVM terms and conditions apply.
Advertisement
Features
Transfer of ownership
- Listed since
- Acceptance
- Available in consultation
- Asking price
- € 525,000 kosten koper
- Asking price per m²
- € 8,468
- Status
- Available
- VVE (Owners Association) contribution
- € 170.17 per month
Construction
- Type apartment
- Mezzanine (apartment)
- Building type
- Resale property
- Year of construction
- 1912
Surface areas and volume
- Areas
- Living area
- 62 m²
- Exterior space attached to the building
- 6 m²
- Volume in cubic meters
- 204 m³
Layout
- Number of rooms
- 3 rooms (2 bedrooms)
- Number of bath rooms
- 1 bathroom and 1 separate toilet
- Bathroom facilities
- Double sink, walk-in shower, bath, and washstand
- Number of stories
- 1 story
- Facilities
- French balcony, mechanical ventilation, and TV via cable
- Located at
- 1st floor
Energy
- Energy label
- B
- Heating
- CH boiler
- Hot water
- CH boiler
Cadastral data
- AMSTERDAM S 9866
- Cadastral map
- Ownership situation
- Municipal ownership encumbered with long-term leaset
- Fees
- € 65.35 per year
Exterior space
- Location
- Alongside a quiet road and in residential district
- Balcony/roof terrace
- Balcony present
Parking
- Type of parking facilities
- Paid parking and resident's parking permits
VVE (Owners Association) checklist
- Registration with KvK
- Yes
- Annual meeting
- Yes
- Periodic contribution
- Yes (€ 170.17 per month)
- Reserve fund present
- Yes
- Maintenance plan
- Yes
- Building insurance
- Yes
Popularity
2,152x
Viewed
135x
Saved
17-7-2026
On Funda
Neighborhood

Oosterparkbuurt-Noordwest
Amsterdam- Residents
- 3,805
- Family with children
- 15%
- Avg. asking price / m²
- € 8,532
Discover the neighborhood
Curious about the housing supply, residents and local real estate agents?

Don’t want to forget this home?
Save it as a favorite. You’ll easily find it back and get notified when something changes.
