Tweede Goudsbloemdwarsstraat 23-11015 JX AmsterdamDriehoekbuurt

Map
  • 48 m²
  • 1
  • D
Calculate monthly payment

Description

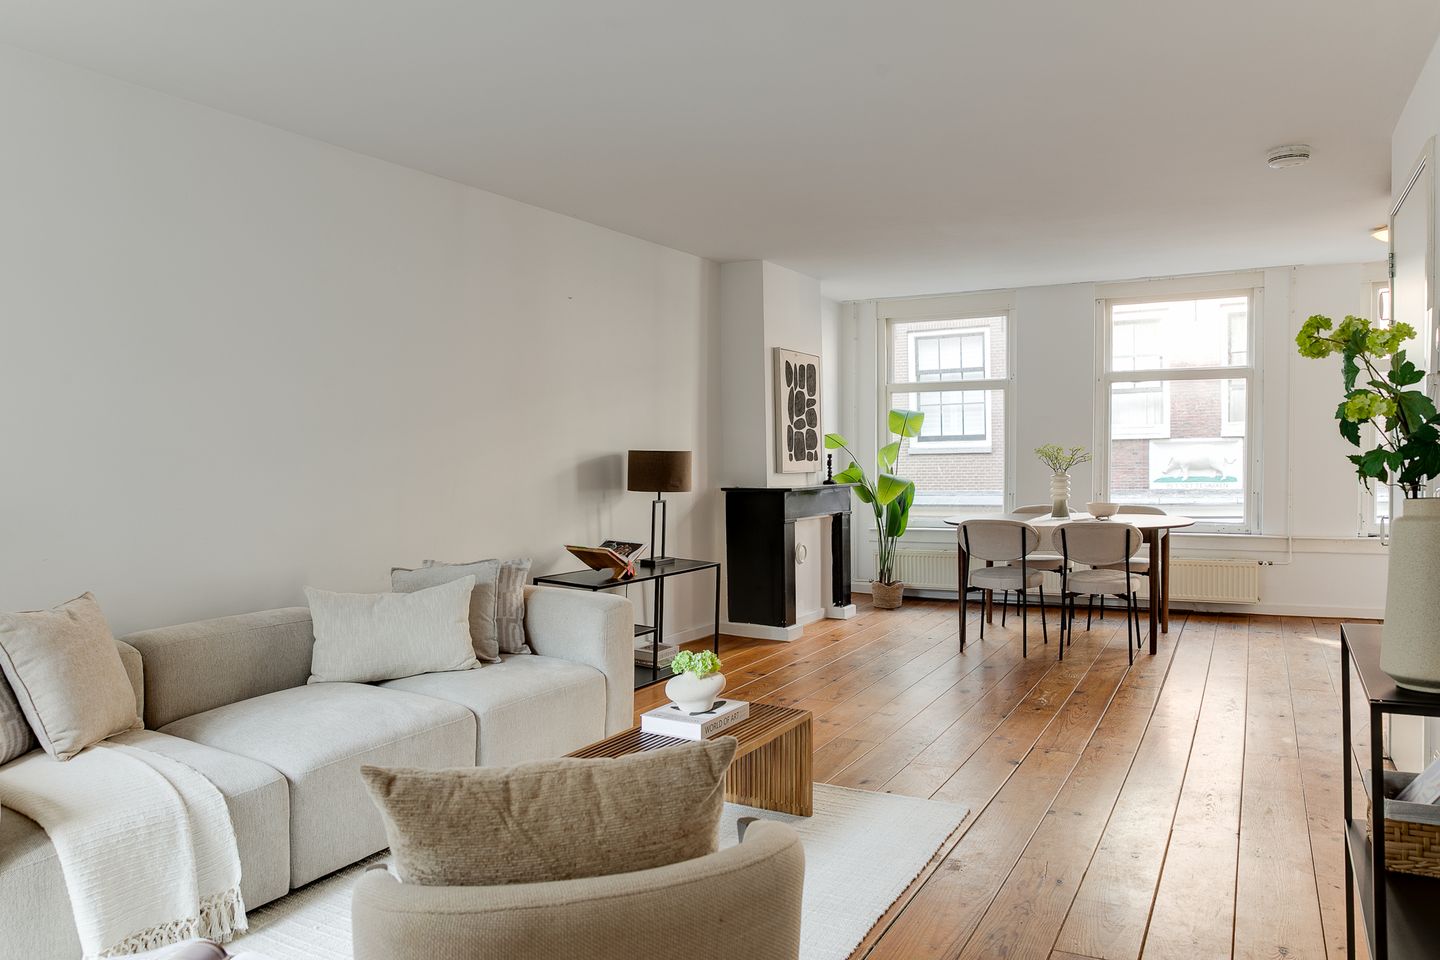
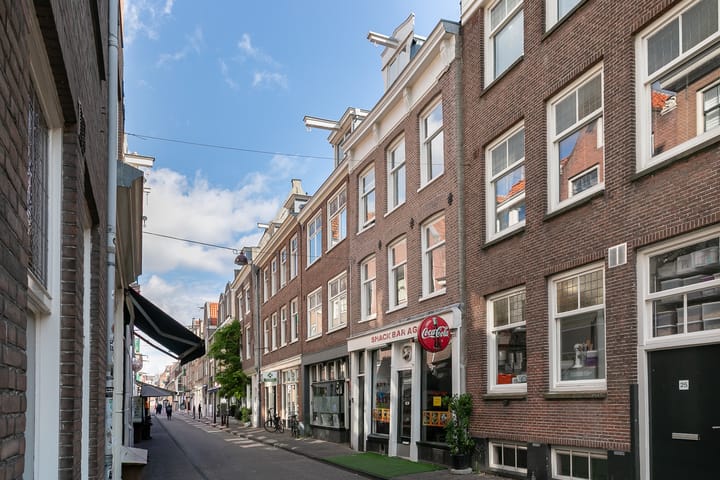
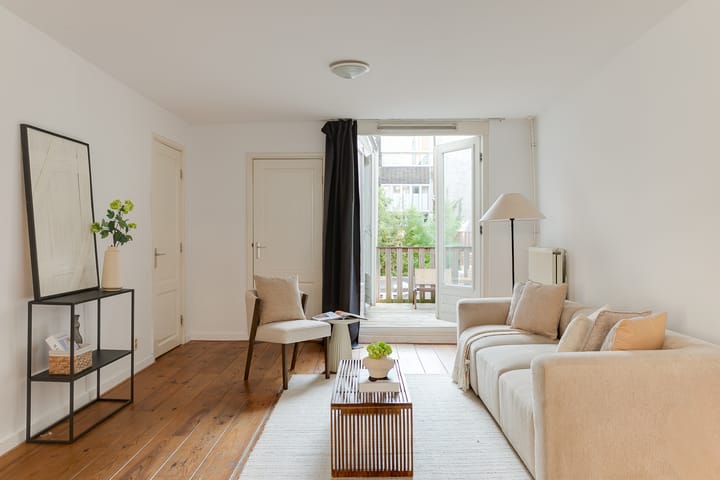
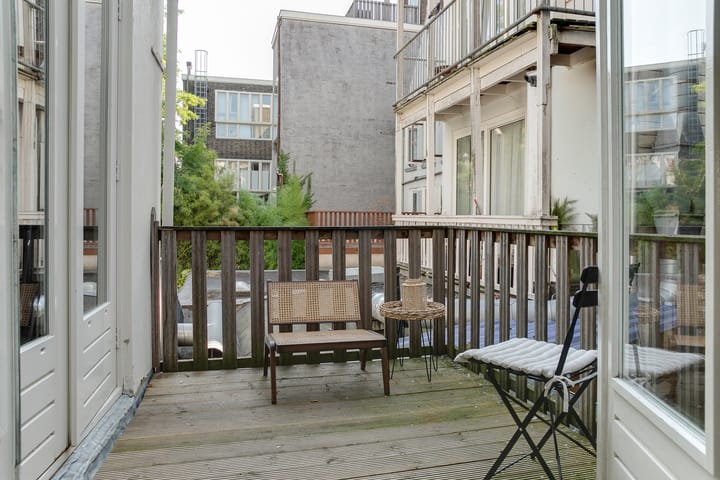
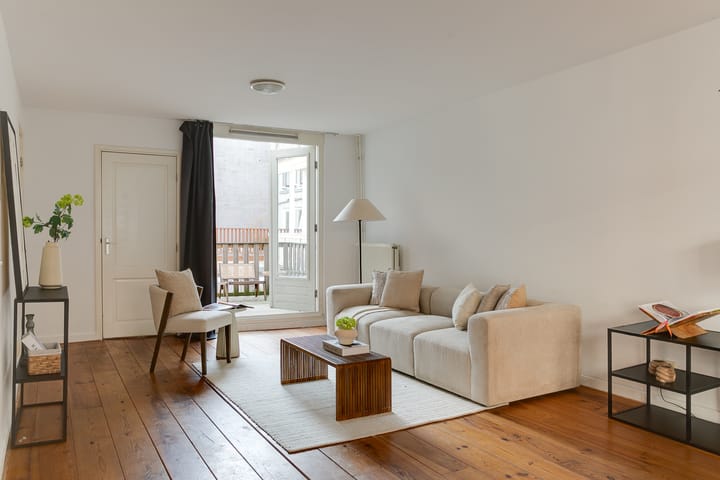
A wonderfully light and atmospheric apartment of approximately 48 m², featuring a comfortable bedroom and a rooftop terrace of approximately 5 m², situated on the first floor of a charming building dating from 1859. A truly lovely home in the heart of the vibrant Jordaan, with cafés, inviting terraces and characteristic shops literally just around the corner. And all of this on freehold land! Inside, the apartment is bright and comfortable, while the rooftop terrace at the rear offers a peaceful place to relax. Step outside and you are immediately immersed in the lively atmosphere of Amsterdam city life. LAYOUT Via the communal staircase, you reach the first floor. From the hallway, you enter the spacious and bright living room with an open-plan kitchen. The kitchen is located at the front and offers a pleasant view over the Goudsbloemdwarsstraat. It is equipped with a four-burner gas hob, fridge-freezer combination, oven, dishwasher and extractor hood. The sitting area is located at the quiet rear of the apartment. French doors provide access to the approximately 5 m² rooftop terrace, which faces east. A wonderful spot to enjoy the morning sun in peace and quiet. Thanks to the large windows at the front and the French doors at the rear, plenty of natural light enters the apartment from both sides. The bedroom is also located at the rear and features French doors leading to the rooftop terrace. The bathroom is finished with neat white tiles and includes a shower, washbasin, toilet, designer radiator and washing machine connection. A beautiful wooden floor runs throughout almost the entire apartment, adding to its warm and inviting character. An exceptionally charming apartment in a highly sought-after location, which with some love and attention can be furnished entirely to your own taste and transformed into a wonderful urban retreat. FEATURES - Living area of approximately 48 m², measured in accordance with NEN 2580; - Located on freehold land; - Rooftop terrace of approximately 5 m², facing east; - Small-scale Owners' Association (VvE) with three members, recently activated; - Professional management by VvE Next; - Monthly VvE contribution of €57; - Central heating boiler dating from 2008; - Non-occupancy clause applicable, as the apartment has previously been rented out; - Legally subdivided with a permit in May 2026; - Age clause applicable; - Project notary: HMK Notarissen.

Features

Transfer of ownership

Listed since
Acceptance
Available in consultation
Asking price
€ 425,000 kosten koper
Asking price per m²
€ 8,854
Status
Available
VVE (Owners Association) contribution
€ 57.00 per month

Construction

Type apartment
Upstairs apartment (apartment)
Building type
Resale property
Year of construction
1859

Surface areas and volume

Areas
Living area
48 m²
Exterior space attached to the building
5 m²
Volume in cubic meters
161 m³

Layout

Number of rooms
2 rooms (1 bedroom)
Number of bath rooms
1 bathroom
Bathroom facilities
Shower, toilet, sink, and washstand
Number of stories
1 story
Facilities
Passive ventilation system

Energy

Energy label
Heating
CH boiler
Hot water
CH boiler
CH boiler
2008

Cadastral data

AMSTERDAM L 8226
Cadastral map
Ownership situation
Full ownership

Exterior space

Balcony/roof terrace
Roof terrace present

Parking

Type of parking facilities
Paid parking and public parking

VVE (Owners Association) checklist

Registration with KvK
No
Annual meeting
No
Periodic contribution
No
Reserve fund present
No
Maintenance plan
No
Building insurance
No

Popularity

675x

Viewed

62x

Saved

1-9-2026

On Funda

Neighborhood
Driehoekbuurt

Amsterdam
Residents
2,730
Family with children
11%
Avg. asking price / m²
€ 9,550

Discover the neighborhood

Curious about the housing supply, residents and local real estate agents?

View neighborhood insights

Don’t want to forget this home?

Save it as a favorite. You’ll easily find it back and get notified when something changes.