
Tweede Helmersstraat 8-31054 CH AmsterdamHelmersbuurt-Oost
€ 1,500,000 k.k.

- 157 m²living area
- 4bedrooms
- Aenergy label
Gerenoveerd dubbel bovenhuis met 4 slaapkamers en royaal dakterras!
Description
Tweede Helmersstraat 8-3, 1054 CH Amsterdam
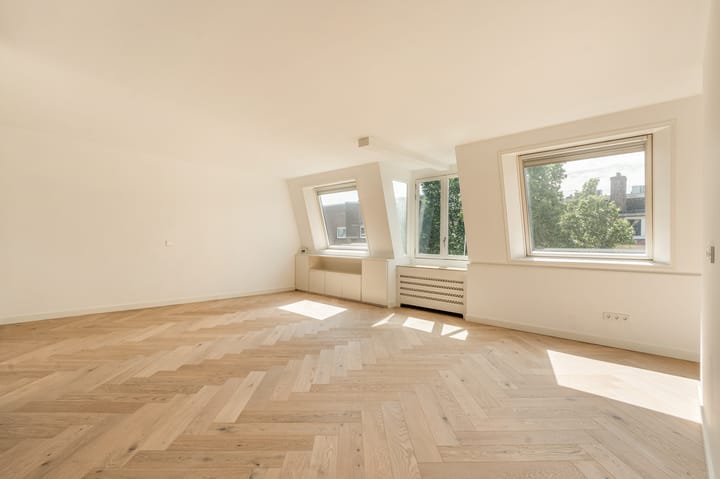
Situated in the charming Helmersbuurt in Amsterdam Oud-West, this recently renovated and exceptionally spacious apartment (approx. 157m²) offers a wonderful combination of space, comfort and city living. The property is situated on own ground and features four well-proportioned bedrooms, a balcony, a spacious roof terrace, a generous open-plan living area and a beautiful herringbone floor. With its generous proportions, abundant natural light and excellent outdoor spaces, this is a fantastic home in a central yet pleasantly residential part of Amsterdam.
Location & Accessibility:

Tweede Helmersstraat is situated in the popular Helmersbuurt in Amsterdam Oud-West, a characterful neighbourhood in an excellent location just west of the city centre. The area is known for its charming streets, attractive historic architecture and lively yet pleasantly residential atmosphere.
A wide range of shops, speciality stores and supermarkets can be found in the immediate vicinity. The neighbourhood is also known for its diverse selection of cafés and restaurants. Popular venues within walking distance include Café Binnenvisser, Bar Centraal, Gitane, Café de Toog and Morgan & Mees. The vibrant Jan Pieter Heijestraat and Kinkerstraat also offer an extensive variety of coffee bars, lunch spots, wine bars and restaurants.
For relaxation and recreation, Vondelpark and Leidseplein are both within easy reach, as are several major cultural attractions, including the Rijksmuseum, Van Gogh Museum and Stedelijk Museum. The Helmersbuurt is particularly popular for its combination of urban vibrancy and pleasant residential surroundings. Despite its central location, the neighbourhood feels relatively peaceful compared with nearby main roads such as Overtoom and Nassaukade.
Accessibility is excellent. Amsterdam city centre can easily be reached by bicycle, while several tram and bus connections are available nearby. Amsterdam Central Station and Amsterdam Zuid Station are also within easy reach. By car, the A10 ring road can be reached within minutes, providing convenient connections to the rest of the Randstad. Parking is available through the municipal permit system.
Layout:
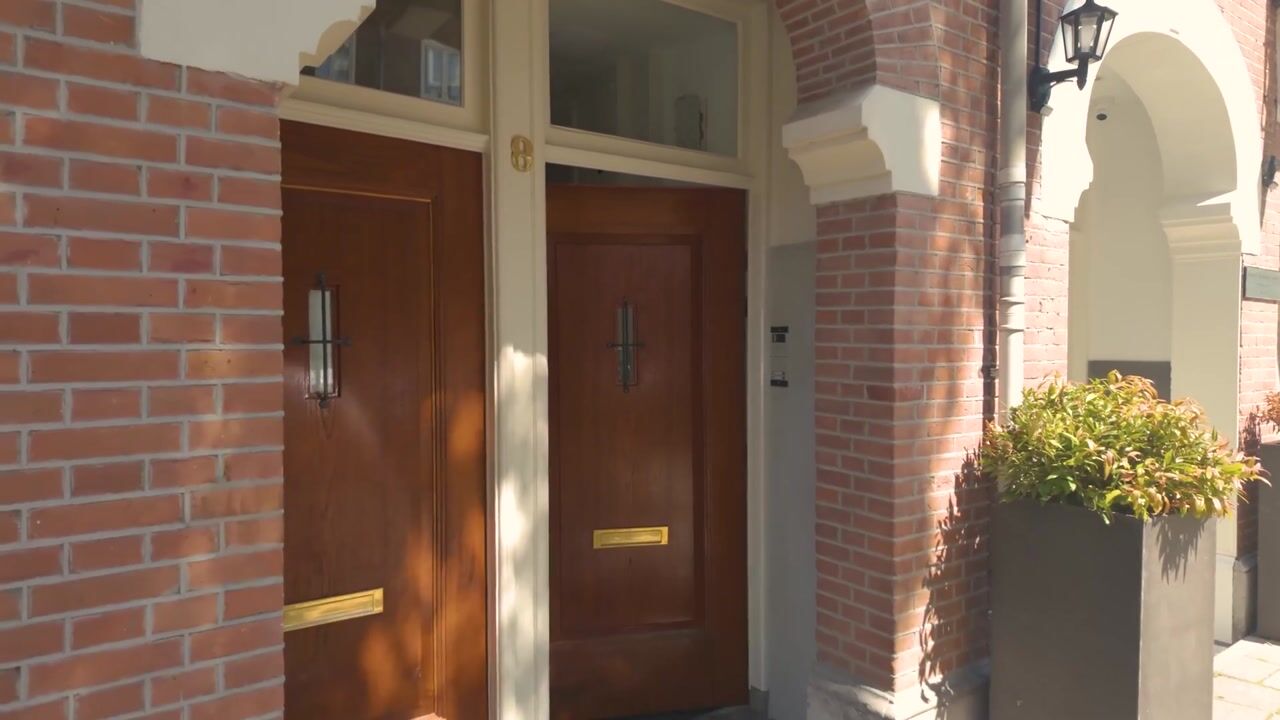
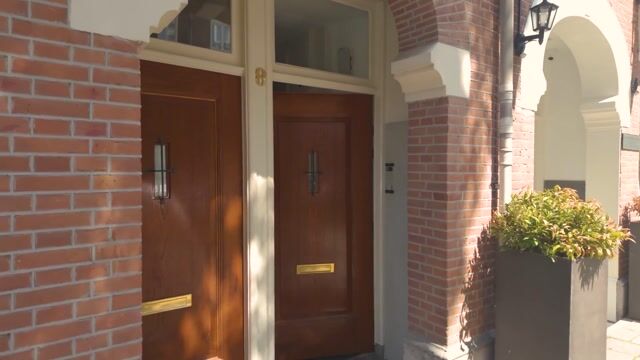
Via the recently fully renovated communal staircase, featuring new carpeting and paintwork, you reach the apartment.
Second Floor:
The entrance to the apartment is located on the second floor. From the entrance hall, the internal staircase leads to the third floor.
Third Floor:
The internal staircase leads to the central landing on the third floor, providing access to all rooms. There are no fewer than four well-proportioned bedrooms. Two spacious bedrooms are situated at the front of the property, both featuring large windows that provide plenty of natural light. Two further bedrooms are located at the quiet rear of the apartment. The largest bedroom at the rear has double French doors opening onto the balcony (approx. 4m²), providing a pleasant outdoor space.
Centrally located on this floor is the bathroom, fitted with a bathtub, double washbasin with vanity unit and toilet. This floor also offers a practical storage cupboard and additional built-in storage. The internal staircase from the landing leads to the fourth floor.
Fourth Floor:
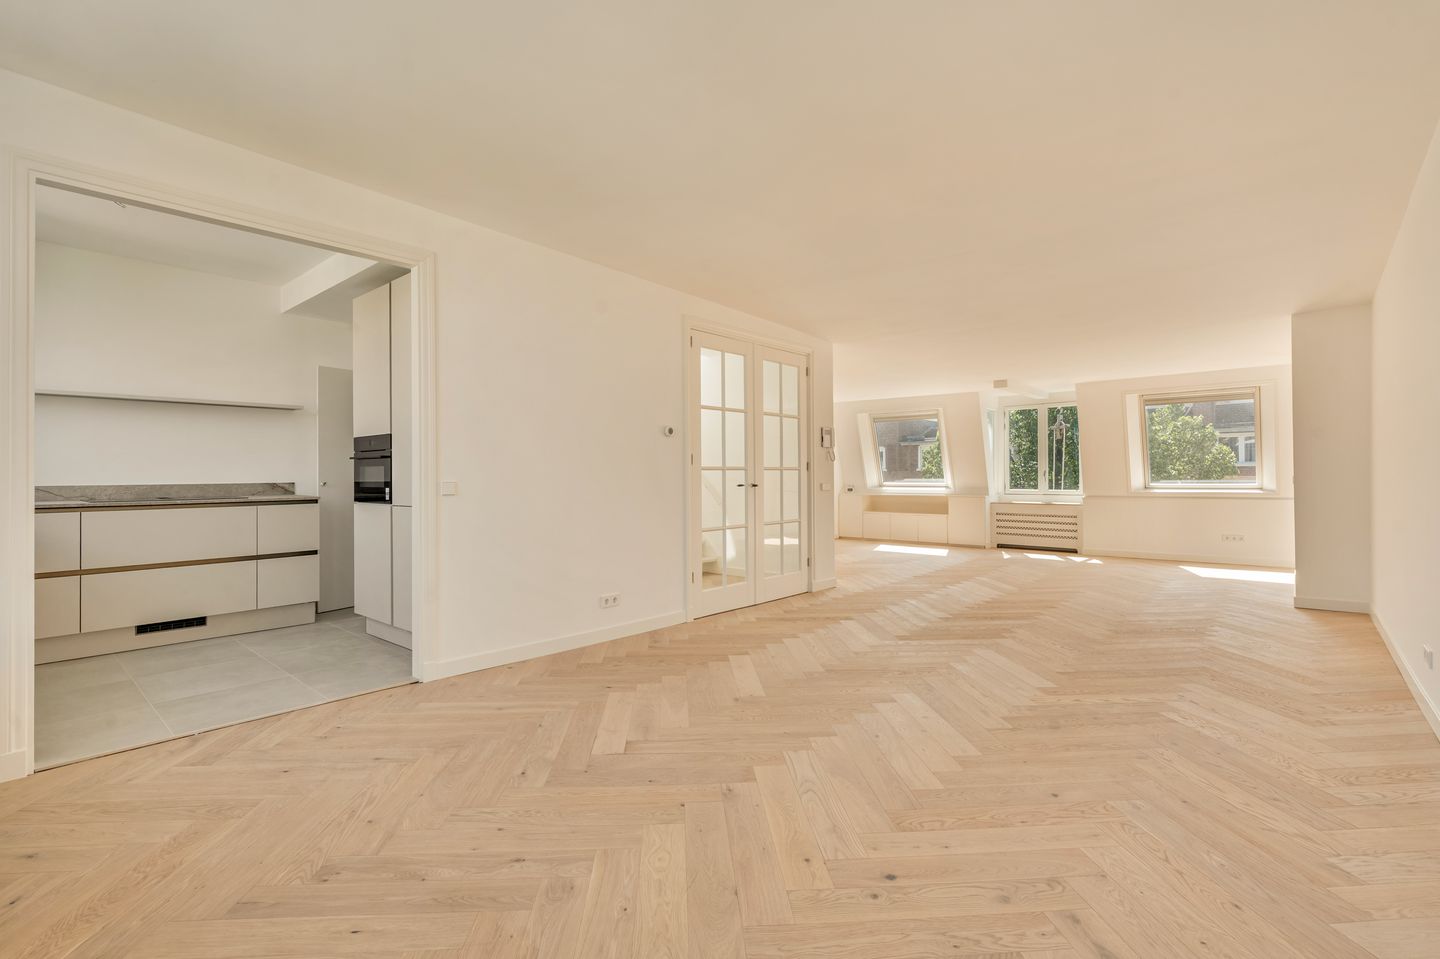
The fourth floor forms the spacious main living area of the apartment. Upon entering, the exceptionally large and open-plan living room immediately stands out, occupying almost the entire floor. Its generous width and windows at both the front and rear allow an abundance of natural light to enter and create a wonderful sense of space. The dimensions offer ample opportunity to create a comfortable seating area, a large dining area and, if desired, an additional workspace or reading corner.
The kitchen is situated at the rear and is connected to the living room in an open-plan layout. It is practically designed with ample worktop and cupboard space and various built-in appliances. The open arrangement creates a direct connection between the kitchen, dining and living areas, making this floor the central living space of the home. A separate toilet is also located on this level.
Roof Terrace:
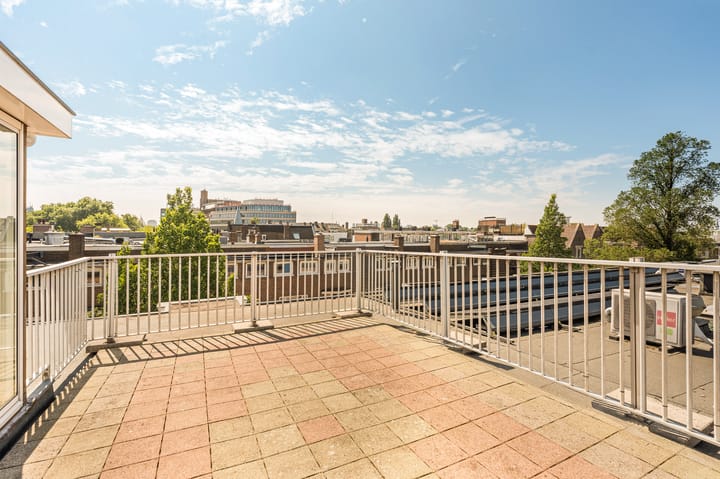
The internal staircase leads to the fifth floor and the spacious roof terrace (approx. 26m²). Its generous size provides ample room for both a large dining table and a comfortable lounge area, making the terrace a true extension of the living space. It is a wonderful place for outdoor dining, drinks with friends or simply relaxing outside. Together with the balcony on the bedroom floor, the apartment offers an exceptional amount of private outdoor space.
Particulars:
- Apartment right of 157m² (measured in accordance with the NEN2580 measurement guidelines)
- Spacious roof terrace of 25.7m²
- Balcony of 4.1m²
- Situated on own ground, therefore no ground lease applies
- Recently fully renovated, while retaining authentic details
- Four well-proportioned bedrooms
- Energy label A
- Fourth floor equipped with airconditioning
- Fully fitted with double glazing
- Healthy and active owners’ association (VvE), consisting of 3 members
- Staircase recently renovated
- The VvE has a long-term maintenance plan (MJOP)
- Non-owner-occupancy clause applies
- Completion in consultation; a quick completion is possible
This information has been compiled by us with due care. However, we accept no liability whatsoever for any incompleteness, inaccuracies or otherwise, nor for the consequences thereof. All stated dimensions and surface areas are indicative. The buyer has a duty to conduct their own investigation into all matters that may be relevant to them. With regard to this property, the estate agent acts as the seller’s adviser. We recommend engaging a professional (NVM) estate agent to assist you throughout the purchasing process. If you have specific requirements regarding the property, we advise you to make these known to your purchasing agent in good time and to conduct, or have conducted, your own investigation. If you choose not to engage a professional representative, you are deemed by law to have sufficient expertise to assess all matters relevant to the purchase. The NVM terms and conditions apply.
Highlights
AI-generated from the description
Spacious roof terrace balcony
Roof terrace 25.7 m² and 4.1 m² balcony for outdoor living.
Bright spacious living area
Open-plan living room on fourth floor with ample light.
Energy label A and insulation
Energy label A, full double glazing and air conditioning upstairs.
Advertisement
Features
Transfer of ownership
- Listed since
- Acceptance
- Available in consultation
- Asking price
- € 1,500,000 kosten koper
- Asking price per m²
- € 9,554
- Status
- Available
Construction
- Type apartment
- Upstairs apartment (double upstairs apartment)
- Building type
- Resale property
- Year of construction
- 1900
- Type of roof
- Flat roof covered with asphalt roofing
Surface areas and volume
- Areas
- Living area
- 157 m²
- Exterior space attached to the building
- 30 m²
- Volume in cubic meters
- 518 m³
Layout
- Number of rooms
- 6 rooms (4 bedrooms)
- Number of bath rooms
- 1 bathroom and 2 separate toilets
- Bathroom facilities
- Double sink, walk-in shower, bath, and washstand
- Number of stories
- 2 stories
- Facilities
- Air conditioning, mechanical ventilation, passive ventilation system, and TV via cable
- Located at
- 4th floor
Energy
- Energy label
- A
- Insulation
- Double glazing and insulated walls
- Heating
- CH boiler
- Hot water
- CH boiler
Cadastral data
- AMSTERDAM Q 9368
- Cadastral map
- Ownership situation
- Full ownership
Exterior space
- Location
- In centre and in residential district
- Garden
- Sun terrace
- Sun terrace
- 26 m² (6.25 metre deep and 4.08 metre wide)
- Garden location
- Located at the southwest
- Balcony/roof terrace
- Balcony present
Parking
- Type of parking facilities
- Paid parking and resident's parking permits
VVE (Owners Association) checklist
- Registration with KvK
- Yes
- Annual meeting
- Yes
- Periodic contribution
- Yes
- Reserve fund present
- Yes
- Maintenance plan
- Yes
- Building insurance
- Yes
Popularity
1,307x
Viewed
43x
Saved
10-9-2026
On Funda
Neighborhood

Helmersbuurt-Oost
Amsterdam- Residents
- 2,600
- Family with children
- 18%
- Avg. asking price / m²
- € 9,595
Discover the neighborhood
Curious about the housing supply, residents and local real estate agents?

Don’t want to forget this home?
Save it as a favorite. You’ll easily find it back and get notified when something changes.
