PUUR* Living on Freehold Land in Amsterdam West – Bright, Comfortable and Featuring a Generous Terrace!
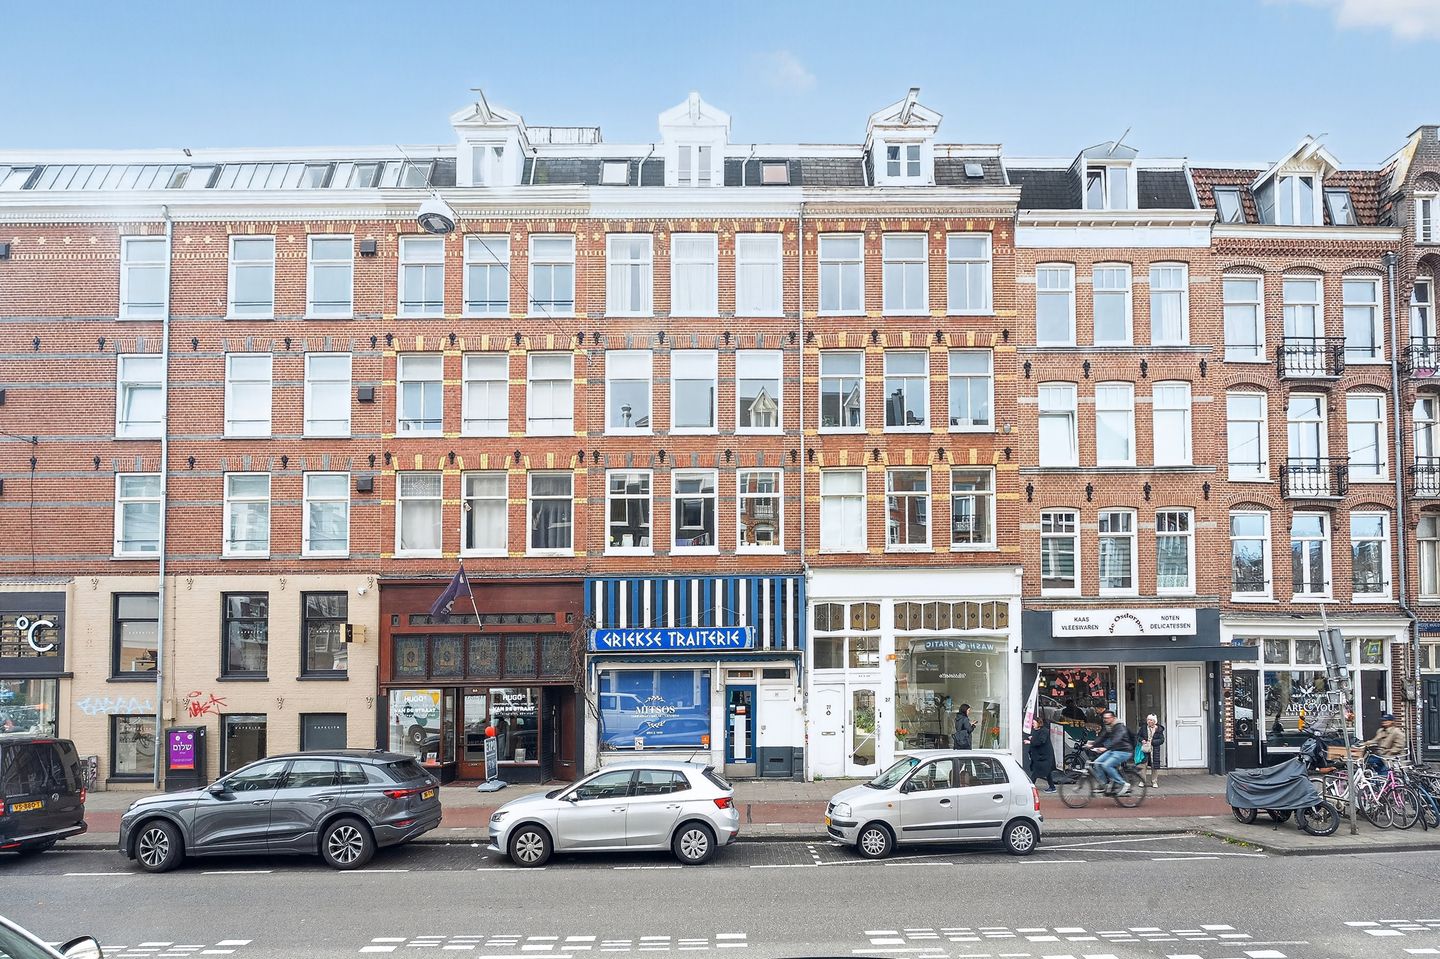
Discover this lovely apartment of approximately 54 m², situated on the third floor of Hugo de Grootstraat in the popular Westerpark area of Amsterdam. The property features a well-designed layout, a living room with an open-plan kitchen, two rooms at the rear and a wonderful southwest-facing terrace. In addition, the property is situated on freehold land and has an energy label A!
LAYOUT
The entrance to the apartment is located on the second floor and is accessed via the communal staircase.
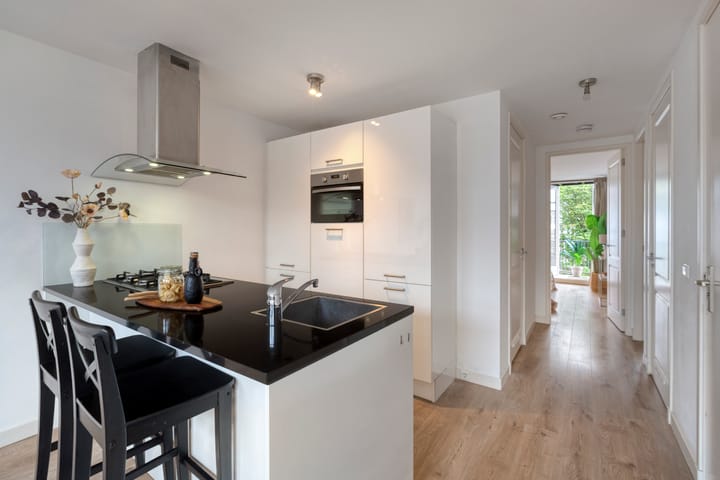
You enter the apartment into the bright living room with an open-plan kitchen, creating a pleasant living space where cooking and relaxing blend seamlessly. The modern kitchen is equipped with all built-in appliances.
The apartment features a spacious bathroom with a bathtub, ideal for unwinding after a long day.
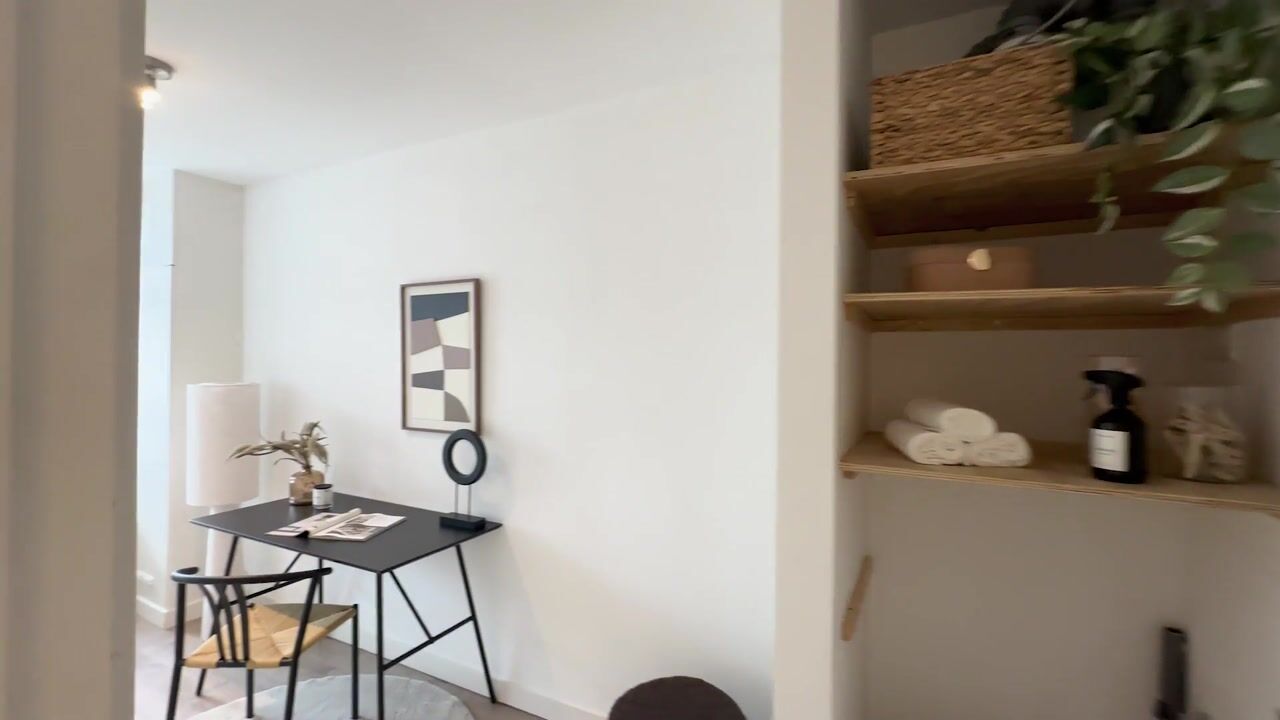
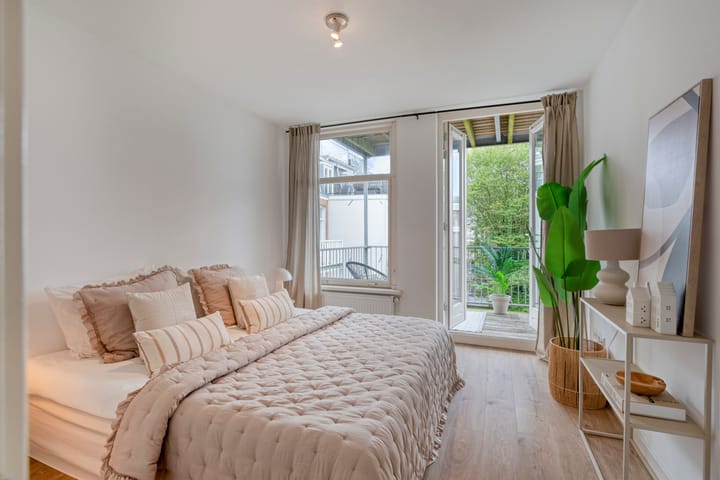
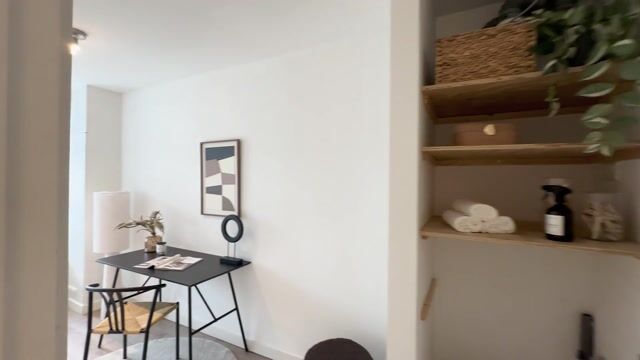
At the rear of the property are two rooms, perfect for use as bedrooms, a home office or guest rooms.
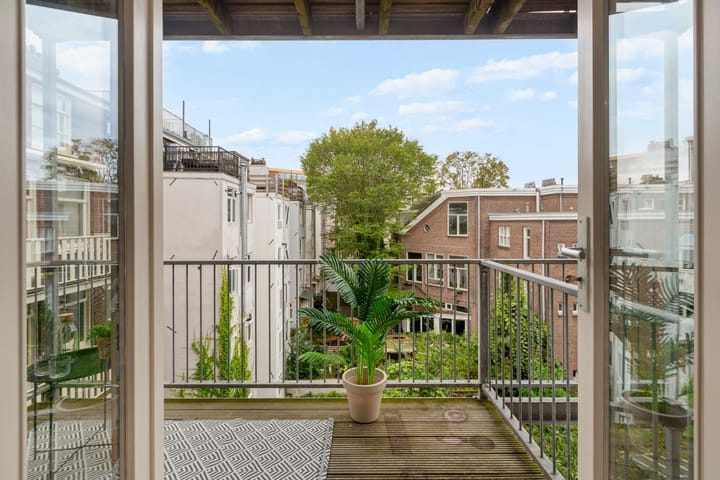
The spacious terrace of approximately 9 m² is also located at the rear and faces southwest. Here, you can enjoy plenty of afternoon and evening sunshine.
LOCATION & ACCESSIBILITY
The property enjoys an excellent location, close to the Jordaan and the lively Hugo de Grootplein, in the vibrant Hugo de Grootbuurt neighbourhood. Everything that makes this area so appealing is within walking distance. In addition to major supermarkets such as Albert Heijn and Dirk, you will find a variety of specialist shops, including a bakery, fishmonger, cheese shop and florist, as well as a wide selection of charming cafés, restaurants and coffee spots. Popular hotspots such as Mana Mana, Morgan & Mees and Back to Black are all just around the corner. The well-known Noordermarkt on Saturdays, the Lindengracht market, the Sunday Market in Westerpark and the Monday morning market on Westerstraat are also nearby.
Westerpark is just around the corner, making it ideal for a walk or outdoor exercise. The immediate area also offers a range of sports and wellness facilities, including Marnixbad swimming pool, Sento Spa, SportCity and various yoga and Pilates studios. Amsterdam Central Station, the Jordaan and Leidseplein can all be reached within minutes by bicycle and are also easily accessible by public transport.
KEY FEATURES
- Living area of approximately 54 m² (NEN 2580 measurement report available);
- Sunny southwest-facing terrace of approximately 9 m²;
- Situated on freehold land;
- Energy label A;
- Two rooms suitable as bedrooms, a home office or guest rooms;
- Spacious bathroom with bathtub;
- Modern kitchen with built-in appliances;
- Following a high-quality renovation, the building is expected to require relatively little maintenance for approximately 10 years;
- Sound foundations;
- Subdivision permit recently granted;
- Newly established Owners' Association (VvE), with a monthly contribution of €80;
- Quick completion is possible.
Highlights
AI-generated from the description
Bright living with island kitchen
Bright living room with luxury island and modern kitchen.
Sunny southwest-facing terrace
Spacious approx. 9 m² terrace with afternoon and evening sun.
Prime location near Jordaan and park
Close to Jordaan, Westerpark, shops and eateries.
Advertisement
Features
Transfer of ownership
Listed since
Acceptance
Available in consultation
Asking price
€ 495,000 kosten koper
Asking price per m²
€ 9,167
Status
Available
VVE (Owners Association) contribution
€ 80.00 per month
Construction
Type apartment
Mezzanine (apartment)
Building type
Resale property
Year of construction
1900
Type of roof
Flat roof covered with asphalt roofing
Surface areas and volume
Areas
Living area
54 m²
Exterior space attached to the building
6 m²
Volume in cubic meters
168 m³
Layout
Number of rooms
4 rooms (2 bedrooms)
Number of bath rooms
1 bathroom and 1 separate toilet
Bathroom facilities
Bath, sink, and washstand
Number of stories
1 story
Facilities
Mechanical ventilation, passive ventilation system, and TV via cable
Located at
3rd floor
Energy
Energy label
A
Insulation
Double glazing, energy efficient window plus, insulated walls and floor insulation
Heating
CH boiler
Hot water
CH boiler
CH boiler
Intergas (gas-fired combination boiler from 2017, in ownership)