Want to schedule a viewing online? Visit our website and plan directly!
Stylish and exceptionally bright double upper-floor apartment in the heart of De Pijp
In the heart of the highly sought-after De Pijp district, in vibrant Amsterdam South, we are proud to present this stylish and exceptionally bright apartment. This charming double upper-floor residence, situated on the fourth and fifth floor, enjoys open views and an abundance of natural light, creating a wonderful sense of space, tranquility, and comfort.
Offering approximately 93 m² of living space, the apartment features an open and comfortable layout and is situated on freehold land, no leasehold. Currently arranged with one generous bedroom, the property also offers the possibility to easily create a second bedroom.
Located on a quiet residential street, while all the energy and charm of De Pijp are literally just around the corner. The beautiful Sarphatipark, the iconic Albert Cuyp Market, and lively Gerard Douplein are all within walking distance, along with an excellent selection of boutique shops, supermarkets, restaurants, cafés, and specialty coffee bars.
Layout
Through the well-maintained communal staircase, access is provided to the apartment on the third floor. Private entrance and internal stairs to the living room on the fourth floor.
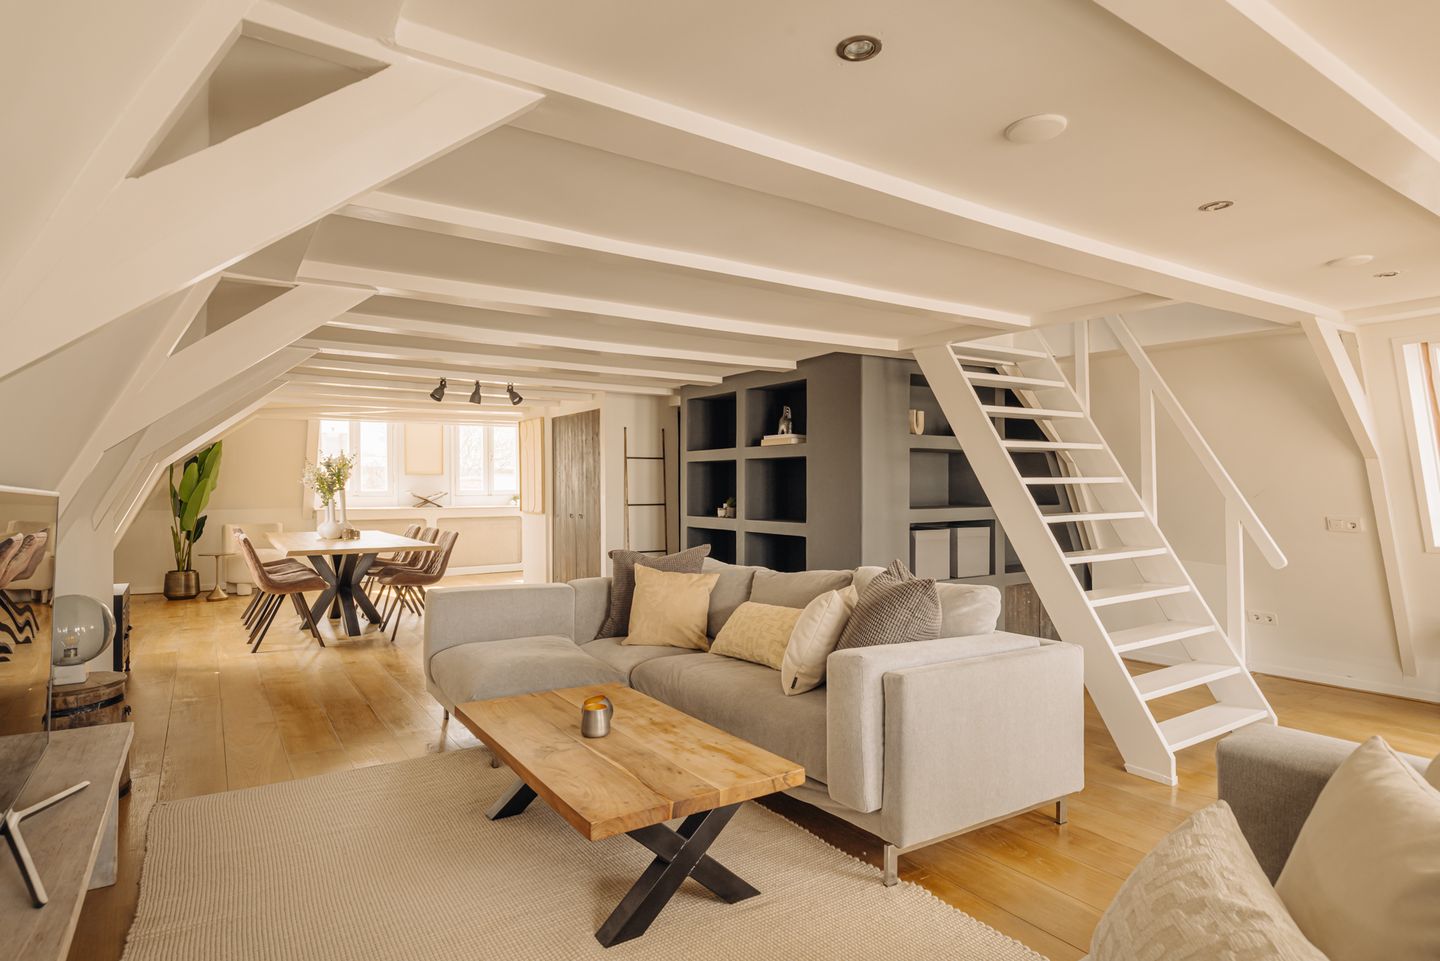
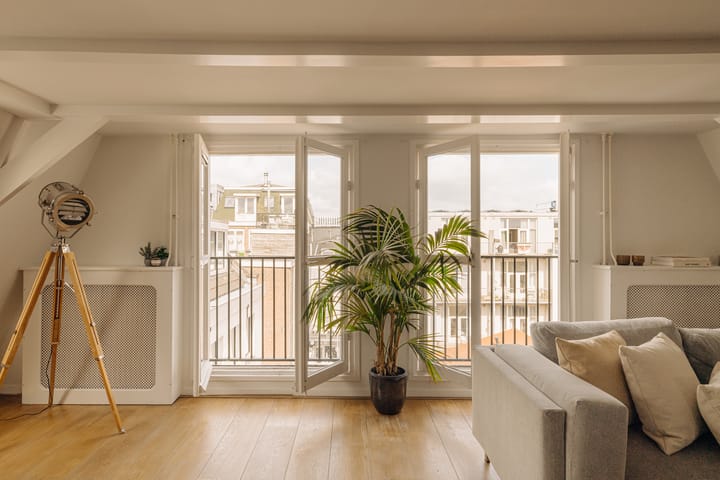
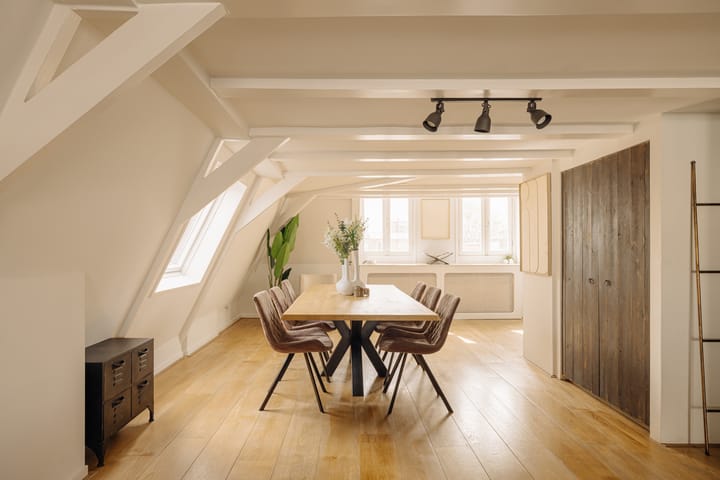
Upon entering, the bright and open living space immediately stands out. The spacious living and dining area forms the heart of the home and is characterized by large windows and an abundance of natural daylight, creating a warm and inviting atmosphere.
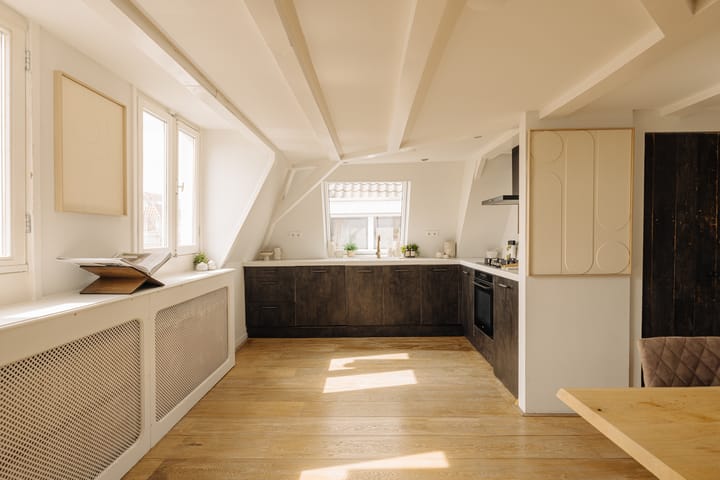
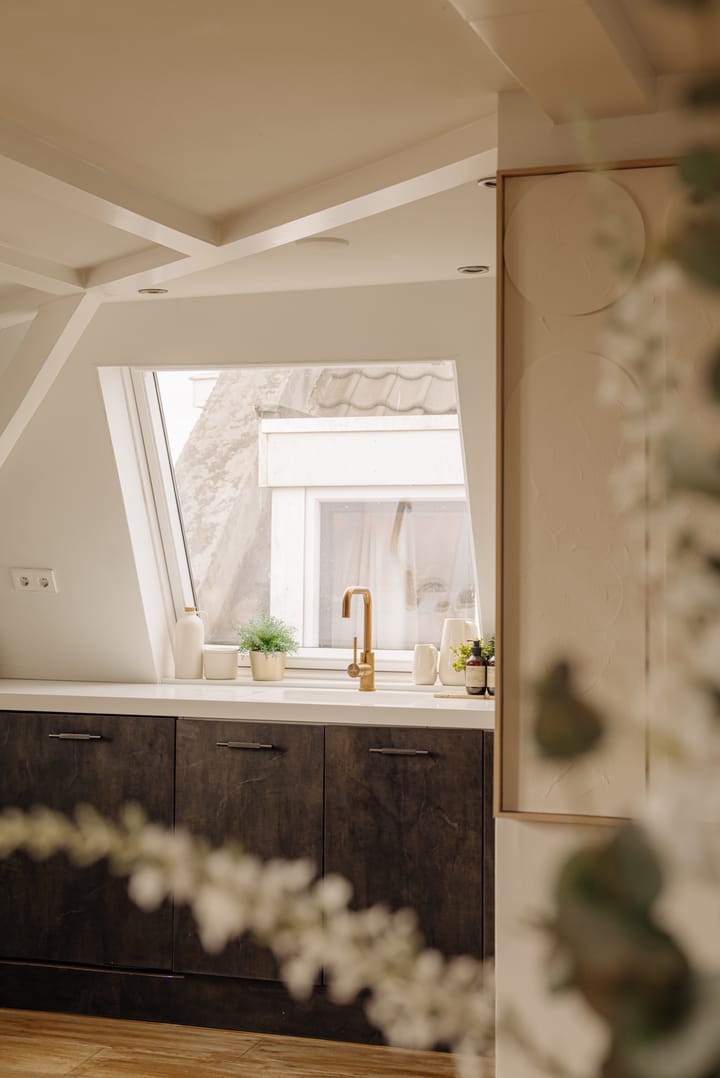
The open plan kitchen at the front of the property is beautifully integrated into the living area and is equipped with various built-in appliances, including a 5-burner gas stove, combination oven/microwave, dishwasher, and refrigerator.
There is a separate toilet on this floor.
Via an internal staircase, you reach the fifth and top floor, where the generous primary bedroom is situated. Quietly located at the rear of the property, this room offers ample space for wardrobes and additional storage.
Adjacent to the bedroom is the well-maintained en-suite bathroom, fitted with a walk-in shower, toilet, and washbasin.
A second room on this floor is currently used as a home office, though it can easily be converted into a second bedroom.
The apartment is situated on freehold land and has an energy label D.
The Owners’ Association (VvE) is self-managed, holds annual meetings, has a multi-year maintenance plan (MJOP), and maintains a reserve fund. The monthly service charges are €223.78.
Location
Living in De Pijp means enjoying one of Amsterdam’s most vibrant and desirable neighborhoods, with everything within easy reach. A wide variety of boutique shops, cafés, restaurants, and daily amenities are just moments away.
Accessibility is excellent, with the Amsterdam Metro North–South Line providing quick and direct connections to both Amsterdam city centre and Amsterdam South.
Highlights
• Bright double upper-floor apartment of approximately 93 m²
• Spacious open living area with unobstructed views
• Currently one bedroom, with the possibility to easily create a second bedroom
• Generous living and dining area with large windows
• Open kitchen equipped with built-in appliances
• Situated on freehold land no leasehold
• Energy label D
• Self-managed Owners’ Association VvE
• Monthly service charges: €223.78
• Prime location in the heart of De Pijp
• Excellent public transport connections, including the North/South metro line
• Age clause and non-owner occupancy clause will be included in the purchase agreement
• Purchase deed to be drawn up by a civil-law notary within Amsterdam’s ring road
• Delivery in consultation, can be on short term.
Highlights
AI-generated from the description
Bright double upper-floor home
Approx. 93 m², open layout on fourth and fifth floors.
Spacious living with open kitchen
Large windows, lots of light, kitchen with appliances.
Prime De Pijp location
Quiet street, Sarphatipark and Albert Cuyp nearby.
Advertisement
Features
Transfer of ownership
Listed since
Acceptance
Available in consultation
Asking price
€ 650,000 kosten koper
Asking price per m²
€ 6,989
Status
Available
VVE (Owners Association) contribution
€ 223.78 per month
Construction
Type apartment
Upstairs apartment (double upstairs apartment)
Building type
Resale property
Year of construction
1876
Type of roof
Gable roof covered with roof tiles
Surface areas and volume
Areas
Living area
93 m²
Volume in cubic meters
359 m³
Layout
Number of rooms
3 rooms (2 bedrooms)
Number of bath rooms
1 bathroom and 2 separate toilets
Bathroom facilities
Walk-in shower, sink, and washstand
Number of stories
2 stories
Facilities
Skylight, french balcony, mechanical ventilation, and TV via cable