Sold

Tweede Jacob van Campenstraat 138-21073 XZ AmsterdamGerard Doubuurt

€ 600,000 k.k.
Map
  • 62 m²
  • 2
  • A

Sales history

Listed since
August 27, 2025
Date of sale
November 4, 2025
Term
2 months

Description


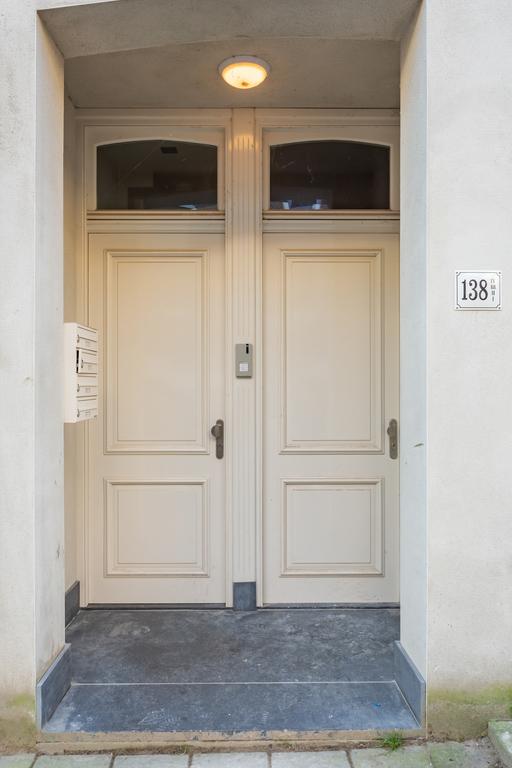
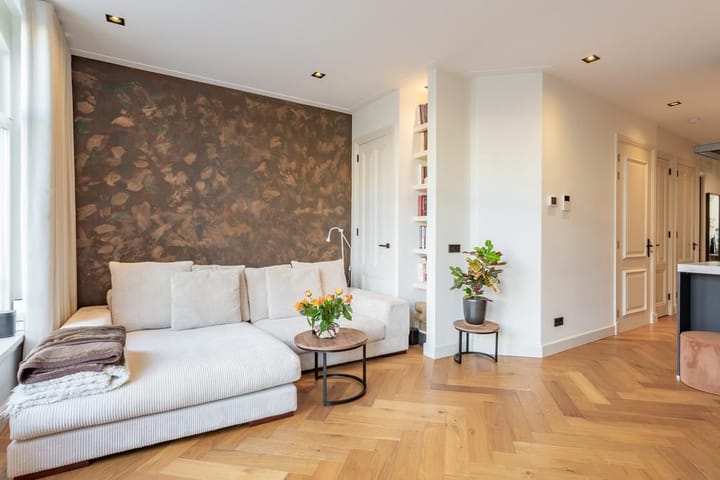
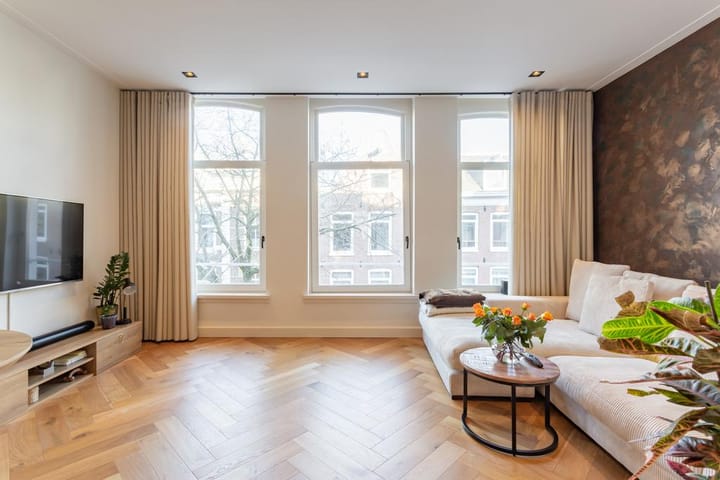
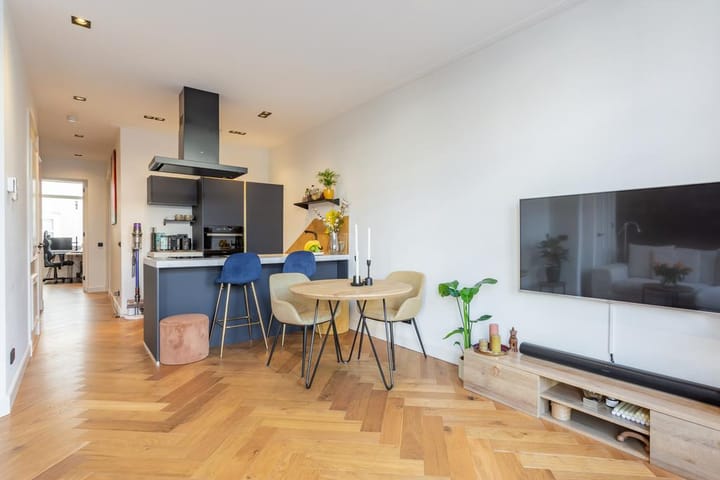
Stylish living in De Pijp: Tweede Jacob van Campenstraat 138-II Looking for a move-in ready apartment on a prime location in Amsterdam? This modern and energy-efficient 3-room apartment (approx. 62 m²) with two bedrooms, energy label A, and situated on freehold land offers it all: comfort, sustainability, and a vibrant neighborhood. Location Tweede Jacob van Campenstraat is located in the heart of the popular De Pijp district. Everything that makes Amsterdam so popular is within easy reach: charming terraces, boutiques, sports facilities, and excellent public transport connections (North/South metro line and various tram and bus lines). By bike, you can reach the city center or the green oases of Sarphatipark and Museumplein in just a few minutes. In short: this apartment combines comfort, sustainability, and a fantastic location the ideal place to come home and enjoy the city. Layout: Entrance: hallway. At the back of the house are two bedrooms and a balcony. A spacious, luxurious bathroom with a walk-in shower and double sink, a separate toilet, a closet with space for the washing machine and dryer, and at the front of the house is the L-shaped living room with an open-plan kitchen featuring a cooking island and all the desired built-in appliances. The house is fully insulated (energy label A) and double-glazed. Specifications: - Luxury apartment on a prime location - Situated on freehold land, so no leasehold - Total living area: 62 m² - Two bedrooms - Energy label A (excellent insulation) - Luxurious bathroom and kitchen with a large cooking island - Notary buyer's choice, within the municipality of Amsterdam *This property is listed by a Certified Expat Broker*

Features

Transfer of ownership

Last asking price
€ 600,000 kosten koper
Asking price per m²
€ 9,677
Status
Sold
VVE (Owners Association) contribution
€ 138.00 per month

Construction

Type apartment
Upstairs apartment (apartment)
Building type
Resale property
Year of construction
1891
Specific
With carpets and curtains

Surface areas and volume

Areas
Living area
62 m²
Other space inside the building
1 m²
Exterior space attached to the building
2 m²
Volume in cubic meters
222 m³

Layout

Number of rooms
3 rooms (2 bedrooms)
Number of bath rooms
1 bathroom and 1 separate toilet
Bathroom facilities
Double sink, walk-in shower, and washstand
Number of stories
1 story
Facilities
TV via cable
Located at
2nd floor

Energy

Energy label
Insulation
Double glazing and completely insulated
Heating
CH boiler
Hot water
CH boiler
CH boiler
Gedeeltelijk vloerverwarming (gas-fired combination boiler, in ownership)

Cadastral data

AMSTERDAM R 6873
Cadastral map
Ownership situation
Full ownership

Exterior space

Location
Sheltered location and in residential district
Balcony/roof terrace
Balcony present

Parking

Type of parking facilities
Paid parking, public parking and resident's parking permits

VVE (Owners Association) checklist

Registration with KvK
Yes
Annual meeting
Yes
Periodic contribution
Yes (€ 138.00 per month)
Reserve fund present
Yes
Maintenance plan
No
Building insurance
Yes

Popularity

4,411x

Viewed

112x

Saved

27-8-2025

On Funda

Neighborhood

Gerard Doubuurt

Amsterdam
Residents
2,050
Family with children
13%
Avg. asking price / m²
€ 9,473

Discover the neighborhood

Curious about the housing supply, residents and local real estate agents?

View neighborhood insights

Don’t want to forget this home?

Save it as a favorite. You’ll easily find it back and get notified when something changes.