Tweede Jan Steenstraat 101-31074 CM AmsterdamHemonybuurt
€ 950,000 k.k.

- 124 m²living area
- 3bedrooms
- Fenergy label
Description
Characterful duplex apartment of approximately 124 sq.m. on freehold land, offering three bedrooms and a spacious balcony in a prime location in De Pijp.
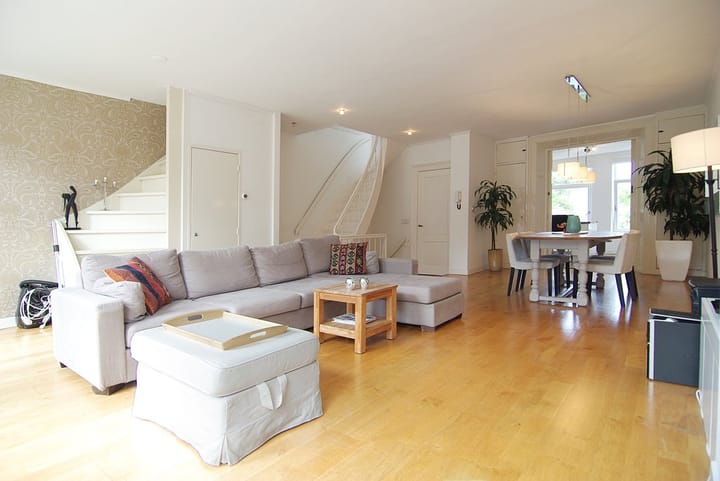
Situated on a quiet residential street just moments from the Amstel River, this charming and surprisingly spacious duplex apartment of approximately 124 sq.m. is offered on freehold land. Combining original period features with a practical layout, this beautiful home enjoys an exceptional location in one of Amsterdam's most desirable neighbourhoods. With three generous bedrooms, an inviting kitchen-diner, a spacious balcony of approximately 11 sq.m. and an abundance of character, this is a property that immediately feels like home.
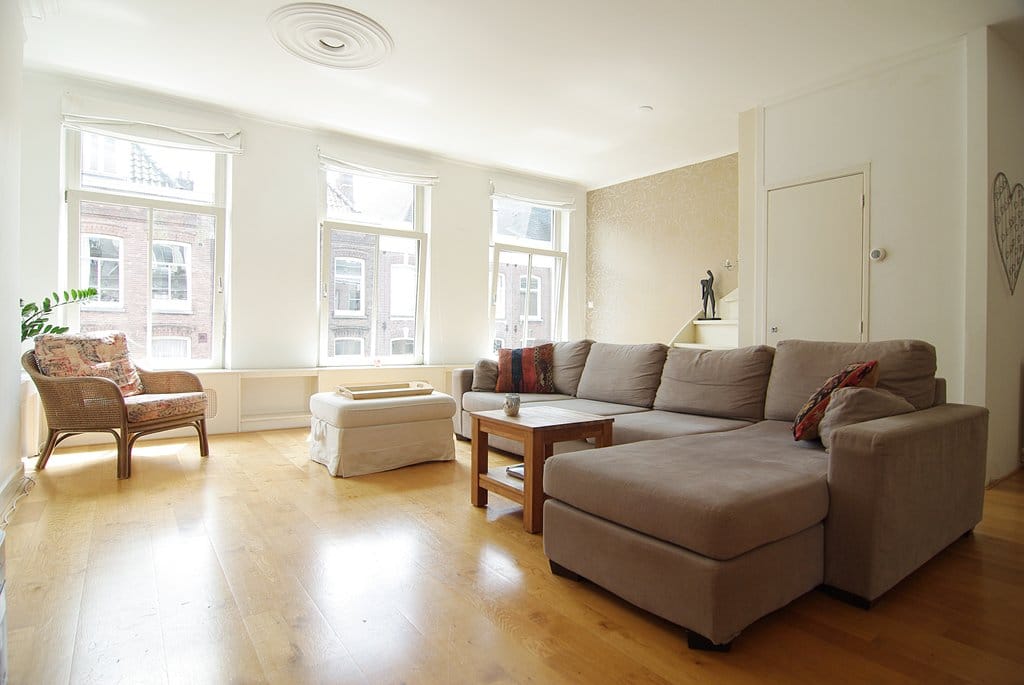
The communal entrance is shared with only the two apartments below. From the second floor, a private staircase leads to the apartment, opening directly into the bright living room at the front of the property. Attractive original en-suite doors featuring stained-glass panels create an elegant connection to the spacious kitchen-diner at the rear. High ceilings, parquet flooring and authentic period details give the apartment a warm and distinctive atmosphere.
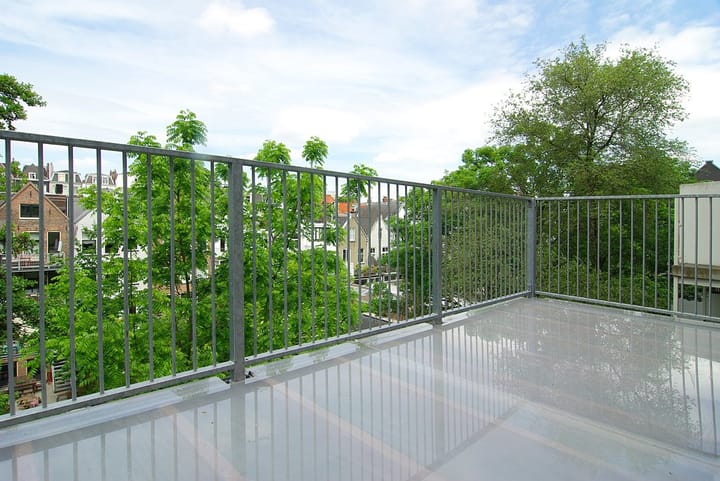
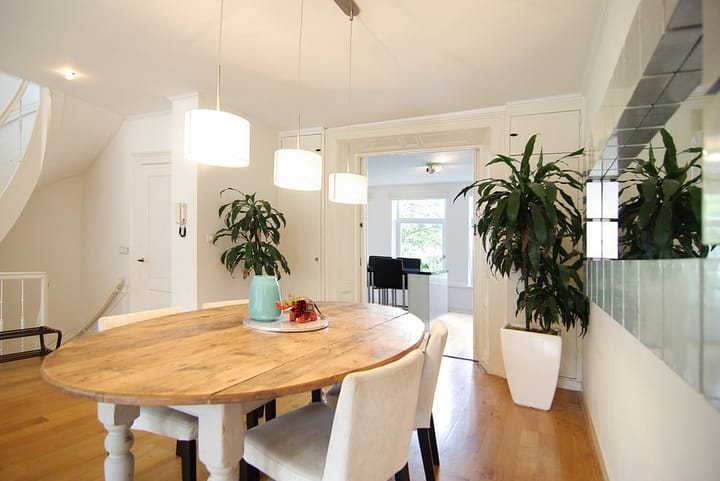
The kitchen-diner forms the heart of the home and is fitted with a range of integrated appliances. There is ample space for both dining and entertaining, while French doors provide access to the generous northwest-facing balcony of approximately 11 sq.m.—the perfect spot to enjoy the afternoon and evening sun.
An internal staircase leads from the living room to the top floor, where three well-proportioned bedrooms, the bathroom and a separate WC are located. The impressive exposed roof trusses create a unique sense of space while also providing practical storage opportunities and the potential for a mezzanine. Numerous built-in cupboards throughout the property offer excellent storage capacity.
Living in De Pijp
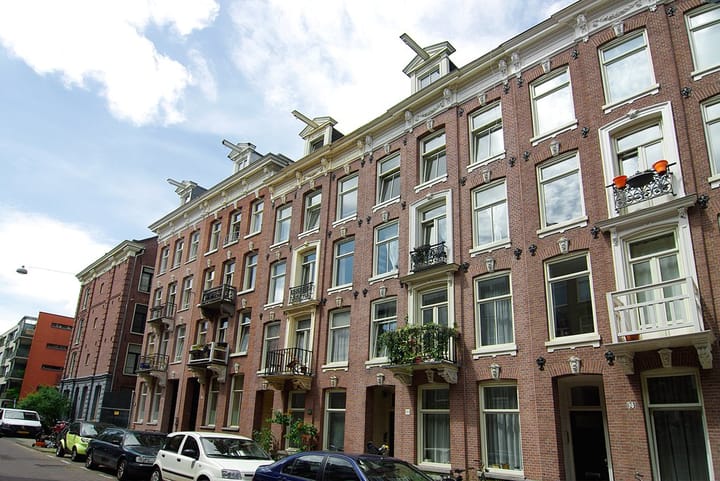
The property is situated on the quiet Tweede Jan Steenstraat, a charming side street off the Amsteldijk in the heart of the highly sought-after De Pijp district. Here you can enjoy peaceful residential living while having all amenities within easy walking distance. The famous Albert Cuyp Market, the wide variety of shops, cafés and restaurants along Van Woustraat and the popular Sarphatipark are all nearby. The vibrant city centre, including the charming Utrechtsestraat, is also within easy reach, as is Weesperplein metro station, located just across the Amstel. Both public transport connections and access by car are excellent.
The Building and Owners' Association
The apartment forms part of a small Owners' Association (VvE) consisting of four members. The association is self-managed and the monthly service charge amounts to €300.
The building currently has a slight lean; however, foundation restoration works will be carried out later this year. These works have already been fully financed, allowing the future owner to benefit from a renewed foundation without any additional financial contribution.
Features
• Duplex apartment of approximately 124 sq.m. (measured in accordance with the NEN 2580 Measurement Standard);
• Freehold property (no ground lease);
• Three spacious bedrooms;
• Generous northwest-facing balcony of approximately 11 sq.m.;
• Beautiful original features including stained-glass en-suite doors, high ceilings, exposed roof trusses and parquet flooring;
• Excellent storage space with numerous built-in cupboards;
• Foundation restoration scheduled in the near future and already fully financed;
• Small Owners' Association consisting of four members;
• Monthly service charge: €300;
• No Long-Term Maintenance Plan (MJOP) currently in place;
• The property is sold on an "as is, where is" basis;
• Completion by mutual agreement.
A charming and spacious freehold apartment offering an abundance of original character, generous living space and an exceptional location in the heart of De Pijp. A rare opportunity to acquire a distinctive home in one of Amsterdam's most desirable neighbourhoods.
Advertisement
Features
Transfer of ownership
- Listed since
- Acceptance
- Available in consultation
- Asking price
- € 950,000 kosten koper
- Asking price per m²
- € 7,661
- Status
- Available
- VVE (Owners Association) contribution
- € 300.00 per month
Construction
- Year of construction
- Before 1906
- Type apartment
- Upstairs apartment (double upstairs apartment)
- Building type
- Resale property
- Specific
- Furnished and with carpets and curtains
- Type of roof
- Gable roof covered with roof tiles
Surface areas and volume
- Areas
- Living area
- 124 m²
- Exterior space attached to the building
- 11 m²
- Volume in cubic meters
- 433 m³
Layout
- Number of rooms
- 5 rooms (3 bedrooms)
- Number of bath rooms
- 1 bathroom and 2 separate toilets
- Bathroom facilities
- Shower, double sink, and bath
- Number of stories
- 2 stories
- Facilities
- Mechanical ventilation and TV via cable
- Located at
- 3rd floor
Energy
- Energy label
- F
- Insulation
- Double glazing and completely insulated
- Heating
- CH boiler
- Hot water
- CH boiler
- CH boiler
- Gas-fired combination boiler, in ownership
Cadastral data
- AMSTERDAM R 5970
- Cadastral map
- Ownership situation
- Full ownership
Exterior space
- Location
- Alongside a quiet road
- Balcony/roof terrace
- Balcony present
Parking
- Type of parking facilities
- Paid parking and resident's parking permits
VVE (Owners Association) checklist
- Registration with KvK
- Yes
- Annual meeting
- No
- Periodic contribution
- Yes (€ 300.00 per month)
- Reserve fund present
- Yes
- Maintenance plan
- No
- Building insurance
- Yes
Popularity
2,883x
Viewed
107x
Saved
5-8-2026
On Funda
Neighborhood

Hemonybuurt
Amsterdam- Residents
- 2,655
- Family with children
- 14%
- Avg. asking price / m²
- € 9,058
Discover the neighborhood
Curious about the housing supply, residents and local real estate agents?

Don’t want to forget this home?
Save it as a favorite. You’ll easily find it back and get notified when something changes.
