New
Tweede Jan van der Heijdenstraat 47-41074 XN AmsterdamHemonybuurt
€ 925,000 k.k.

- 90 m²living area
- 3bedrooms
- Cenergy label
Description
Let the magic begin in Zuid
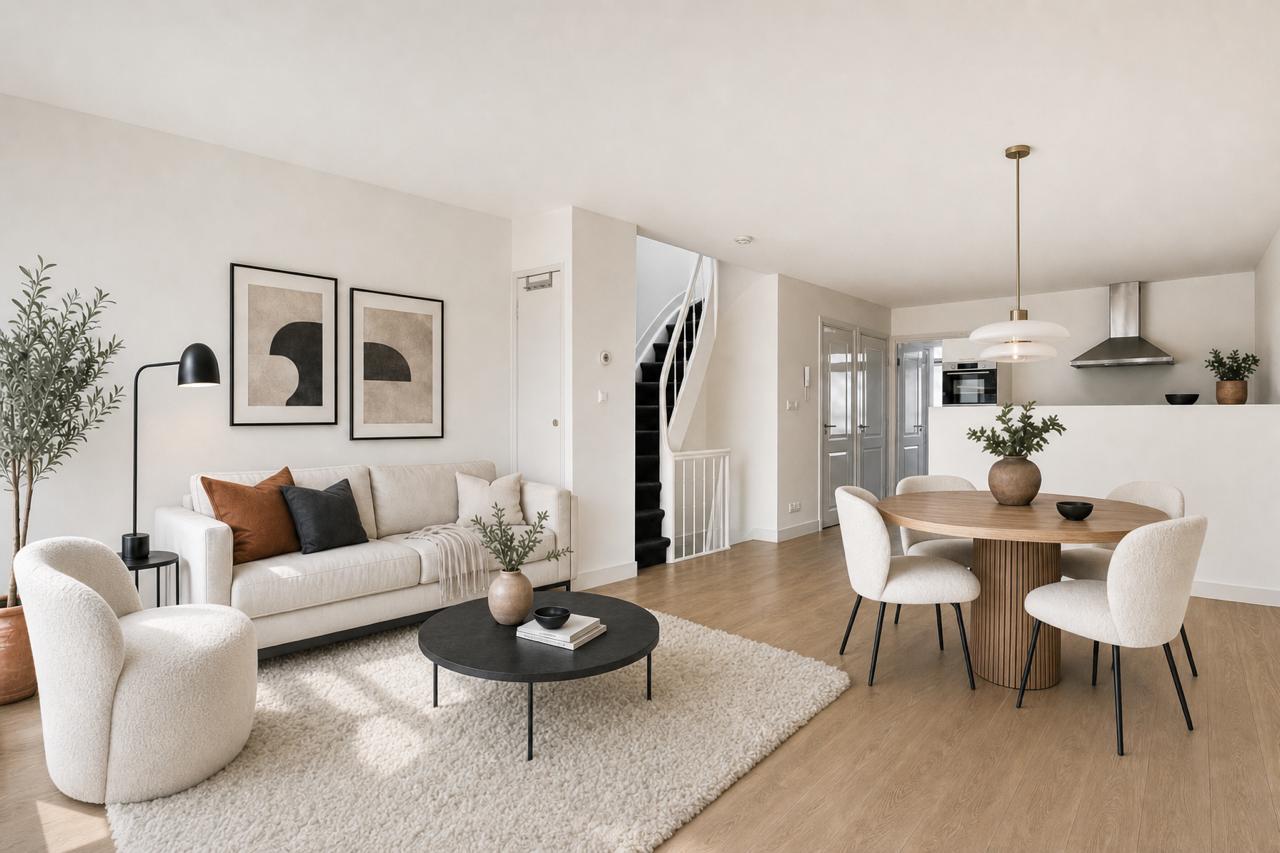
A fully renovated, spacious, and light-filled split-level upper apartment (approx. 90 m²) featuring an extra-deep balcony. It is situated in a highly sought-after, central location in the vibrant De Pijp district, between the Amstel River and Van Woustraat.
With three spacious bedrooms and two bathrooms, this apartment is ideally suited for students or a family with an au pair.
A tour of the home:
WELCOME
You reach the entrance on the third floor via a well-maintained communal staircase. There is space for a coat rack here before you head up to the fourth floor.
LIVING & OUTDOORS
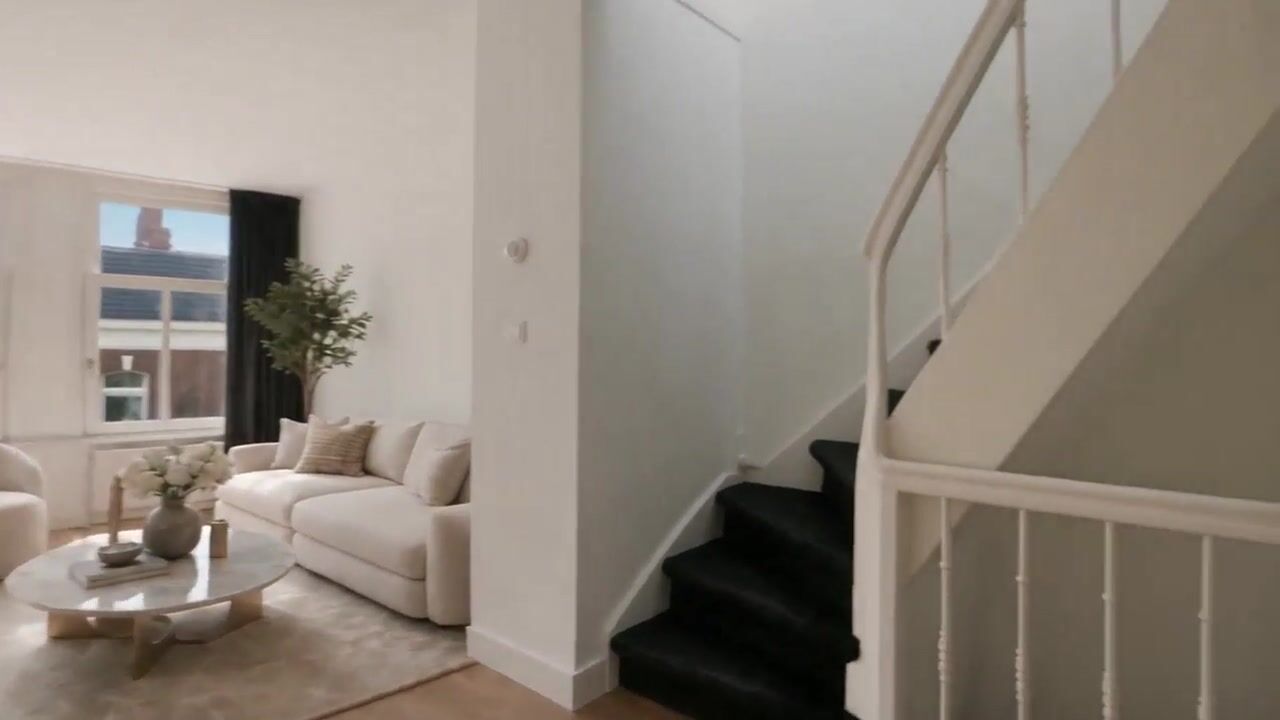
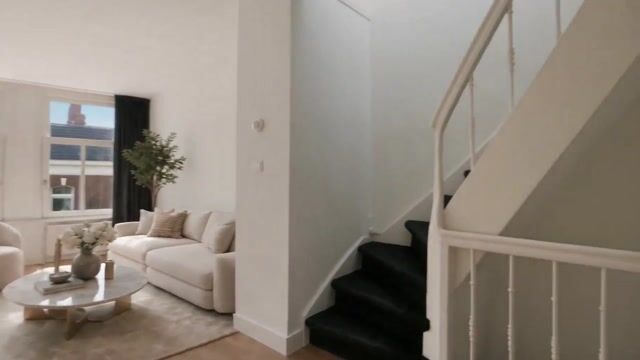
At the front, there is a wonderfully bright living room featuring no fewer than three windows—all tilt-and-turn and double-glazed. The floor is finished with beautiful, insulated solid oak. The landing houses a toilet and a separate laundry room with connections for a washing machine and dryer.
COOKING
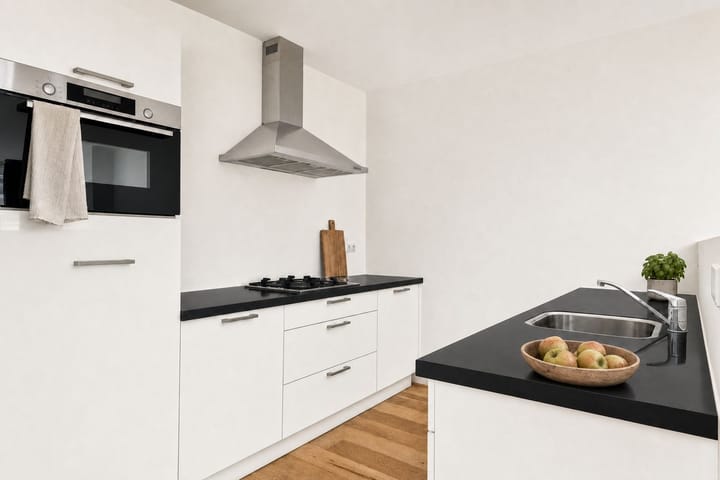
The semi-open kitchen is modern and equipped with various built-in appliances, including a new combi-oven, a new fridge-freezer, and a dishwasher. It also features a 4-burner gas hob and a stainless steel extractor hood. A granite countertop provides a beautiful finish.
SLEEPING
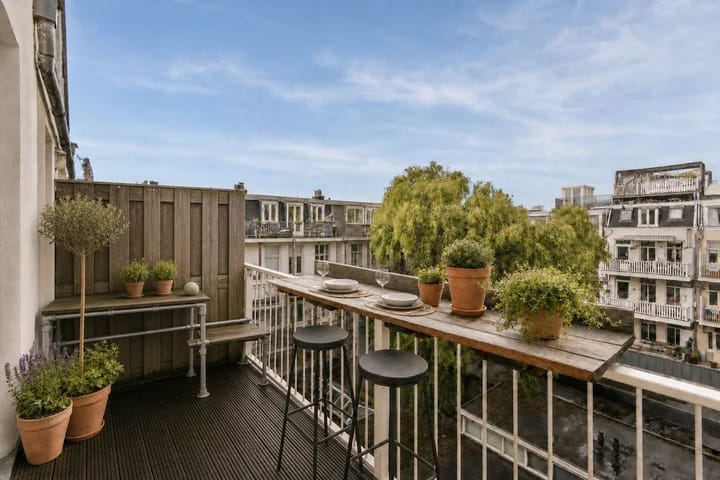
At the rear of the fourth floor lies the spacious bedroom, which offers direct access to the balcony—enjoying the evening sun—via French doors. It is a wonderfully quiet spot with a lovely view over the inner gardens. Two additional spacious bedrooms are located on the top floor (the attic level).
BATHING
The property features two bathrooms: one adjoining the bedroom on the fourth floor and another on the floor above. The modern bathrooms feature white wall tiles and grey floor tiles, and both are equipped with a walk-in shower, a washbasin, and a heated towel rail.
STORAGE
The bedrooms feature built-in wardrobe units, providing ample storage space.
SURROUNDINGS
These homes are located in the Oud-Zuid district, within the lively De Pijp neighborhood, situated between the Amstel River and Van Woustraat. The area offers a wide variety of charming restaurants, trendy coffee shops, cozy bars, and numerous stores. You can find everything you need for daily groceries on Ceintuurbaan and Van Woustraat. The property is close to the Amstel River, with Theater Carré, the Hermitage, and De Ysbreecker all within walking distance.
Marie Heinekenplein, Frans Halsstraat, and Gerard Douplein are all within cycling distance. Sarphatipark, ideal for sports and relaxation, is just a stone's throw away. Amsterdam’s city center and Utrechtsestraat are also within walking distance.
ACCESSIBILITY & PARKING
The apartment is easily accessible by car via the ring road (exits Rai/S109 and Amstel/S110) and by public transport (both tram and metro). Its location is ideal for quick access to the city center or for easily traveling outside Amsterdam.
Parking is available via a parking permit (permit zone: Zuid 3.1 De Pijp Noord).
OWNERSHIP STATUS
The property is situated on freehold land (no ground lease), which is a significant advantage.
OWNERS' ASSOCIATION (VvE)
The Owners' Association (VvE) "Tweede Jan van der Heijdenstraat 47" consists of three members and is professionally managed. A multi-year maintenance plan (MJOP) is in place, and the monthly service charges amount to €245.36.
HIGHLIGHTS
• Built in 1888
• Located in the heart of De Pijp.

• Living area approx. 90 m² spread over 2 floors.
• Energy label C
• The property holds a permit for shared occupancy by 3 people.
• Oak flooring
• Small, active Homeowners' Association (VvE) (3 members)
• Multi-year maintenance plan in place
• Freehold property (no leasehold)
• This property is offered by a certified MVA expat broker.
DISCLAIMER
The property has been measured in accordance with the NEN 2580 measurement standard. This standard aims to provide a consistent indication of usable floor area. However, differences in measurement results cannot be entirely ruled out—for instance, due to differences in interpretation, rounding, or practical limitations during the measurement process.
The information provided has been compiled with care. Nevertheless, no liability is accepted for any inaccuracies, omissions, or the consequences thereof. All stated dimensions and surface areas are indicative.
The buyer has a duty to conduct their own due diligence regarding all matters relevant to the purchase. House of MAY Real Estate acts as the seller's agent for this property. Buyers may engage their own professional NVM/MVA real estate agent to assist with the purchasing process. If no professional buying agent is engaged, it is assumed that the buyer possesses sufficient expertise to independently assess all matters relevant to the purchase.
Highlights
AI-generated from the description
Bright living and kitchen
Bright living room with 3 windows and modern semi-open kitchen.
Extra deep rear balcony
Spacious balcony with evening sun and inner garden views.
Prime location in De Pijp
Central between Amstel and Van Woustraat, near Sarphatipark.
Advertisement
Features
Transfer of ownership
- Listed since
- Acceptance
- Available in consultation
- Asking price
- € 925,000 kosten koper
- Asking price per m²
- € 10,278
- Status
- Available
- VVE (Owners Association) contribution
- € 245.36 per month
Construction
- Type apartment
- Upstairs apartment (apartment)
- Building type
- Resale property
- Year of construction
- 1888
- Specific
- Double occupancy possible and partly furnished with carpets and curtains
Surface areas and volume
- Areas
- Living area
- 90 m²
- Exterior space attached to the building
- 7 m²
- Volume in cubic meters
- 250 m³
Layout
- Number of rooms
- 4 rooms (3 bedrooms)
- Number of bath rooms
- 2 bathrooms and 1 separate toilet
- Bathroom facilities
- 2 walk-in showers, washstand, and sink
- Number of stories
- 2 stories
- Facilities
- Mechanical ventilation and TV via cable
- Located at
- 3rd floor
Energy
- Energy label
- C
- Insulation
- Roof insulation, double glazing and floor insulation
- Heating
- CH boiler
- Hot water
- CH boiler
- CH boiler
- Remeha (gas-fired combination boiler from 2012, in ownership)
Cadastral data
- AMSTERDAM R 6891
- Cadastral map
- Ownership situation
- Full ownership
Exterior space
- Location
- Alongside a quiet road, in residential district and unobstructed view
- Garden
- Sun terrace
- Sun terrace
- 7 m² (1.49 metre deep and 4.63 metre wide)
- Garden location
- Located at the northwest
- Balcony/roof terrace
- Balcony present
Parking
- Type of parking facilities
- Paid parking, public parking and resident's parking permits
VVE (Owners Association) checklist
- Registration with KvK
- Yes
- Annual meeting
- Yes
- Periodic contribution
- Yes (€ 245.36 per month)
- Reserve fund present
- Yes
- Maintenance plan
- Yes
- Building insurance
- Yes
Popularity
0x
Viewed
0x
Saved
17-9-2026
On Funda
Neighborhood

Hemonybuurt
Amsterdam- Residents
- 2,655
- Family with children
- 14%
- Avg. asking price / m²
- € 9,062
Discover the neighborhood
Curious about the housing supply, residents and local real estate agents?

Don’t want to forget this home?
Save it as a favorite. You’ll easily find it back and get notified when something changes.
