New
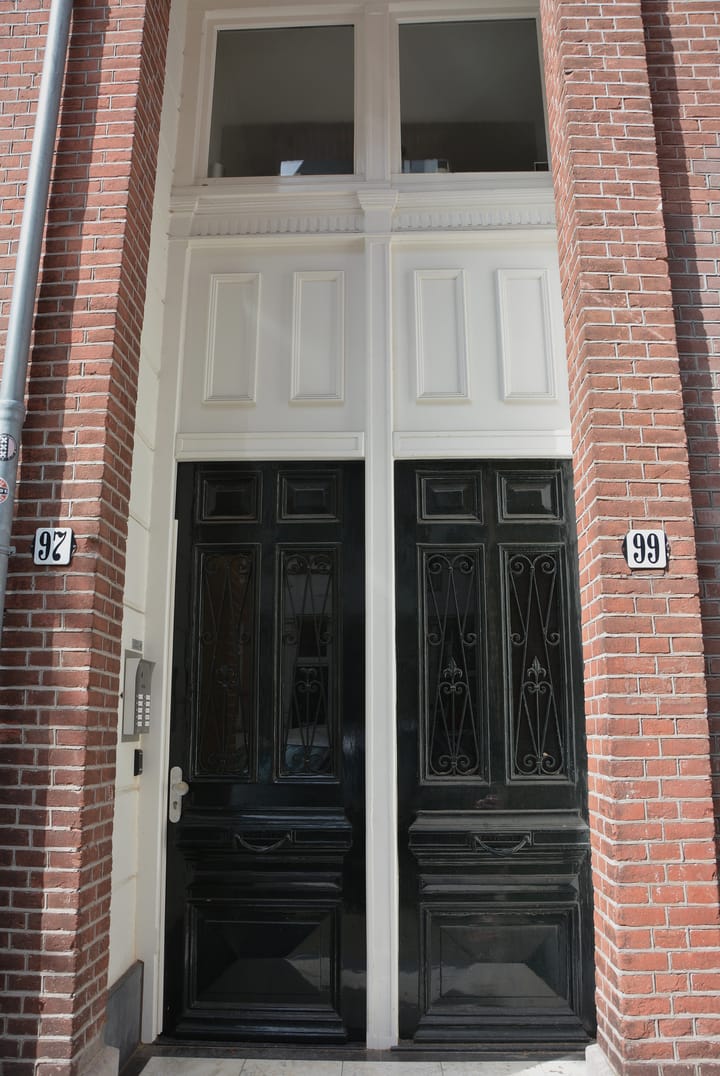
Tweede Jan van der Heijdenstraat 99-D1074 XT AmsterdamHemonybuurt
€ 700,000 k.k.

- 70 m²living area
- 2bedrooms
- Aenergy label
Description
English version: For viewings Please contact us via our e-mail address. Our e-mail address you can find on our website.
Stylish, renovated apartment with a spacious balcony in the heart of De Pijp.
Introduction:
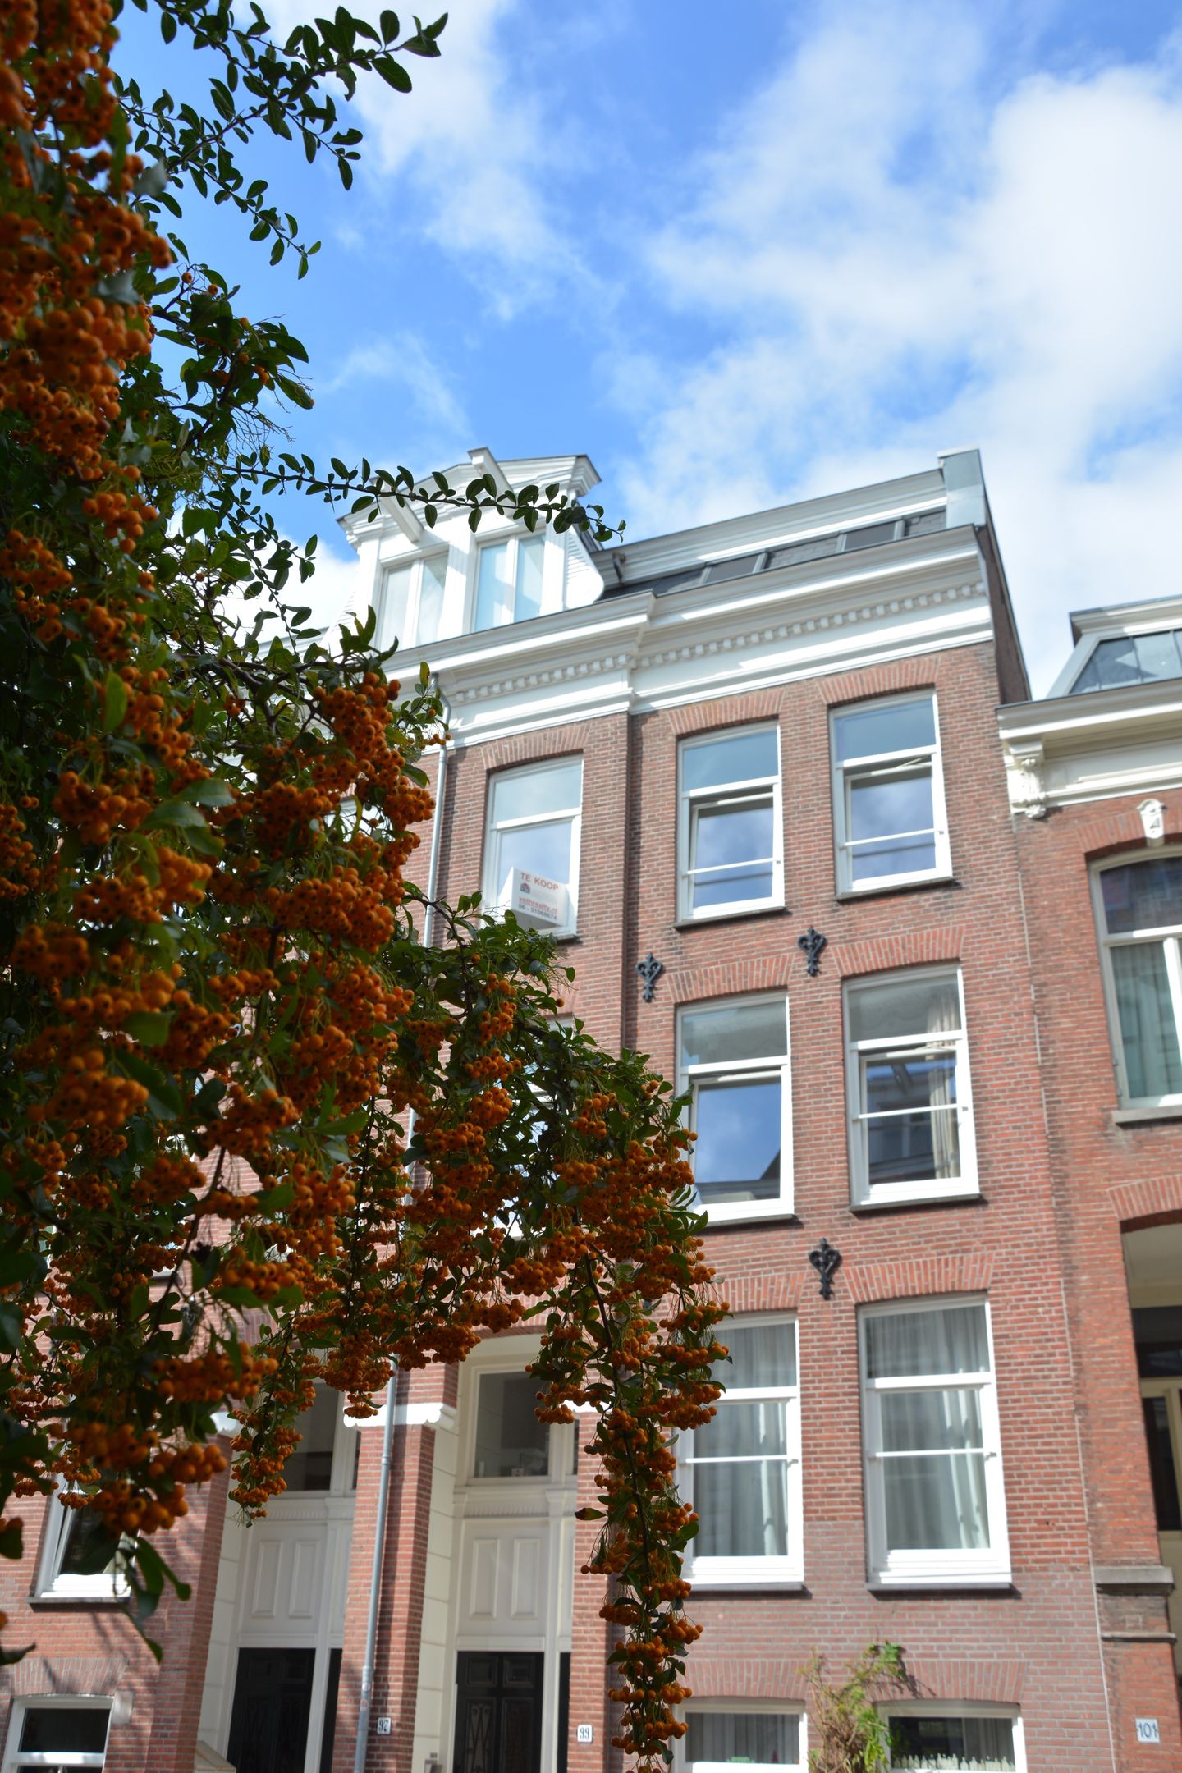
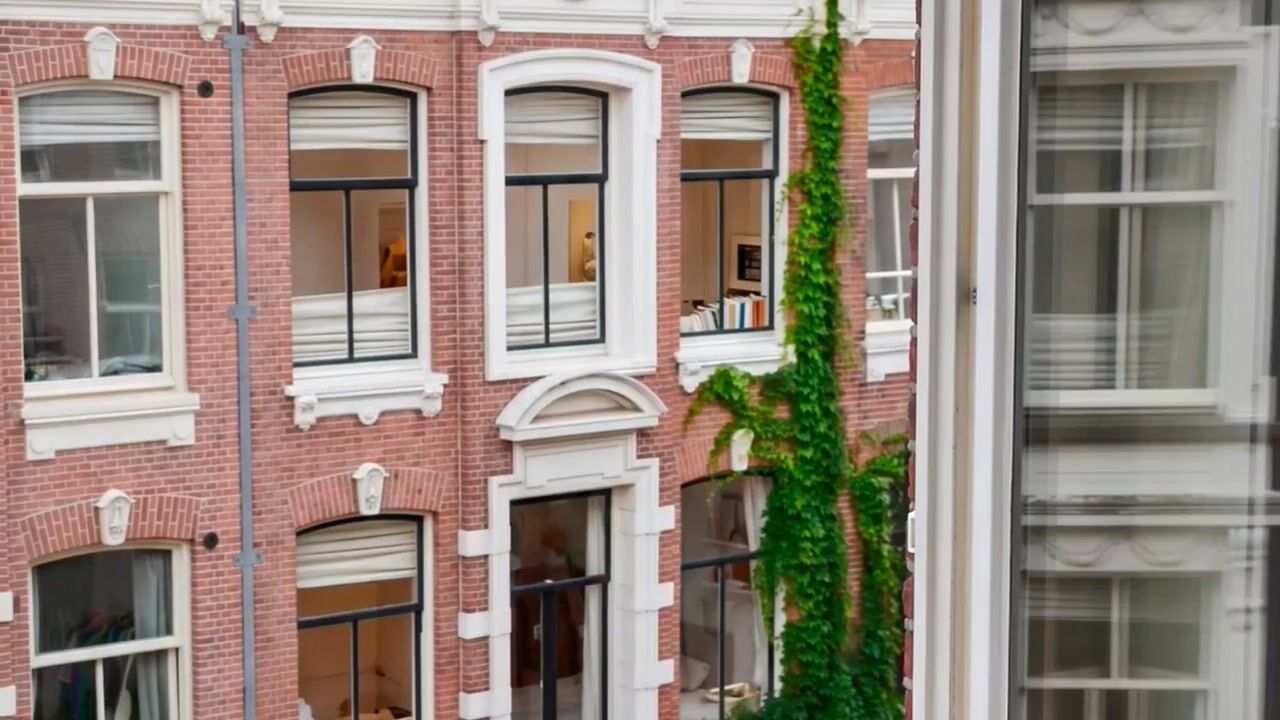

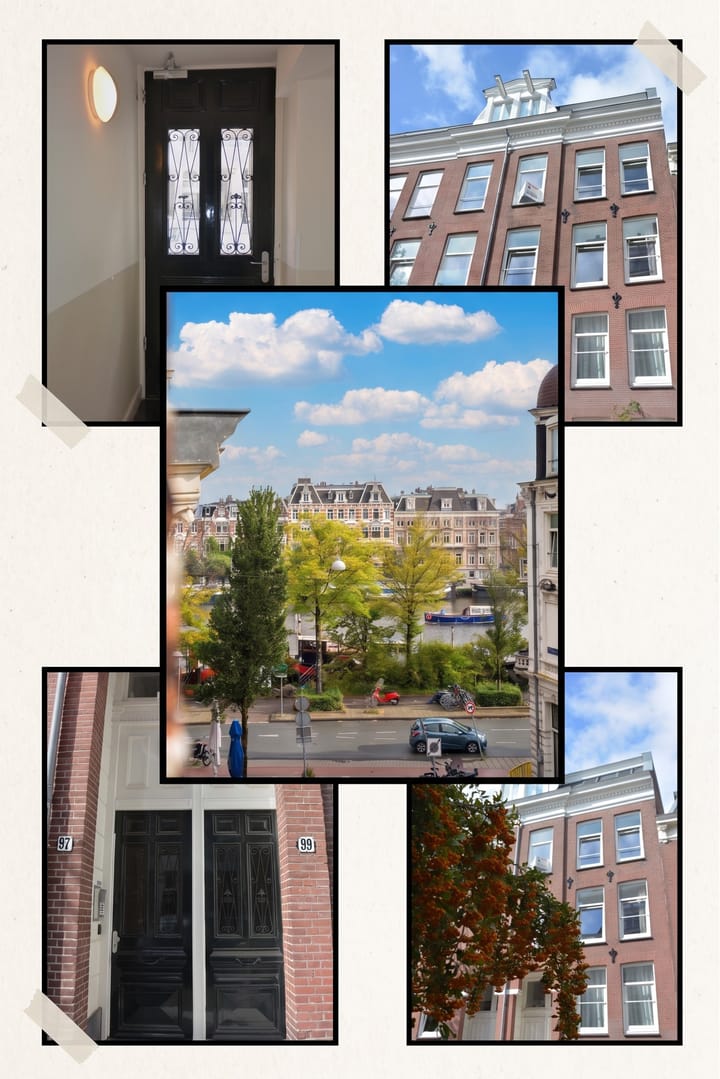
This charming, renovated apartment of approximately 70 m² is located in one of the most sought-after streets in the vibrant South district (Stadsdeel Zuid).
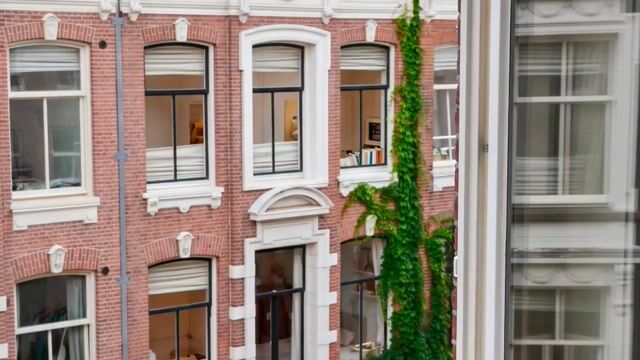
The property is situated on the third floor of a distinctive, stately townhouse dating back to 1883. Unusually for a historic building of this era, it boasts a highly favorable and sustainable Energy Label A.
The property is situated on freehold land, meaning there are no leasehold obligations.
A delightful apartment with a balcony in a prime location!
Layout – Living Floor (3rd floor): You reach the entrance on the third floor via the communal stairwell.
The spacious, light-filled living area at the front features three large windows that allow for beautiful natural light.
The modern, open-plan kitchen flows seamlessly into the living area and is fully equipped with built-in appliances (refrigerator, freezer, dishwasher, 4-burner induction cooktop, built in extractor unit and microwave). The entire apartment features stylish wooden/laminate flooring.
Bedrooms & Bathroom: Two versatile bedrooms are located at the quiet rear of the apartment; they are perfectly suited for use as a master bedroom, home office, or guest room. Both rooms open onto the central landing and offer direct access to the balcony via French doors
The centrally located bathroom is equipped with a bathtub, a comfortable shower, and a vanity unit. A separate toilet with a small sink is also located in the hallway.
Balcony: The full-width balcony (approx. 9.7 m²) extends across the entire width of the apartment and is directly accessible from both bedrooms. Location & Accessibility: Tweede Jan van der Heijdenstraat combines the best of both worlds: the lively atmosphere of De Pijp and the tranquility of a residential street. Within walking distance, you will find an eclectic mix of high-end boutiques, culinary hotspots, and charming cafés. Sarphatipark is just around the corner for relaxation, while the Albert Cuyp Market and Museumplein are reachable within a few minutes by bike. Transport links are excellent: the North/South metro line and various tram connections are a short walk away, and by car, you can reach the A10 ring road and the A1 and A2 motorways within minutes.
Key features and terms of sale:
Living area: Approx. 70 m²
Outdoor space: Balcony of approx. 9.7 m²
Ownership status: Full freehold ownership (no leasehold)
Energy label: A
Heating: Private central heating boiler Remeha Avanra 28c, 2009
Owners' Association (VvE): Monthly service charges are € 100, -
Purchase deed: The purchase agreement will be drawn up by a civil-law notary; costs payable by the buyer (k.k.)
Legal clauses: The purchase deed will include an age clause, asbestos clause, foundation clause, environmental clause, and a non-occupancy clause.
Condition of sale: The property is sold on an "as is, where is" basis.
Delivery: To be determined in consultation.
Important:
The current owner has not personally occupied the property in recent years; consequently, no completed questionnaire or list of movable items is available. Therefore, a non-occupancy clause will be included in the purchase deed.
All information provided should be regarded as an invitation to make an offer or to enter into negotiations. A legally binding purchase agreement is only concluded once both parties have signed the contract. Verbal agreements or draft contracts sent via email do not constitute a legally binding purchase agreement.
Measurement Instructions & Floor Plans. This property has been measured in accordance with the Industry-Wide Measurement Instruction (BBMI). The accompanying measurement report was prepared in compliance with NEN2580 guidelines. Although the measurements and floor plans have been compiled with the utmost care, they are intended for indication purposes only, and no rights may be derived from them. Minor discrepancies in measurements may occur due to rounding, differences in interpretation, or practical limitations during the measurement process. We always advise the buyer to verify the measurements personally.
All information regarding the sale of this property is provided on a non-binding basis and is subject to the owner's approval. No legal rights may be derived from specifications, prices, photographs, videos, or measurements, as these are provided for illustrative purposes only. Although this information has been compiled with care, we accept no liability for any omissions, inaccuracies, or the consequences thereof. The buyer has a duty to conduct their own due diligence regarding all matters of importance to them. The real estate agent acts as an advisor to the seller regarding this property. We recommend engaging a qualified real estate agent to guide you through the purchasing process. If you choose not to engage a qualified representative, you are deemed by law to possess sufficient expertise to assess all relevant matters yourself.
Highlights
AI-generated from the description
Bright living with kitchen
Spacious, bright living with modern open kitchen.
Full-width rear balcony
Approx. 9.7 m² balcony accessible from both bedrooms.
Prime De Pijp location
Sought-after street near Sarphatipark, metro and Albert Cuyp.
Advertisement
Features
Transfer of ownership
- Service charges
- € 100 per month
- Listed since
- Acceptance
- Available in consultation
- Asking price
- € 700,000 kosten koper
- Asking price per m²
- € 10,000
- Status
- Available
- VVE (Owners Association) contribution
- € 100.00 per month
Construction
- Type apartment
- Upstairs apartment (apartment)
- Building type
- Resale property
- Year of construction
- 1883
Surface areas and volume
- Areas
- Living area
- 70 m²
- Exterior space attached to the building
- 10 m²
- Volume in cubic meters
- 240 m³
Layout
- Number of rooms
- 3 rooms (2 bedrooms)
- Number of bath rooms
- 1 bathroom and 1 separate toilet
- Bathroom facilities
- Walk-in shower, bath, sink, and washstand
- Number of stories
- 1 story
- Located at
- 3rd floor
Energy
- Energy label
- A
- Heating
- CH boiler
- Hot water
- CH boiler
- CH boiler
- Remeha Avanta 28c (gas-fired combination boiler from 2009, in ownership)
Cadastral data
- AMSTERDAM R 7883
- Cadastral map
- Ownership situation
- Full ownership
Exterior space
- Location
- In residential district
- Balcony/roof terrace
- Balcony present
Parking
- Type of parking facilities
- Paid parking
VVE (Owners Association) checklist
- Registration with KvK
- Yes
- Annual meeting
- Yes
- Periodic contribution
- Yes (€ 100.00 per month)
- Reserve fund present
- Yes
- Maintenance plan
- Yes
- Building insurance
- Yes
Popularity
0x
Viewed
0x
Saved
15-9-2026
On Funda
Neighborhood

Hemonybuurt
Amsterdam- Residents
- 2,655
- Family with children
- 14%
- Avg. asking price / m²
- € 9,066
Discover the neighborhood
Curious about the housing supply, residents and local real estate agents?

Don’t want to forget this home?
Save it as a favorite. You’ll easily find it back and get notified when something changes.
