Tweede Kostverlorenkade 19-31052 RL AmsterdamBellamybuurt-Noord
€ 1,049,000 k.k.

- 114 m²living area
- 3bedrooms
- Aenergy label
Description
LUXURIOUS AND COMPLETELY RENOVATED – WOW! Luxury, comfort and high-quality finishes are exactly what this double upper-floor apartment has to offer. This recently and comprehensively renovated, exceptionally spacious apartment is spread over two floors and features an incredible rooftop terrace! The apartment offers an impressive 114m² of living space, three generously sized bedrooms, no fewer than two bathrooms, a spacious living floor with a modern open-plan kitchen, two balconies and, as the ultimate finishing touch, an amazing rooftop terrace with views across the city! A truly bespoke, move-in-ready home. Just pack your bags and move in! Curious to see it for yourself? Come and take a look soon!
LAYOUT:
Through the communal entrance, you enter the building's stairwell.
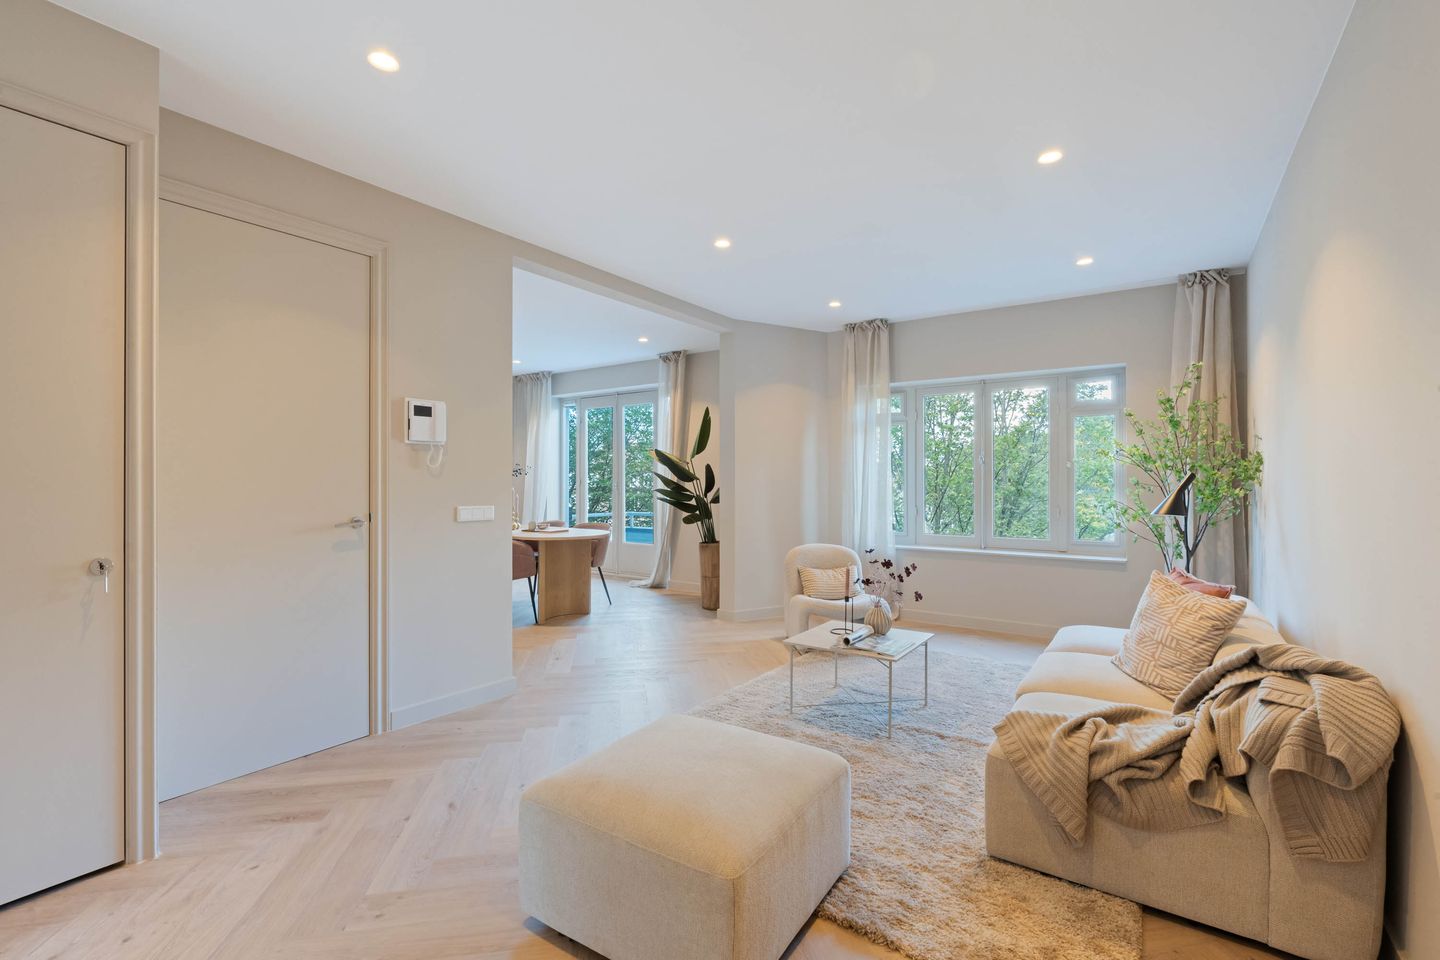
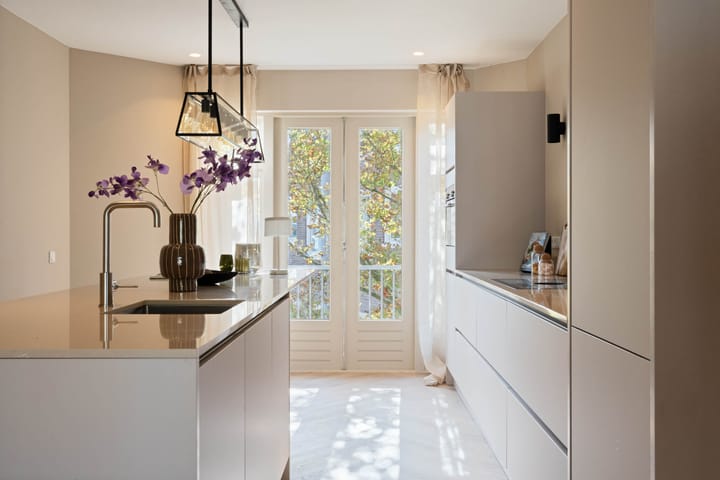
Your private entrance leads into the apartment. The hallway offers space for a wardrobe and also provides access to the separate toilet. The toilet is wall-hung and features modern tiling and a small washbasin. Continuing through the hallway, you reach the spacious living room with an open-plan kitchen. At the rear of the apartment, the stunning open-plan kitchen with a central island has been created. What a showstopper! The kitchen is finished in a beautiful, light colour scheme with a composite worktop and offers everything you could wish for. The main kitchen area features a combination oven/microwave, a Bora four-burner induction hob with integrated extractor, a refrigerator, separate freezer and various cupboards and drawers providing ample storage space. The kitchen island on the opposite side is equally well equipped. It includes a dishwasher, sink with mixer tap, two-zone wine climate cabinet and additional cupboards for plenty of storage. There is also ample room around the island for seating, making it the perfect place to enjoy drinks and socialise with friends and family. From the kitchen, French doors provide access to the balcony. A wonderful place to relax and enjoy the outdoors! The living room is located at the front of the apartment and provides a lovely space to unwind. The dining area is located adjacent to the living room and offers more than enough room for a large dining table, perfect for long, leisurely dinners. In summer, the French doors leading to the balcony make this space feel like a natural extension of the home. Facing northwest, the balcony also offers plenty of opportunity to enjoy the sunshine.
The entire floor features smoothly plastered walls and ceilings, beautiful PVC herringbone flooring and underfloor heating.
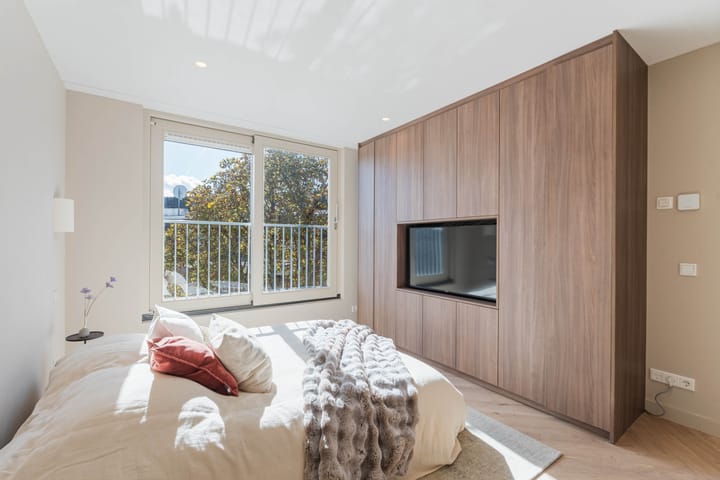
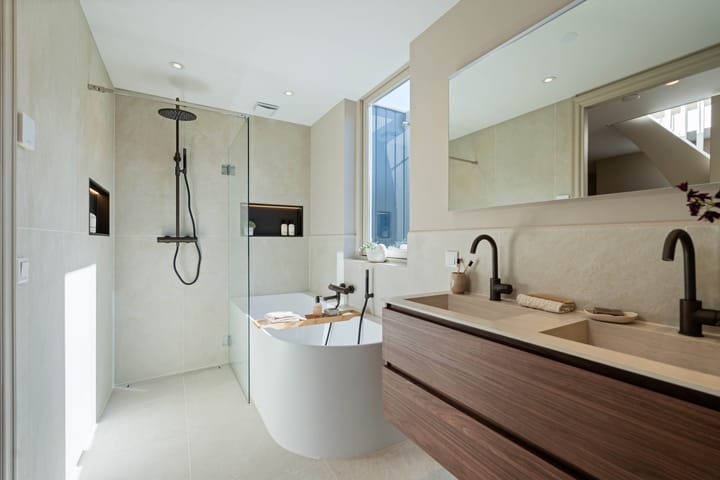
A fixed staircase, finished with attractive carpeting, leads to the bedroom floor. The spacious landing provides access to the three bedrooms, the bathroom and a separate laundry/utility room. Let's start with the first bedroom. This generously sized bedroom is located at the front of the apartment and offers pleasant views over the quay. The ceiling features integrated lighting. The second large bedroom is also located at the front of the apartment and likewise enjoys views over the quay. The ceiling here also features integrated lighting. Back on the landing, you will find the separate laundry/utility room, which is perfectly suited for a washing machine and tumble dryer. The central heating boiler, underfloor heating manifolds and mechanical ventilation unit are also located here. Next is the third bedroom: the master bedroom! What a wonderful space. Its position at the rear of the apartment makes it wonderfully bright. The large sliding doors leading to the French balcony provide an abundance of natural light. The bedroom also features a large built-in wardrobe with television and integrated ceiling lighting. But there is more! The master bedroom has its own en-suite bathroom. Fully and stylishly tiled, it features a vanity unit with drawers, mixer tap and mirror, as well as a walk-in shower with thermostatic mixer, linear drain and hand shower. Integrated lighting completes the space. Finally, there is the spacious main bathroom. This luxurious bathroom has everything you need. It features a wall-hung toilet, a large vanity with two basins, mixer taps, drawers and mirror, a spacious bathtub with thermostatic mixer tap and a generous walk-in shower with thermostatic mixer, linear drain, hand shower and a convenient niche for your shampoo and toiletries. The entire bathroom is finished with modern tiling and features a window providing natural daylight and additional ventilation.
The entire bedroom floor is finished with smoothly plastered walls and ceilings, beautiful PVC herringbone flooring and underfloor heating.
OUTDOOR SPACE:
Naturally, the outdoor spaces are an important part of this apartment. On the third floor, you have access to two balconies. The first balcony is accessible from the kitchen and faces southeast. The second balcony can be accessed from the living/dining area and faces northwest. Here, you can enjoy views over the water. So there is no shortage of sunshine or tranquillity! The true highlight, however, is the incredible rooftop terrace. Accessible via the fixed staircase, the terrace features wooden decking and is the perfect place to truly relax and unwind. The Westerkerk tower forms part of your daily view, and there is plenty of sunshine to enjoy as well. A truly wonderful place to spend time outdoors!
OWNERSHIP SITUATION:
The apartment is situated on leasehold land owned by the Municipality of Amsterdam. The leasehold is perpetual and currently runs until 14 April 2038. The annual ground rent (canon) is € 116,98.
GOOD TO KNOW:
- Energy label A;
- Completely renovated in 2025/2026 to a high-quality and sustainable standard.
LOCATION AND SURROUNDINGS:
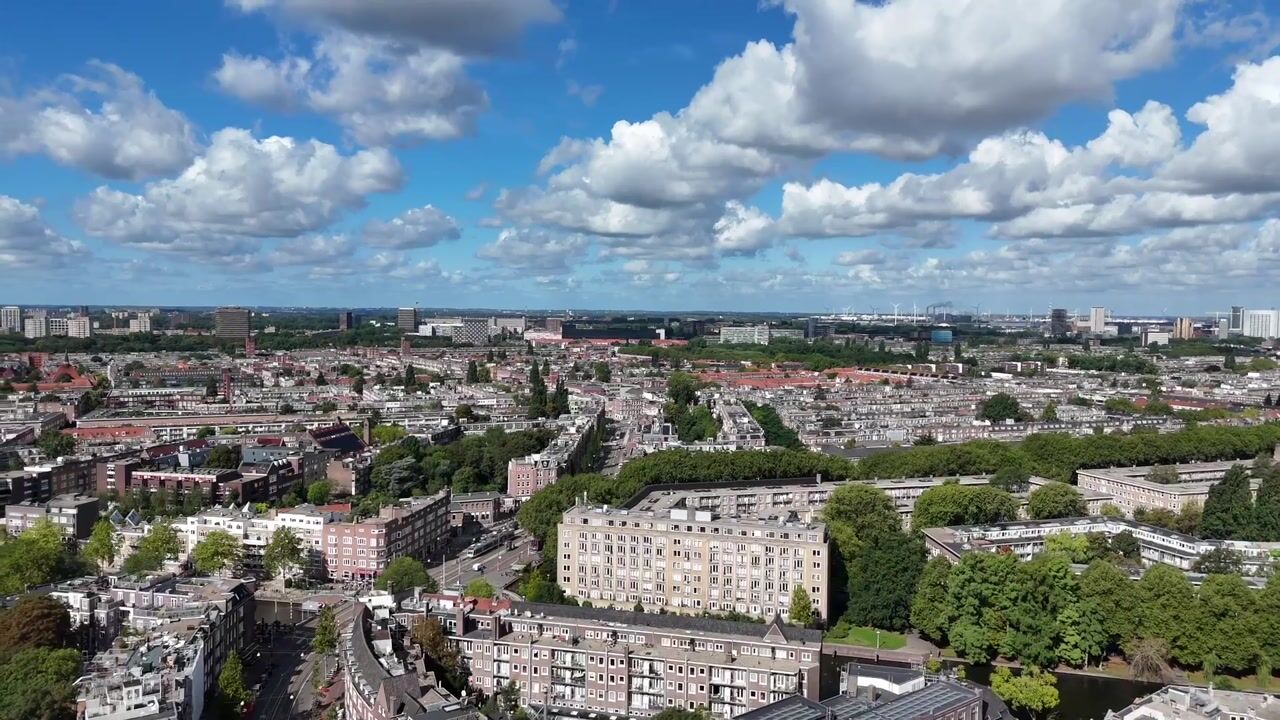
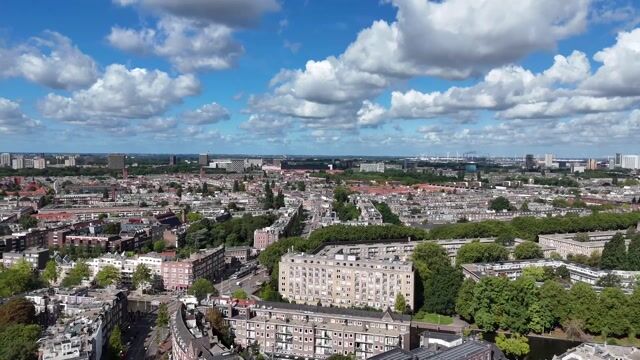
The location of this beautiful apartment on the Tweede Kostverlorenkade is one of the most sought-after locations in Amsterdam-West. Within walking distance you will find the Jan Pieter Heijestraat, Kinkerstraat, De Hallen and Vondelpark. The neighbourhood is known for its vibrant atmosphere and wide range of restaurants, cafés, speciality shops and retail stores. At the same time, its location directly on the water provides peace and a pleasant residential environment. The Zuidas business district and Amsterdam Zuid railway station are also easily accessible by bicycle. The A10 ring road is conveniently accessible by car. Several tram stops (1, 3, 7, 11, 13 and 17) are within walking distance. In short: an ideal location in Amsterdam!
PROPERTY DETAILS:
- Asking price: € 1,049,000 buyer's costs;
- Year of construction: 1931;
- Living area: 114 m² (measured in accordance with NEN 2580; measurement report available);
- Underfloor heating as the primary heating system, separately adjustable per room;
- Hot water supplied by a central heating combi boiler (Intergas HRE CW5, 2026, gas-fired and privately owned);
- The property is fully fitted with wooden window frames and HR++ double glazing (2026);
- Small owners' association (VvE), managed by VvE Beheer Online (documents including minutes, budget and building insurance policy are available);
- Monthly service charges: € 148.37;
- The sellers will include Asbestos, Age-related and Non-owner-occupancy clauses in the purchase agreement, in view of the age of the property;
- Sale subject to the owner's approval;
- Delivery date to be agreed upon.
Have you become just as enthusiastic about this property as we are? Then get in touch to arrange a viewing. We would be happy to show you around this wonderful home.
Highlights
AI-generated from the description
Luxurious open kitchen
High-end kitchen with island, wine cabinet and plenty of light.
Spectacular roof terrace
Large roof terrace with wooden decking and Westerkerk views.
Energy label A and comfort
Fully renovated, HR++ glazing and underfloor heating on both floors.
Advertisement
Features
Transfer of ownership
- Listed since
- Acceptance
- Available in consultation
- Asking price
- € 1,049,000 kosten koper
- Asking price per m²
- € 9,202
- Status
- Available
- VVE (Owners Association) contribution
- € 148.37 per month
Construction
- Type apartment
- Upstairs apartment (double upstairs apartment)
- Building type
- Resale property
- Year of construction
- 1931
- Type of roof
- Combination roof covered with asphalt roofing and roof tiles
Surface areas and volume
- Areas
- Living area
- 114 m²
- Exterior space attached to the building
- 25 m²
- Volume in cubic meters
- 362 m³
Layout
- Number of rooms
- 4 rooms (3 bedrooms)
- Number of bath rooms
- 2 bathrooms and 1 separate toilet
- Bathroom facilities
- 2 walk-in showers, underfloor heating, sink, 2 washstands, double sink, bath, and toilet
- Number of stories
- 2 stories
- Facilities
- French balcony, mechanical ventilation, sliding door, and TV via cable
- Located at
- 3rd floor
Energy
- Energy label
- A
- Insulation
- Roof insulation, double glazing, insulated walls, floor insulation and completely insulated
- Heating
- CH boiler and complete floor heating
- Hot water
- CH boiler
- CH boiler
- Intergas HRE CW5 (gas-fired combination boiler from 2026, in ownership)
Cadastral data
- AMSTERDAM Q 9478
- Cadastral map
- Ownership situation
- Municipal ownership encumbered with long-term leaset (end date of long-term lease: 15-04-2038)
- Fees
- € 116.98 per year with option to purchase
Exterior space
- Location
- Along waterway, alongside waterfront, in residential district and unobstructed view
- Garden
- Sun terrace
- Sun terrace
- 22 m² (3.58 metre deep and 6.09 metre wide)
- Balcony/roof terrace
- Balcony present
Parking
- Type of parking facilities
- Resident's parking permits
VVE (Owners Association) checklist
- Registration with KvK
- Yes
- Annual meeting
- Yes
- Periodic contribution
- Yes (€ 148.37 per month)
- Reserve fund present
- Yes
- Maintenance plan
- No
- Building insurance
- Yes
Popularity
2,961x
Viewed
117x
Saved
4-9-2026
On Funda
Neighborhood

Bellamybuurt-Noord
Amsterdam- Residents
- 2,390
- Family with children
- 17%
- Avg. asking price / m²
- € 9,247
Discover the neighborhood
Curious about the housing supply, residents and local real estate agents?

Don’t want to forget this home?
Save it as a favorite. You’ll easily find it back and get notified when something changes.
