Eigen grond Licht app. met open keuken, uitzicht op Kostverlorenvaart
Description
Freehold | Bright apartment with open kitchen, balcony and views over the Kostverlorenvaart | Energy label A | CHECK movie & 360° tours
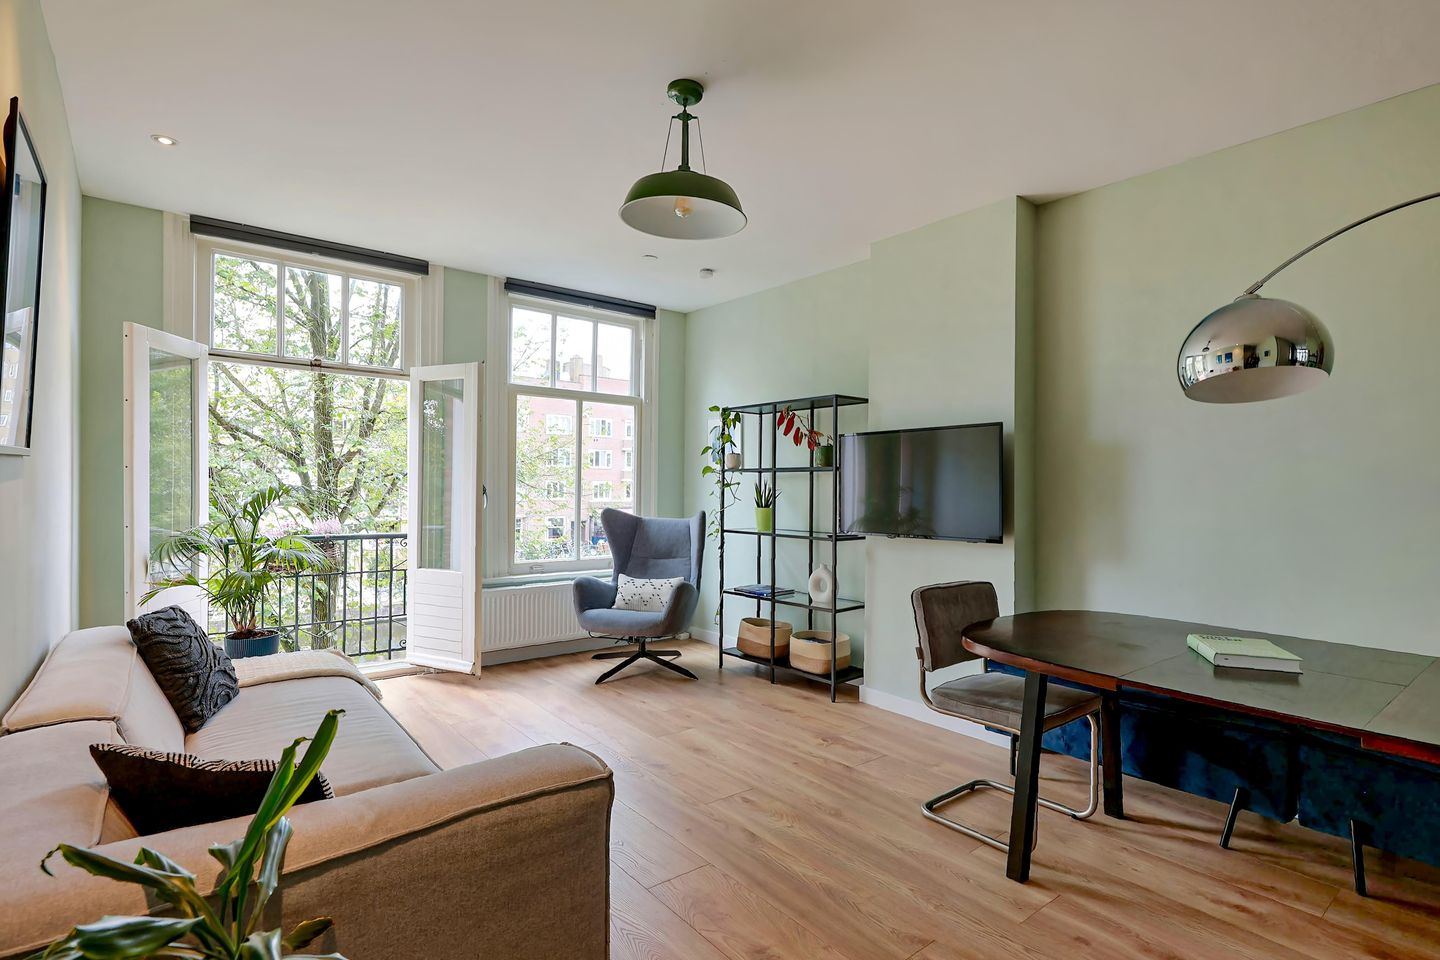
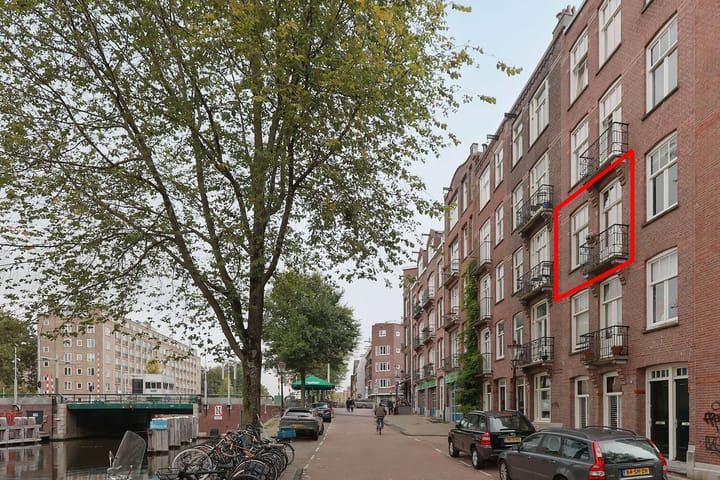
On the Tweede Kostverlorenkade, you look out over the water from the bright living room, while the balcony at the rear is a peaceful spot to sit outside. This 47 m² apartment was thoroughly renovated in 2019 and has an energy label A. With the shops and cafés of Oud-West close by, it's a great place to come home to.
--- APARTMENT & LAYOUT ---
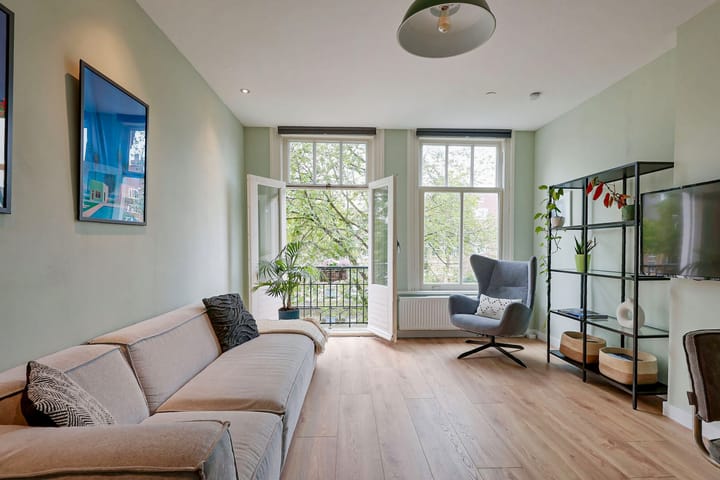
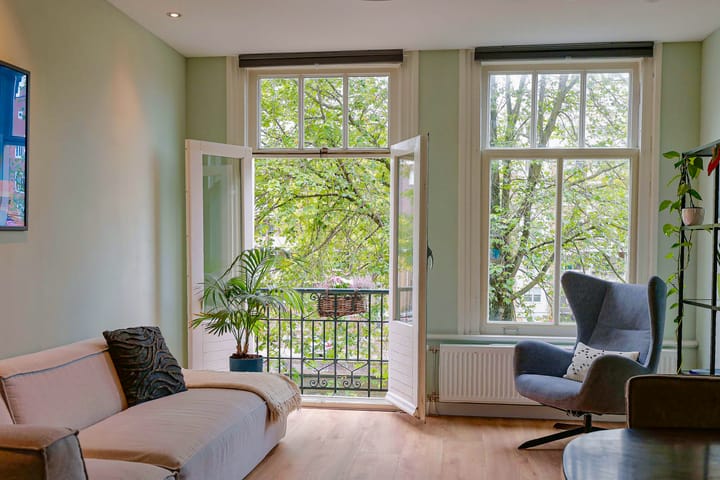
A communal staircase leads to the entrance of the apartment, which opens directly into the spacious, light-filled living room with an open kitchen. The west-facing Juliet balcony brings you close to the view over the Kostverlorenvaart.
The 2019 kitchen comes with an oven, dishwasher, induction hob and extractor hood, and has French doors leading to the east-facing balcony, where you get the morning sun. The quiet bedroom is also at the rear. The entire apartment has HR++ double glazing, and the bedroom even has HR+++ triple glazing, adding to the comfort and the energy label A. The bathroom is in the middle of the apartment and was renewed in 2019 with a walk-in rain shower and vanity unit. The separate toilet is accessible from the living room.
Owners' Association (VvE)
The Owners' Association is self-managed. There is a building insurance policy and a reserve fund for maintenance. The monthly contribution is €104.
Ownership
The apartment is on freehold land, so no worries about ground lease (erfpacht)!
--- LOCATION & SURROUNDINGS ---
The apartment is in the Bellamybuurt in Amsterdam Oud-West, between De Clercqstraat, Bilderdijkkade and Kinkerstraat. For coffee, head to Lot61 or Five Ways Coffee Roasters. Nearby you'll find Amsterdam's best-known sourdough bakery Fort Negen, Massimo Gelato, and a variety of shops and supermarkets. At the Ten Katemarkt you can buy fresh produce every day.
There's plenty of choice for dining out too, including Le French Café, Café Thuys, Bar Kauffmann, Restaurant FAAM and Van 't Spit. The Foodhallen and Filmhallen are within walking distance. For a walk, a workout or a relaxed afternoon outdoors, the Erasmuspark and Vondelpark are close by.
--- EXCELLENT ACCESSIBILITY ---
Tram lines 1, 12, 13, 17 and 19 connect you to Centraal Station, Sloterdijk station and Amstel station, among others. Centraal Station is about a ten-minute bike ride away.
By car, you can reach the A10 ring road within minutes, with connections to the A2, A4, A5 and A7. Parking is available via paid parking or a resident's permit from the municipality of Amsterdam.
--- PARTICULARS ---
- Freehold land, so no worries about ground lease!
- Well-maintained home with a fantastic view over the Kostverlorenvaart
- West-facing balcony at the front and east-facing balcony at the rear: sun at different times of the day
- Move-in ready, handover in consultation and can be arranged quickly
- Apartment: 46,5 m² (NEN2580 / BBMI measurement report available)
- Energy label: A, with HR++ glazing throughout and HR+++ glazing in the bedroom
- Foundation: a 2004 foundation report determined class II prior to the split into apartments
- VvE contribution: €104 per month
- Parking: paid parking or permit via the municipality
- Purchase agreement: according to the Ring Amsterdam model, drawn up in Amsterdam
- Clauses: age, asbestos and measurement clauses
Interested in this home? Book a viewing. Sales agent Bas Busselaar will show you around personally, answer your questions and be happy to help you further.
Disclaimer: This information has been compiled with due care. However, no liability is accepted for any incompleteness, inaccuracy or otherwise, or for the consequences thereof.
Highlights
AI-generated from the description
Bright living with open kitchen
Spacious bright living room with open kitchen and Juliet balcony
Two balconies with water views
Front and rear balconies, views over the Kostverlorenvaart
Energy label A and triple glazing
Energy label A, HR++ glazing and HR+++ glazing in bedroom
Advertisement
Features
Transfer of ownership
Listed since
Acceptance
Available in consultation
Asking price
€ 450,000 kosten koper
Asking price per m²
€ 9,574
Status
Available
VVE (Owners Association) contribution
€ 104.00 per month
Construction
Type apartment
Upstairs apartment (apartment)
Building type
Resale property
Year of construction
1912
Type of roof
Flat roof covered with asphalt roofing
Surface areas and volume
Areas
Living area
47 m²
Exterior space attached to the building
3 m²
Volume in cubic meters
151 m³
Layout
Number of rooms
2 rooms (1 bedroom)
Number of bath rooms
1 bathroom and 1 separate toilet
Bathroom facilities
Shower, walk-in shower, sink, and washstand
Number of stories
1 story
Facilities
French balcony, optical fibre, mechanical ventilation, passive ventilation system, and TV via cable
Located at
3rd floor
Energy
Energy label
A
Heating
CH boiler
Hot water
CH boiler
CH boiler
Intergas Kombi Kompakt HRE 24/18 A (gas-fired from 2019, in ownership)