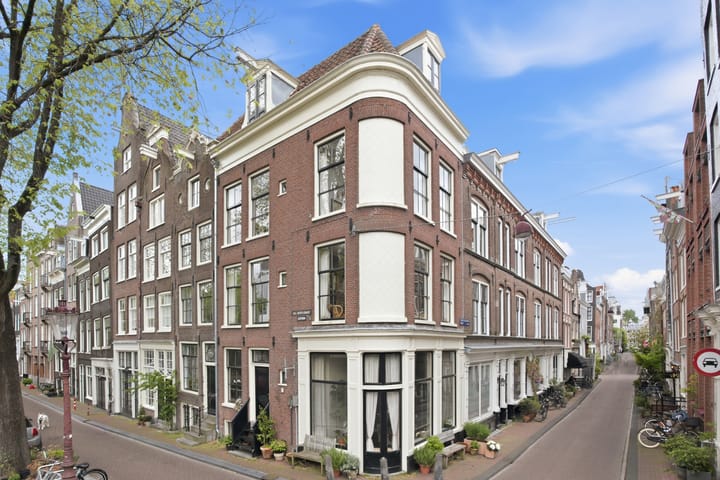
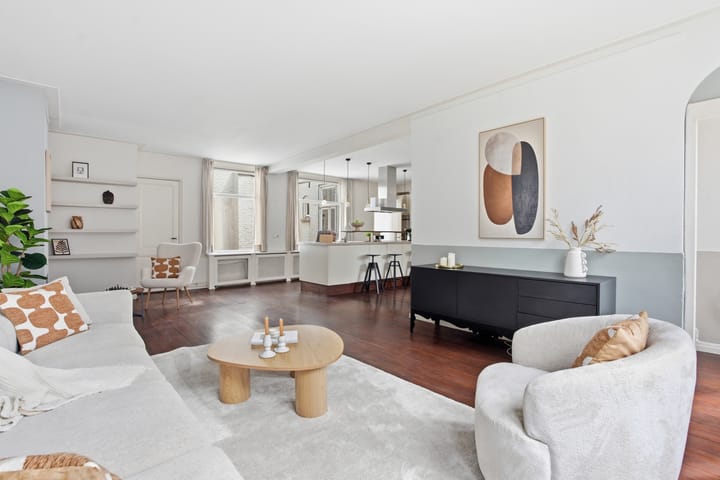
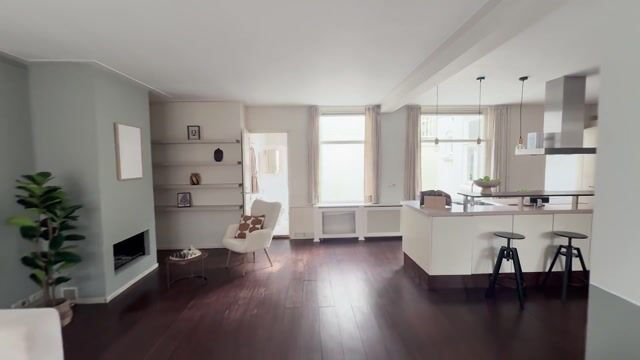
Spacious and bright apartment of approx. 132 m² with a spacious rooftop terrace and stunning views of the Egelantiersgracht and the Westertoren. Located on freehold land in the heart of the beloved Jordaan neighborhood, within walking distance of the Noordermarkt, the Negen Straatjes, Dam Square, and Central Station. A unique home for those who want to live in a spacious and characterful setting in one of the most beautiful parts of Amsterdam.
LAYOUT
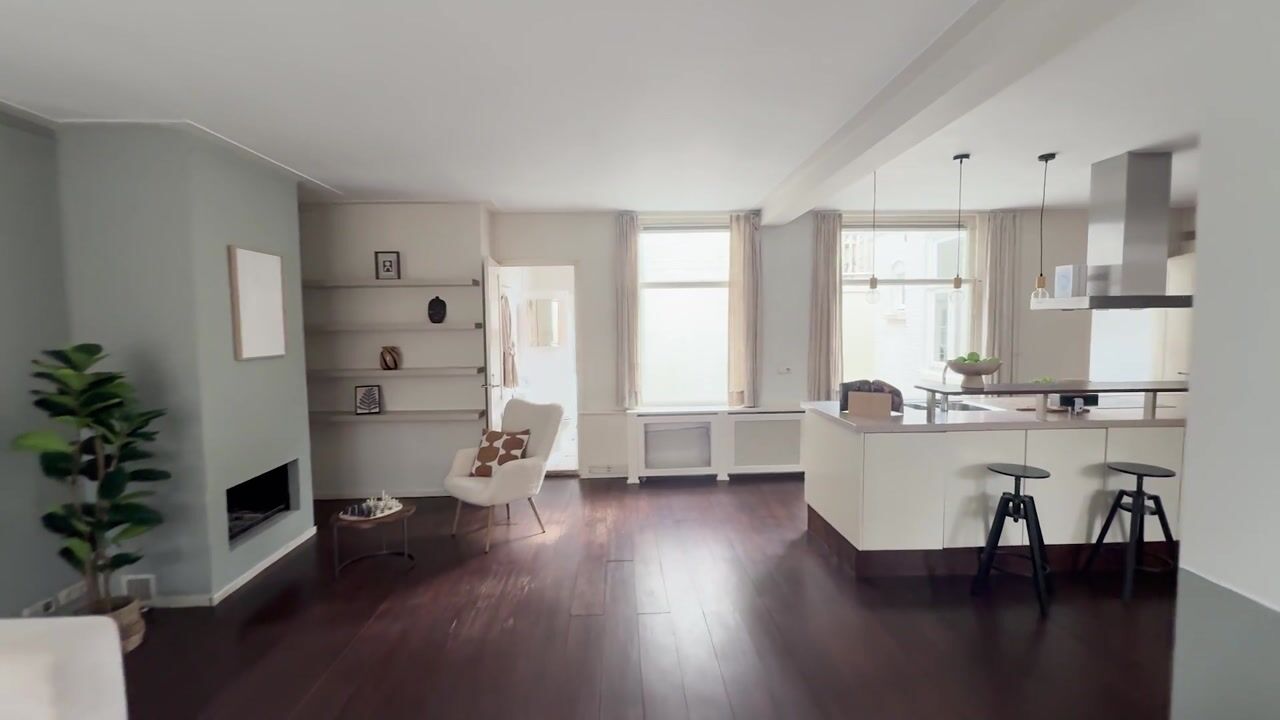
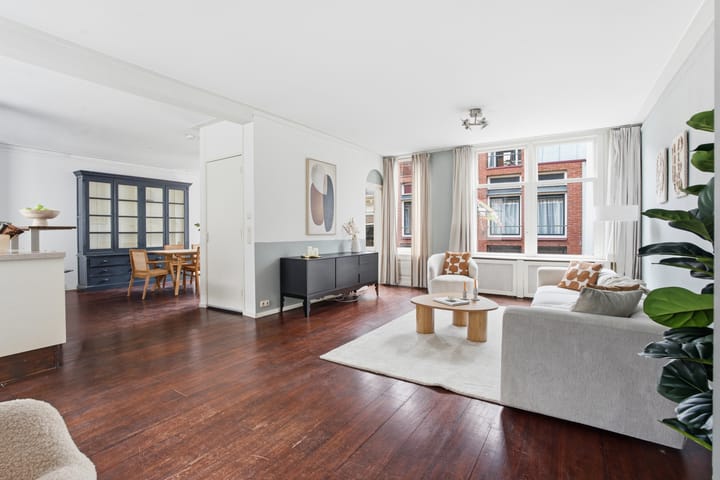
The shared stairwell leads to the entrance of the apartment on the second floor. The apartment features an open-concept layout, creating an exceptionally spacious and bright living area of approximately 70 m² with an open kitchen, a cooking island, and a cozy gas fireplace. The spacious cooking island features ample cabinetry and drawers on both sides. Additionally, the dining room has extra built-in cabinets on either side of the window, providing plenty of storage space. At the rear of the home is a bedroom/study with a view of the courtyard gardens. You’ll also find a bathroom with a toilet and space for the washer and dryer here.
The internal staircase leads to the upper floor. The spacious and bright landing provides access to the various rooms. This floor currently features three bedrooms, all with plenty of natural light and a practical layout. The bathroom is located at the rear of the home and offers a view of the Westertoren. The bathroom is equipped with a bathtub, double sink, and toilet. Additionally, there is ample space to potentially install a separate shower.
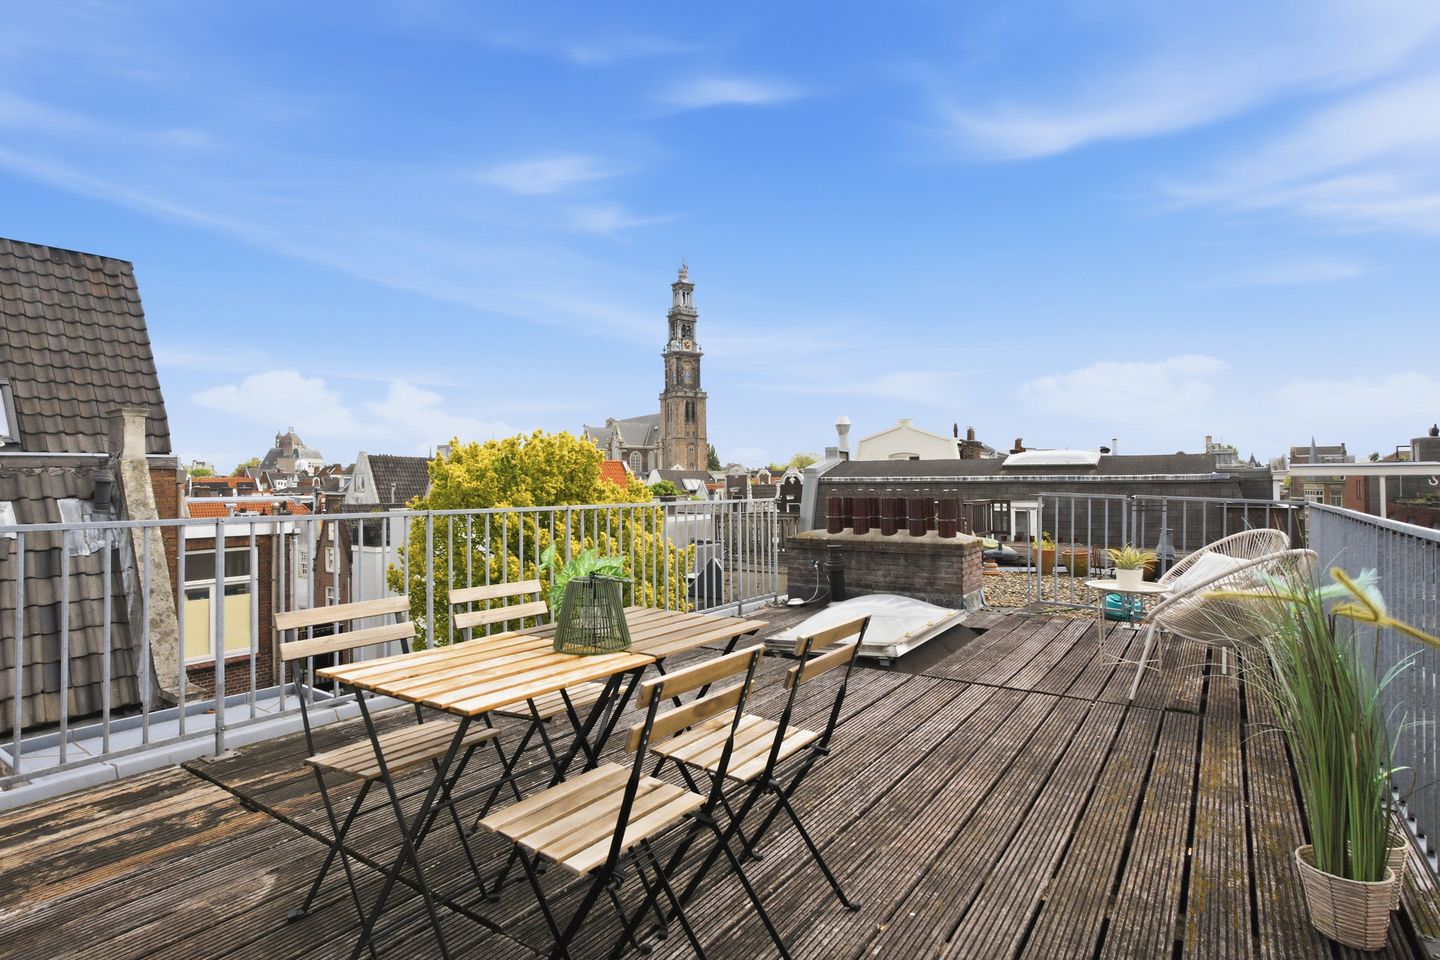
A fixed staircase leads to the rooftop terrace, which has water and electricity connections. Here, you can enjoy a stunning view of the Westertoren, the Royal Palace on Dam Square, and the characteristic facades of the Jordaan. The terrace also offers opportunities for installing solar panels, while leaving plenty of space to fully enjoy the outdoors.
LOCATION
Tweede Leliedwarsstraat is located between Egelantiersgracht and Bloemgracht, right in the heart of the Jordaan neighborhood. The street itself is quiet and charming, while the Jordaan is known for its lively atmosphere, quaint streets, and wide range of amenities. Here, you’ll be living literally just around the corner from everything that makes Amsterdam so beloved.
Within walking distance are countless popular restaurants such as Toscanini, Parlotte, and Domenica, as well as cozy cafés and coffee bars like Café Thijssen. For daily groceries, Westerstraat is just around the corner, and in the nearby Haarlemmerstraat and the Negen Straatjes, you’ll find a wide range of boutiques, specialty shops, and delicatessens. In addition, the well-known markets of the Jordaan are easily accessible, including the Noordermarkt and Lindengrachtmarkt on Saturdays and the famous fabric market on Mondays in Westerstraat. The location is also excellent in terms of accessibility. Central Station is a short distance away and offers connections to every conceivable form of public transportation. For relaxation and recreation, Westerpark and the city center’s canals are also within easy reach.
DETAILS
- Living area approx. 132 m²;
- Roof terrace of approx. 16 m² with sweeping views;
- Located on freehold land, so no ground lease;
- Open-concept apartment;
- Well-managed homeowners’ association with 4 members, monthly fee €493;
- Closing date to be agreed upon.
Highlights
AI-generated from the description
Spacious bright living
Approx. 70 m² living with open kitchen, island and gas fireplace.
Roof terrace with views
Approx. 16 m² roof terrace with sweeping views over Jordaan and Westertoren.
Heart of the Jordaan
Between Egelantiersgracht and Bloemgracht, near Noordermarkt, Negen Straatjes and Central Station.
Advertisement
Features
Transfer of ownership
Listed since
Acceptance
Available in consultation
Asking price
€ 1,195,000 kosten koper
Asking price per m²
€ 9,053
Status
Available
VVE (Owners Association) contribution
€ 493.00 per month
Construction
Type apartment
Upstairs apartment (double upstairs apartment)
Building type
Resale property
Year of construction
1905
Specific
Monumental building
Surface areas and volume
Areas
Living area
132 m²
Exterior space attached to the building
28 m²
External storage space
3 m²
Volume in cubic meters
470 m³
Layout
Number of rooms
5 rooms (4 bedrooms)
Number of bath rooms
2 bathrooms
Bathroom facilities
Walk-in shower, toilet, sink, shower, and bath
Number of stories
2 stories
Facilities
Mechanical ventilation
Located at
2nd floor
Energy
Energy label
D
Heating
CH boiler
Hot water
CH boiler
CH boiler
Intergas Hre (gas-fired combination boiler from 2018, in ownership)