Lichte 3- kamerwoning met aparte ruime berging en geen erfpacht.
Description
Situated in an attractive location in Amsterdam East, this charming two-bedroom apartment is set on freehold land. The property combines a practical layout with exceptional natural light thanks to its numerous windows. With two bedrooms, a balcony adjoining the living room and a spacious private storage room on the fourth floor, the apartment offers a surprising level of comfort. Freehold, no landlease applicable.
THE NEIGHBOURHOOD
The Oosterparkbuurt is known for its vibrant atmosphere, diverse cafés and restaurants, and green surroundings. Both the Amstel River and Oosterpark are just a short distance away. For shopping and everyday essentials, the Eerste Oosterparkstraat and Wibautstraat offer plenty of options, while Beukenplein is the perfect place to enjoy one of its many cafés and terraces, including Café Maxwell and Bar Bukowski. Wibautstraat also offers a wide range of inviting places to eat and enjoy a drink, such as Volkshotel / Canvas.
LAYOUT
The apartment is accessed via the well-maintained communal staircase and is situated on the third floor. The entrance opens into a central hallway connecting the various rooms. The bedroom with en-suite bathroom is located at the front of the property, while the second bedroom is positioned centrally. There is also a generously sized separate toilet. The oak parquet flooring runs seamlessly throughout the apartment and can be refinished in a colour of your choice.
LIVING ROOM
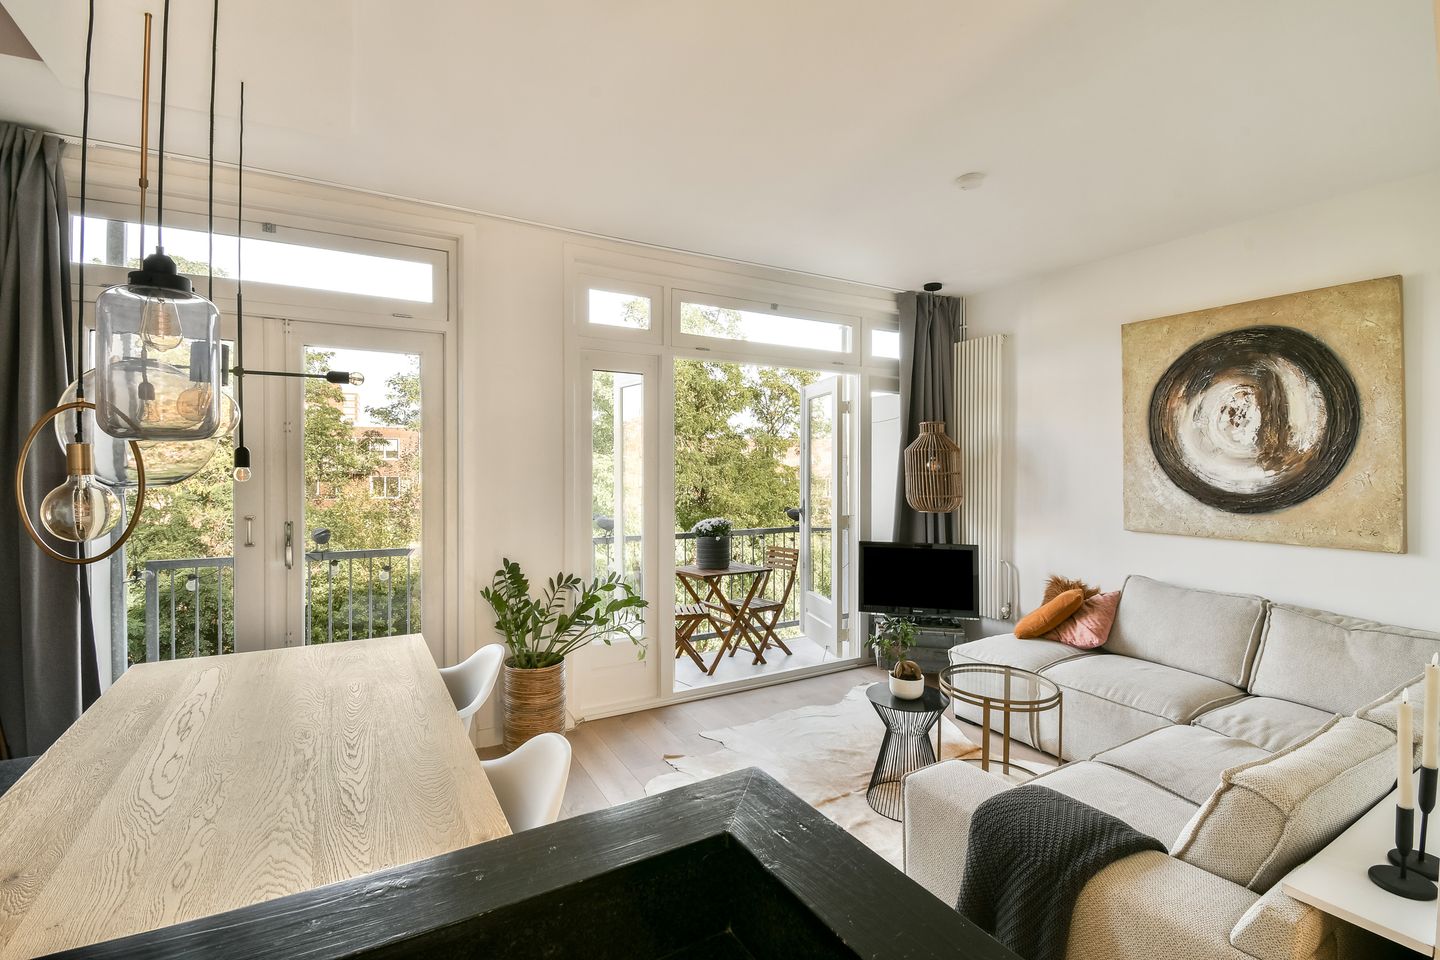
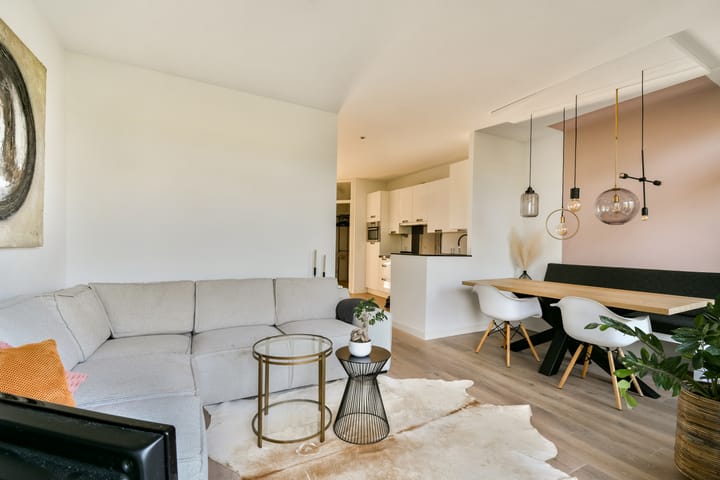
The bright living room is situated at the rear of the apartment and, together with the adjoining open-plan kitchen, creates a welcoming living space. Two sets of double French doors open onto the full-width, northwest-facing balcony, where you can enjoy the evening sun. Combined with high ceilings and long sightlines, the apartment feels particularly spacious and airy. The open, green outlook creates a surprising sense of tranquillity and privacy. The atmospheric lighting, including recessed spotlights and various pendant lights, can be dimmed and controlled by remote control.
KITCHEN
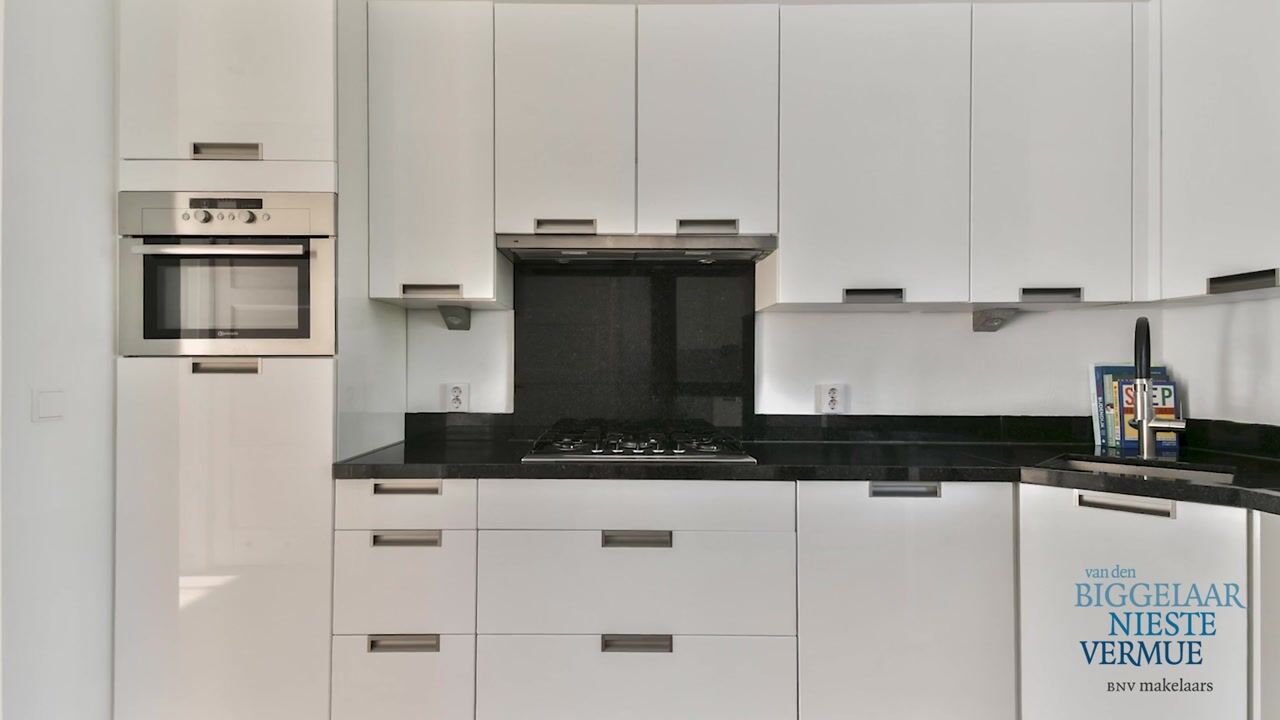
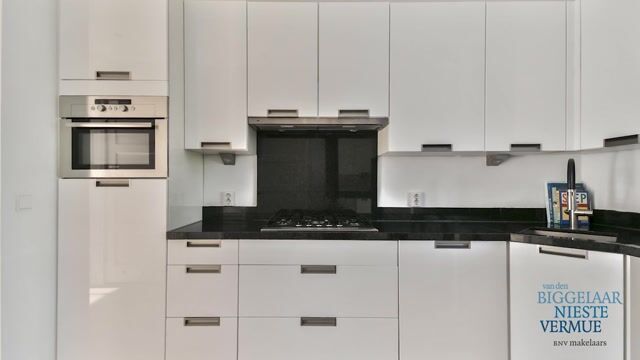
The particularly spacious open-plan kitchen forms an integral part of the living area. It features a high-gloss white kitchen design, a natural stone worktop and various built-in appliances, including a five-burner gas hob, combination oven and dishwasher.
BEDROOMS AND BATHROOM
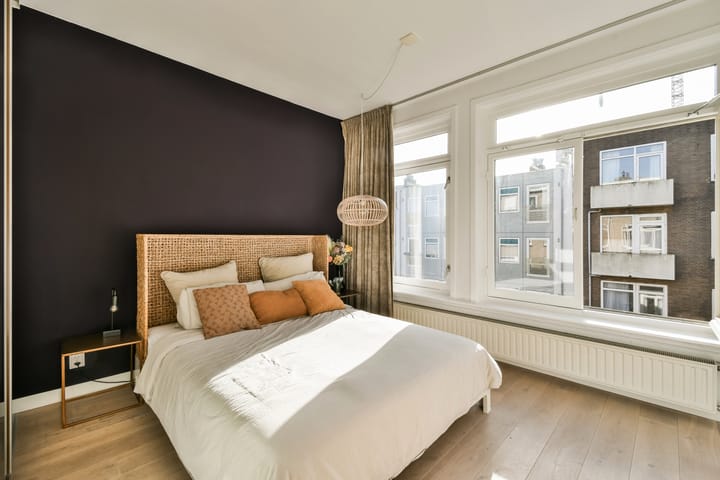
The spacious bedroom at the front of the apartment offers ample built-in wardrobe space. Full-height windows make the room exceptionally bright and provide an open outlook. The adjoining en-suite bathroom is fitted with a bath and shower combination and a vanity unit with washbasin. The second room, centrally located within the apartment, is ideal as a home office, walk-in wardrobe or nursery. The separate, generously sized toilet is accessible from the hallway.
STORAGE
A valuable additional feature is the private storage room on the fourth floor. This insulated space benefits from natural daylight and is equipped with electricity, water, a washing machine connection and the central heating boiler. The storage room measures approximately 6 m².
BICYCLE STORAGE
At ground-floor level, there is also a secure communal courtyard where up to two bicycles, including electric bikes, can be safely stored.
ACCESSIBILITY
The property benefits from excellent transport links. Wibautstraat metro station is just a short walk away, providing quick connections to Amsterdam Central Station and Amstel Station. By car, the A10 ring road and the A2 motorway are easily accessible.
KEY FEATURES
• Bright and spacious apartment in the sought-after Oosterparkbuurt
• Top residential floor, approximately 51 m²
• Private storage room on the top floor, approximately 6 m², with washing machine connection
• High ceilings of 2.70 metres
• Situated on freehold land, with no ground lease
• Energy label C
• Northwest-facing balcony with evening sun
• Open views and a high degree of privacy
• Secure communal bicycle storage within the building
• Active and financially sound Owners' Association (VvE)
• Owners' Association contribution: €70 per month
• Early completion is possible
Highlights
AI-generated from the description
Bright living with balcony
Bright living room with open kitchen and northwest-facing balcony.
Open green views rear
Full-width balcony with open green views and privacy.
Excellent public transport access
Close to Wibautstraat metro with fast connections.
Advertisement
Features
Transfer of ownership
Listed since
Acceptance
Available in consultation
Asking price
€ 460,000 kosten koper
Asking price per m²
€ 9,020
Status
Available
VVE (Owners Association) contribution
€ 70.00 per month
Construction
Type apartment
Upstairs apartment (apartment)
Building type
Resale property
Year of construction
1928
Surface areas and volume
Areas
Living area
51 m²
Exterior space attached to the building
6 m²
External storage space
6 m²
Volume in cubic meters
173 m³
Layout
Number of rooms
3 rooms (2 bedrooms)
Number of bath rooms
1 bathroom and 1 separate toilet
Bathroom facilities
Shower, bath, and sink
Number of stories
1 story
Facilities
TV via cable
Located at
3rd floor
Energy
Energy label
C
Insulation
Double glazing
Heating
CH boiler
Hot water
CH boiler
CH boiler
HR (gas-fired combination boiler from 2018, in ownership)