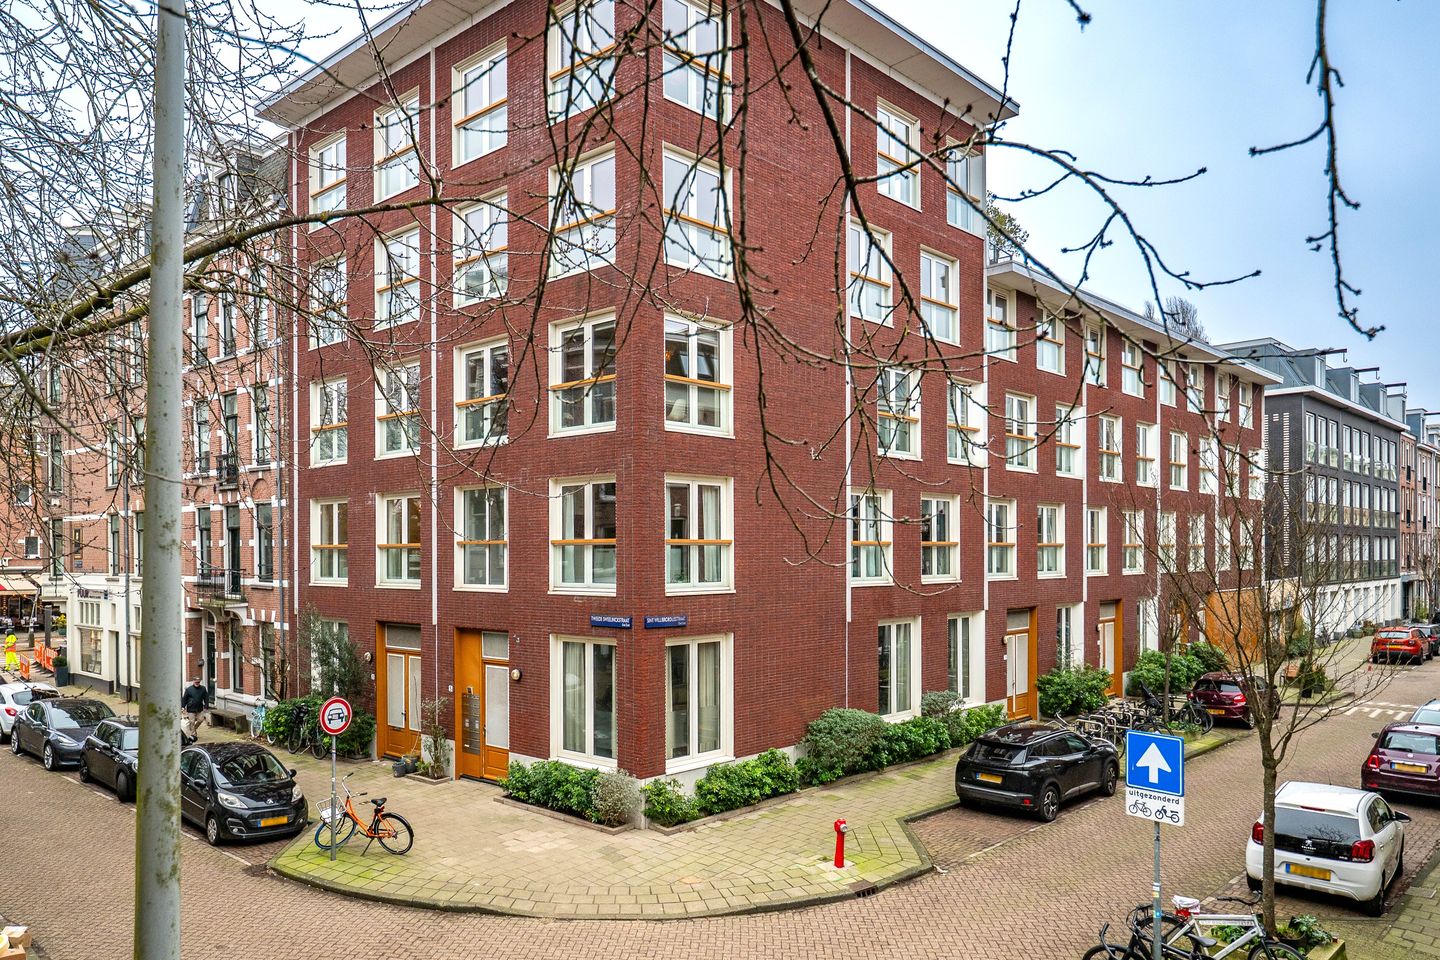
Located in the vibrant and highly sought-after neighborhood of De Pijp, we are pleased to offer this charming one-bedroom apartment!

This property is part of the modern apartment complex “De Batavier” and is situated on a quiet side street just off the Ceintuurbaan, around the corner from the Sarphatipark, the Albert Cuyp Market, and the Amstel River. The surrounding area offers a wide selection of cozy cafés, restaurants, and a variety of shops. The building is equipped with an elevator, and the apartment includes a private storage unit in the basement. Will you come by for a viewing soon?
Layout:
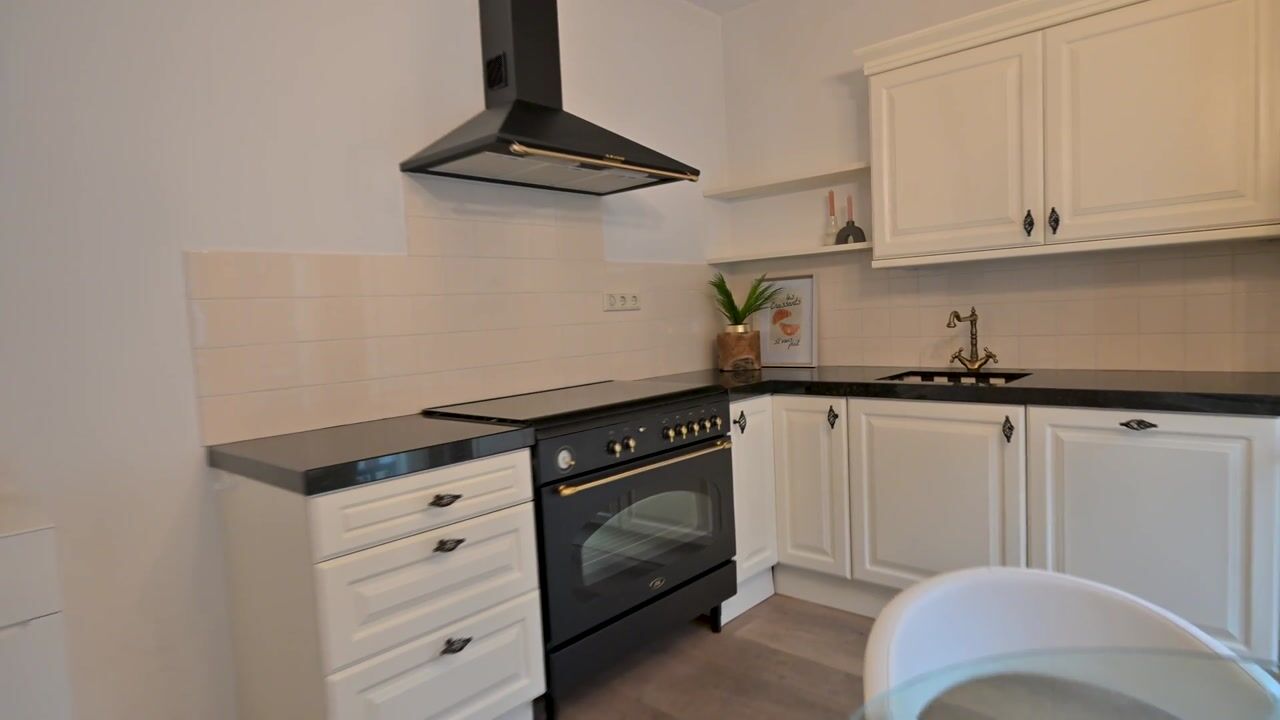
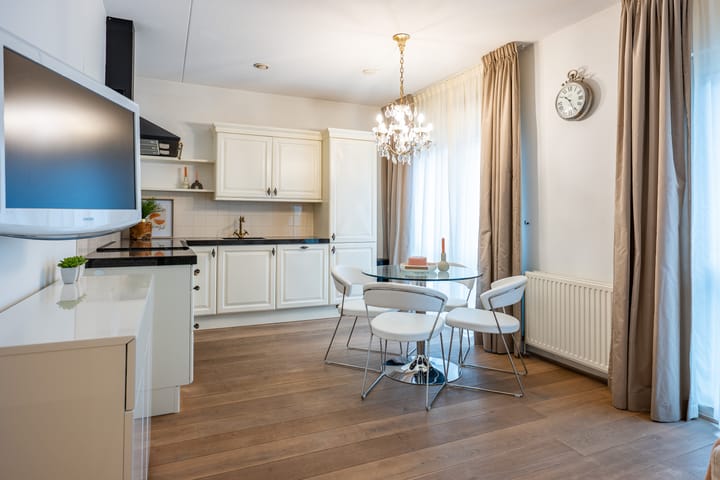
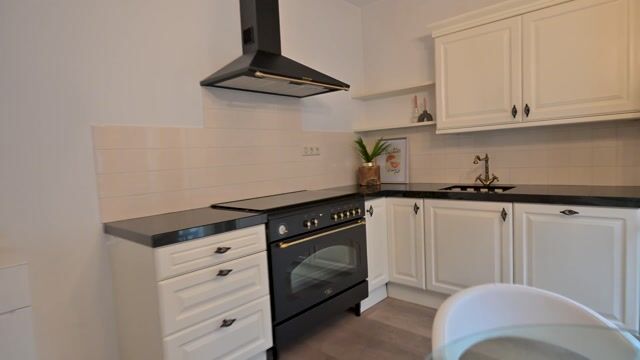
Modern, secure communal entrance with access to the staircase and elevator. Entrance to the apartment on the first floor. Hallway with access to a separate toilet and a large storage cupboard with connections for a washing machine and dryer. Door leading to the living room with an open-plan kitchen at the front. The kitchen is equipped with various built-in appliances, including a large gas stove with a large oven and extractor hood, a fridge-freezer combination, and a dishwasher.
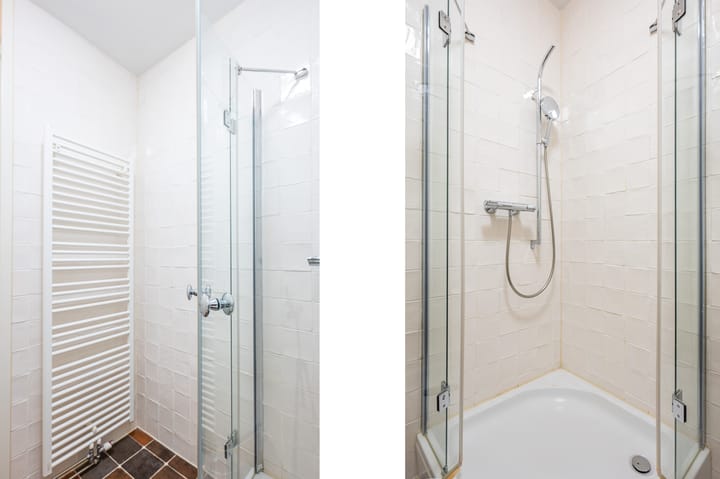
The bedroom is located at the rear and offers space for a double bed and a wardrobe. The modern bathroom features a walk-in shower and a washbasin. In the basement, there is a private storage room, suitable for bicycle storage.
Location:
Living in De Pijp means living in one of Amsterdam’s most beloved areas. Its characteristic streets, diverse range of shops, and abundance of coffee bars and restaurants create a lively yet village-like atmosphere in the heart of the city. With the Sarphatipark just around the corner and all daily amenities within walking distance, De Pijp perfectly combines urban convenience with a pleasant residential environment.
Accessibility:
The area is very well connected. Several tram stops and De Pijp metro station (North/South line) are within walking distance, providing quick access to the city center, Amsterdam South, and Amsterdam Central Station. Amsterdam Amstel and Amsterdam RAI train stations are also just a short bike ride away. By car, there is easy access to the A10 ring road, and parking is available through a permit system.
Features:
• Living area: 51 m² (measured in accordance with NEN2580, measurement report available)
• The leasehold has been prepaid until June 1, 2056
• Elevator
• Two French balconies in the kitchen with double doors
• Beautiful location just around the corner from Sarphatipark
• Private storage unit in the basement
• Energy label A
• Parking via permit system
• Professionally managed homeowners’ association (VvE), managed by Falcon VvE Management
• Service costs €185.95 per month
• Non-occupancy clause applies
• Buyer may choose the notary (within Greater Amsterdam, KNB model)
• Delivery in consultation, can be quick
Interested in this apartment? Just contact us for a viewing!
Advertisement
Features
Transfer of ownership
Listed since
Acceptance
Available in consultation
Asking price
€ 500,000 kosten koper
Asking price per m²
€ 9,804
Status
Sold under reservation
VVE (Owners Association) contribution
€ 185.95 per month
Construction
Type apartment
Galleried apartment (apartment)
Building type
Resale property
Year of construction
2006
Type of roof
Flat roof
Surface areas and volume
Areas
Living area
51 m²
External storage space
4 m²
Volume in cubic meters
170 m³
Layout
Number of rooms
2 rooms (1 bedroom)
Number of bath rooms
1 bathroom and 1 separate toilet
Bathroom facilities
Shower and sink
Number of stories
1 story
Facilities
Elevator and mechanical ventilation
Located at
1st floor
Energy
Energy label
A
Insulation
Double glazing
Heating
CH boiler
Hot water
CH boiler
CH boiler
HR-107 ketel (gas-fired combination boiler, in ownership)