
Under offer
Tweede Van der Helststraat 12-31072 PC AmsterdamLizzy Ansinghbuurt
€ 1,075,000 k.k.

- 111 m²living area
- 4bedrooms
- Benergy label
Hartje Pijp, 4 slaapkamers, Nieuwe fundering, Eigen grond, Dakterras!
Description
HIGH-END RENOVATED SPLIT-LEVEL UPPER APARTMENT (APPROX. 111 M²) WITH A SPACIOUS ROOF TERRACE, FOUR BEDROOMS, AND A NEW FOUNDATION (2025); SITUATED ON FREEHOLD LAND IN THE HEART OF DE PIJP!
Live in one of the best spots in De Pijp, overlooking the Oranjekerk, with plenty of space, luxury, and multiple outdoor areas.
This stunning split-level upper apartment on Tweede van der Helststraat spans two floors and offers approximately 111 m² of living space. The property underwent a thorough, high-end renovation in 2017.
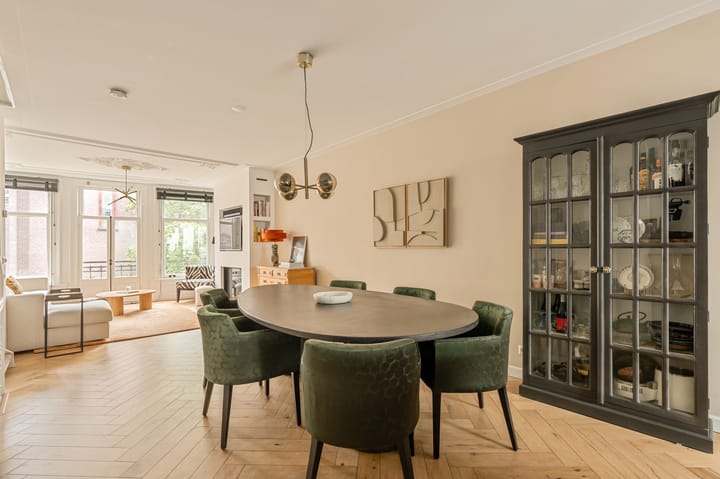
Great attention was paid to both comfort and aesthetics during the renovation. Features include underfloor heating, luxurious oak herringbone parquet flooring, excellent insulation, double glazing, and a comprehensive, high-quality kitchen. The beautiful materials and refined finish create a luxurious and timeless atmosphere throughout the home.
The apartment boasts no fewer than three bedrooms and a separate study. The master bedroom is equipped with air conditioning, and the luxurious bathroom—stylishly finished with *beton ciré*—is centrally located on the bedroom floor.
There is no shortage of outdoor space either: the apartment features a balcony at the rear of the third floor, a Juliet balcony at the front, a smaller roof terrace on the fourth floor, and a spacious roof terrace with a rooftop pavilion atop the building.
The building itself has also undergone extensive work in recent years. The roof was renewed in 2024, the foundation was completely replaced in 2025, and the entire building was painted that same year. Moreover, the property is situated on FREEHOLD LAND, meaning there are no leasehold costs. An exceptionally well-appointed, high-quality upper-floor apartment where space, comfort, luxury, and a fantastic location come together!
LAYOUT
Third floor:
You reach the apartment's entrance on the third floor via the communal staircase.
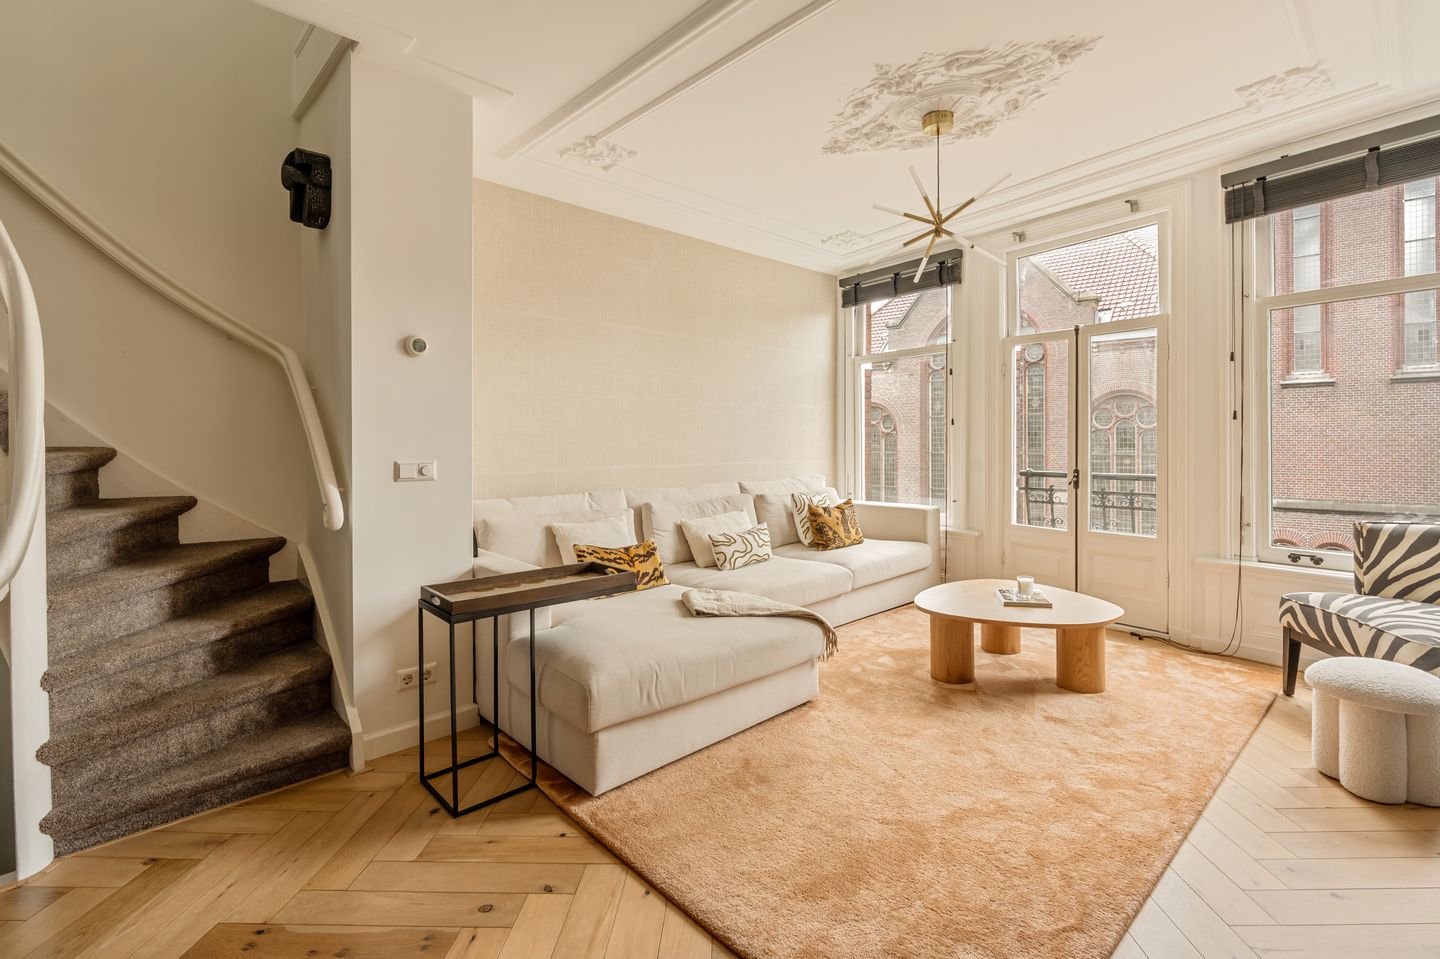
Upon entering, the high-quality finish immediately stands out. The beautiful oak herringbone parquet flooring, combined with underfloor heating and carefully selected materials, gives this floor a warm and luxurious feel.
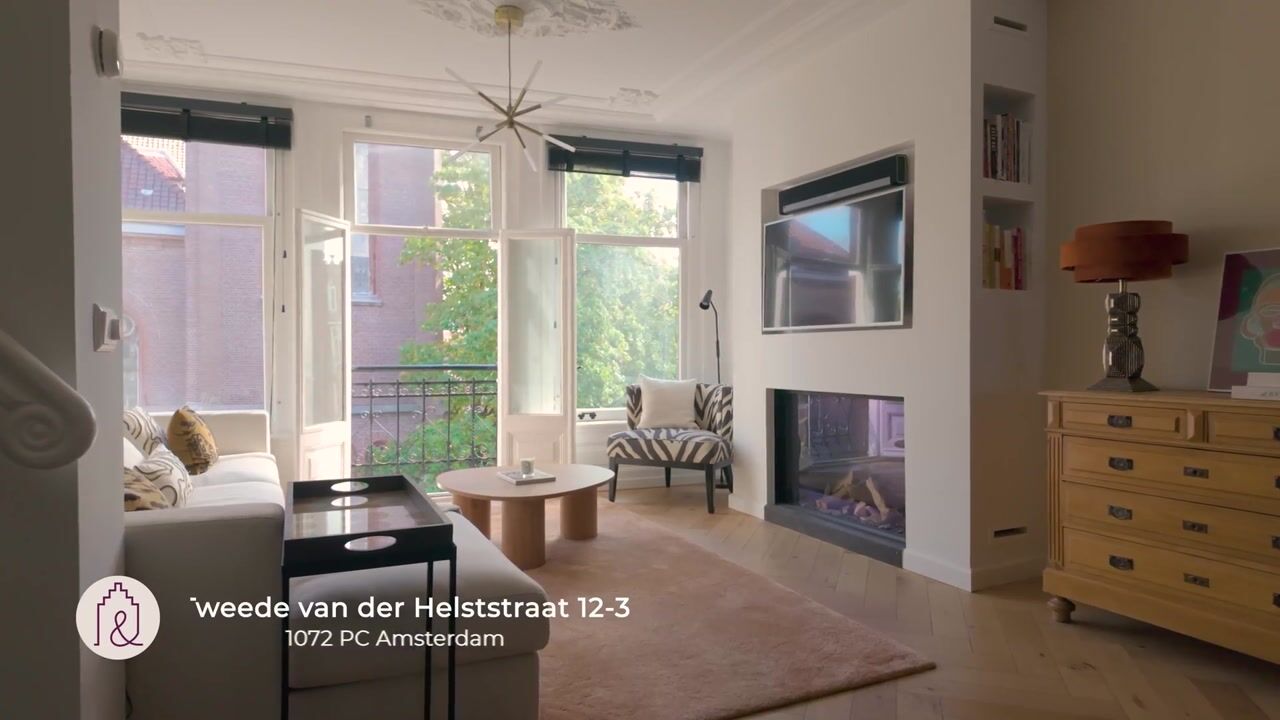
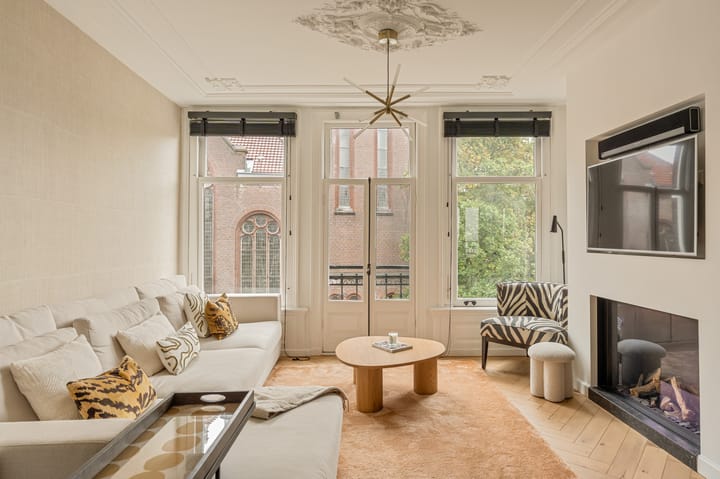
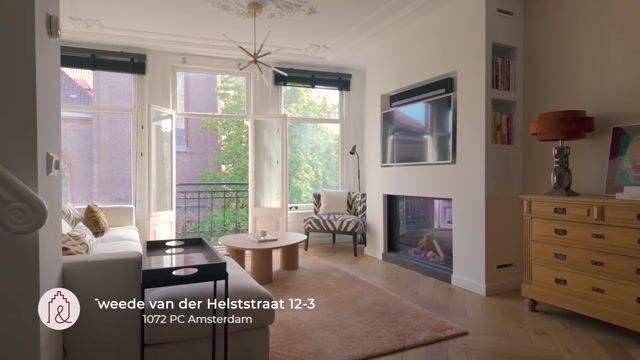
The spacious and bright seating area is located at the front. Large windows and a Juliet balcony ensure plenty of natural light and a pleasant connection to the lively street outside. The atmospheric gas fireplace serves as a real eye-catcher, making the seating area a particularly warm and inviting space.
At the rear, you will find the exceptionally luxurious and comprehensively equipped kitchen. The kitchen offers ample workspace and storage and features high-end built-in appliances, such as two Siemens ovens, two wine coolers, a Grohe Red and Blue tap (providing boiling, sparkling, and still water), a Pitt Cooking system, and a Wave extractor hood. It is a wonderful space for elaborate cooking and entertaining guests.
The balcony is also accessible from the rear, providing a lovely outdoor space on this living level.
A separate study is also located at the rear; it is ideal as a quiet home office but can, of course, be used for other purposes.
Fourth floor:
The fourth floor serves as the sleeping level and features no fewer than three well-sized bedrooms.
The spacious master bedroom is located at the front and is equipped with air conditioning, offering plenty of room for a large bed and ample wardrobe space. At the rear, there are two additional bedrooms—perfect for use as children's rooms, guest rooms, or a home office. A small roof terrace is also accessible from this side, offering a lovely extra outdoor space directly adjoining this floor.
Centrally located on this floor is the luxurious bathroom, stylishly finished with *beton ciré* (polished concrete). It features a spacious walk-in shower, a generous bathtub, and a high-end vanity unit with double sinks. The premium materials and serene finish give the space a remarkably comfortable and luxurious feel.
Also located off the landing are a separate toilet and a practical laundry room.
This floor also provides access to the spacious roof terrace.
Roof terrace:
The spacious roof terrace is a wonderful addition to the home, offering plenty of room for a large dining table, a lounge area, and plants. It is a unique private outdoor space where you can enjoy long summer days and evenings in peace—right in the heart of the city—with a view of the Oranjekerk.
A rooftop pavilion provides a comfortable and attractive connection between the interior of the home and the terrace.
SURROUNDINGS
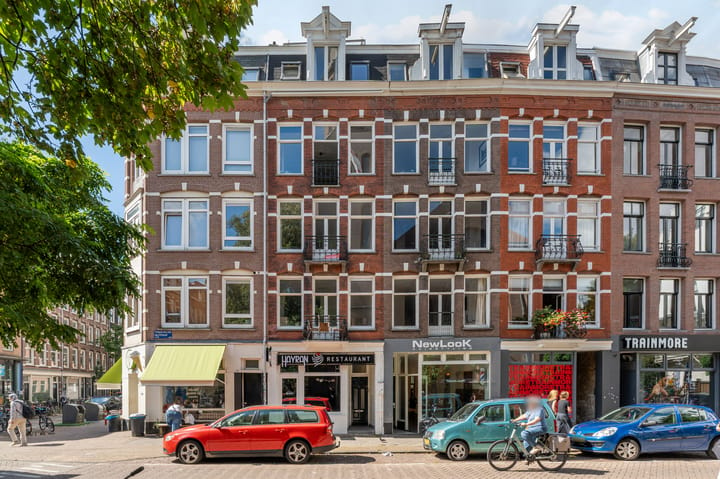
Tweede van der Helststraat is situated in the heart of the beloved De Pijp district, one of Amsterdam's most vibrant and popular neighborhoods. Here, you live amidst characteristic Amsterdam streets, inviting terraces, excellent restaurants, coffee shops, and a wide variety of stores.
The Albert Cuyp Market is close by, and you hardly need to leave the neighborhood for daily groceries, specialty shops, or dining out. Sarphatipark offers a delightful green space for walking, exercising, or simply relaxing.
The city center of Amsterdam, the Amstel River, and the Museum Quarter are also within easy cycling distance. The combination of a central location and an extensive range of amenities makes this a highly attractive place to live.
ACCESSIBILITY
The property is easily accessible by both bicycle and public transport. Various tram, bus, and metro connections are located in the immediate vicinity, including the De Pijp metro station.
You can reach the city center, Amsterdam-Zuid, and surrounding districts within minutes by bike. Major arterial roads are also easily accessible by car.
KEY FEATURES
- Living area approximately 111 m²;
- Freehold property (no leasehold);
- Energy label B;
- Fully renovated to a high standard in 2017;
- Three bedrooms;
- Separate study/home office;
- Master bedroom equipped with air conditioning;
- Luxury oak herringbone parquet flooring;
- Underfloor heating;
- Atmospheric gas fireplace in the seating area;
- Double glazing;
- Balcony at the rear (third floor);
- Juliet balcony at the front;
- Small roof terrace at the rear (fourth floor);
- Spacious roof terrace;
- Roof completely renewed in 2024;
- Foundation completely renewed in 2025;
- Entire building painted in 2025;
- High-quality finish throughout;
- Delivery in consultation.
DISCLAIMER
We have compiled this information with the utmost care. However, we accept no liability for any incompleteness, inaccuracy, or otherwise, nor for the consequences thereof. All stated dimensions and surface areas are indicative. The buyer has a duty to conduct their own due diligence regarding all matters of importance to them. Brummel & Beuk Makelaars acts as the seller's advisor for this property. We recommend engaging a qualified (NVM) real estate agent to guide you through the purchasing process. If you have specific requirements regarding the property, we advise you to communicate these to your buying agent in a timely manner and to conduct (or have conducted) independent research into these matters. If you do not engage a qualified representative, you are deemed by law to possess sufficient expertise to assess all relevant matters yourself.
Highlights
AI-generated from the description
Luxurious living floor with fireplace
Oak herringbone, floor heating, gas fireplace and top kitchen
Multiple terraces with views
Balconies and large roof terrace overlooking Oranjekerk
Recently renewed and maintained
Roof and foundation renewed, building painted in 2025
Advertisement
Features
Transfer of ownership
- Listed since
- Acceptance
- Available in consultation
- Asking price
- € 1,075,000 kosten koper
- Asking price per m²
- € 9,685
- Status
- Under offer
- VVE (Owners Association) contribution
- € 150.00 per month
Construction
- Type apartment
- Upstairs apartment (apartment)
- Building type
- Resale property
- Year of construction
- 1900
Surface areas and volume
- Areas
- Living area
- 111 m²
- Exterior space attached to the building
- 40 m²
- Volume in cubic meters
- 365 m³
Layout
- Number of rooms
- 5 rooms (4 bedrooms)
- Number of bath rooms
- 1 bathroom and 2 separate toilets
- Bathroom facilities
- Double sink, walk-in shower, and bath
- Number of stories
- 2 stories
- Located at
- 3rd floor
Energy
- Energy label
- B
- Heating
- CH boiler
- Hot water
- CH boiler
- CH boiler
- Combi HRE (2017, in ownership)
Cadastral data
- AMSTERDAM V 9256
- Cadastral map
- Ownership situation
- Full ownership
Exterior space
- Location
- Alongside a quiet road and in centre
- Balcony/roof terrace
- Balcony present
Parking
- Type of parking facilities
- Paid parking and resident's parking permits
VVE (Owners Association) checklist
- Registration with KvK
- Yes
- Annual meeting
- Yes
- Periodic contribution
- Yes (€ 150.00 per month)
- Reserve fund present
- Yes
- Maintenance plan
- Yes
- Building insurance
- Yes
Curious what your home is worth?
See your estimated home value and discover what's happening in your neighborhood.

Popularity
3,064x
Viewed
108x
Saved
23-9-2026
On Funda
Neighborhood

Lizzy Ansinghbuurt
Amsterdam- Residents
- 2,350
- Family with children
- 15%
- Avg. asking price / m²
- € 8,858
Discover the neighborhood
Curious about the housing supply, residents and local real estate agents?

Don’t want to forget this home?
Save it as a favorite. You’ll easily find it back and get notified when something changes.
