
New
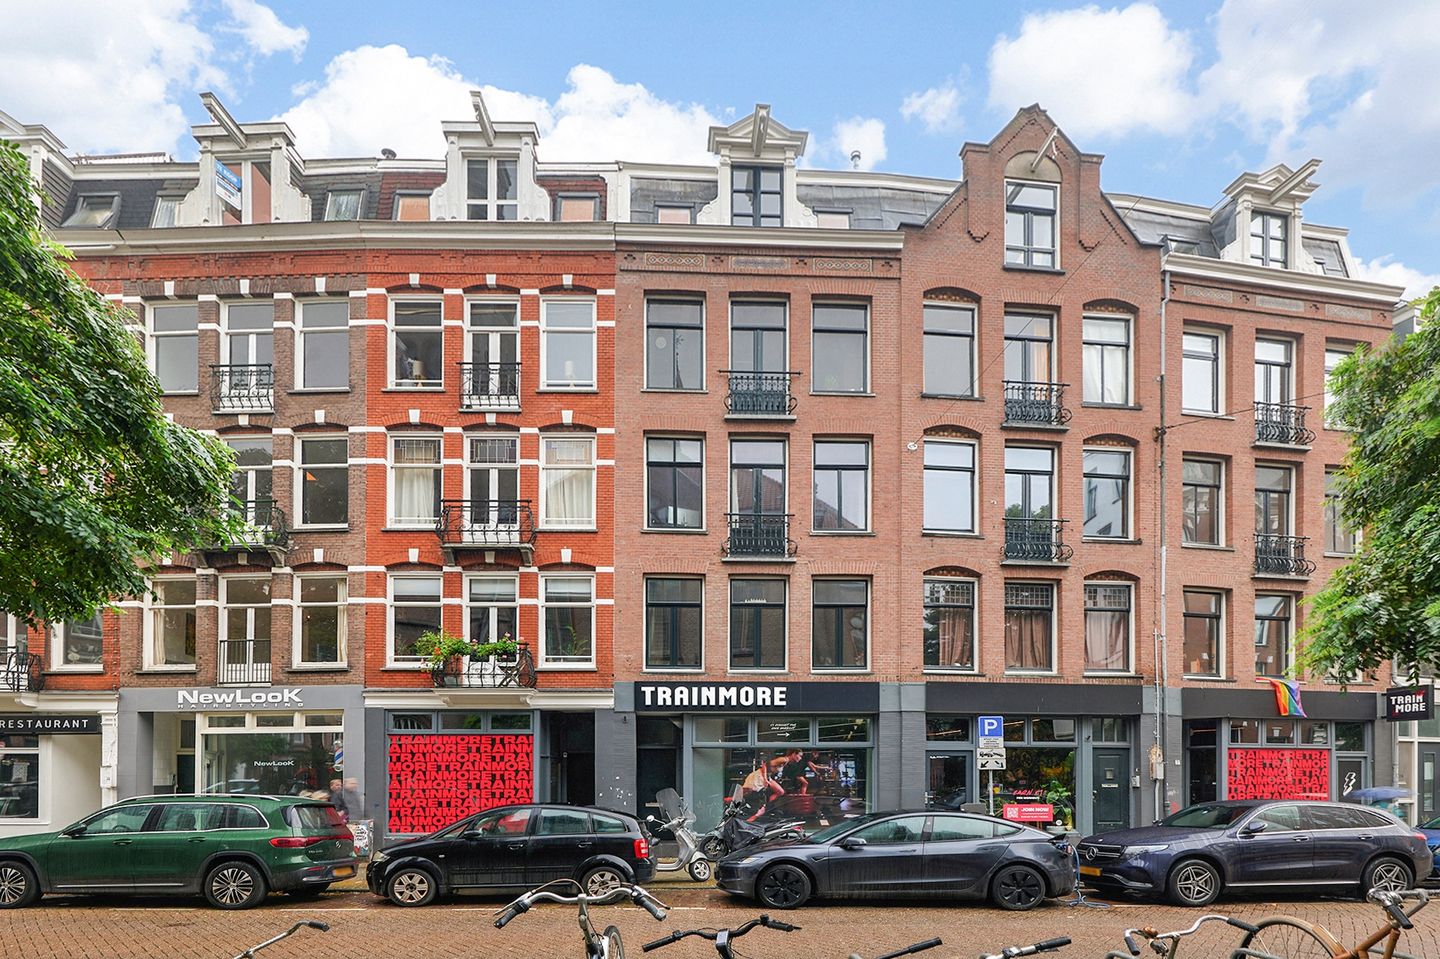
Tweede Van der Helststraat 6-41072 PC AmsterdamLizzy Ansinghbuurt
€ 379,500 k.k.

- 34 m²living area
- Cenergy label
Wonen in de bruisende Pijp!
Description
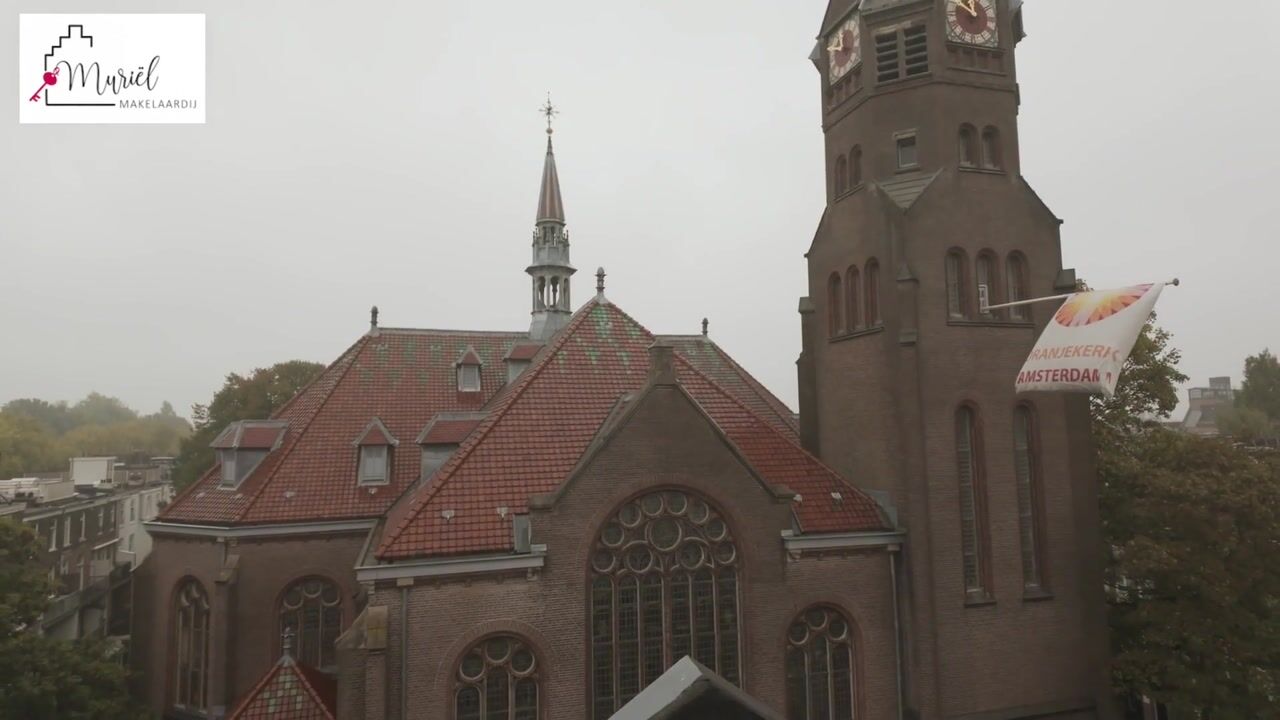
Boven de daken van De Pijp, met een eigen dakterras vol zon en een weids uitzicht over de daken en de kerktoren van de buurt.
Dit lichte studio appartement van 34 m² op de vierde verdieping van een karakteristiek pand uit 1900 is modern afgewerkt en in volle eigendom, dus zonder erfpacht.
Het dakterras is bijna zo groot als het appartement zelf.
Een turn-key appartement waar je vanaf dag één thuiskomt, midden in een van de gezelligste buurten van Amsterdam.
Indeling
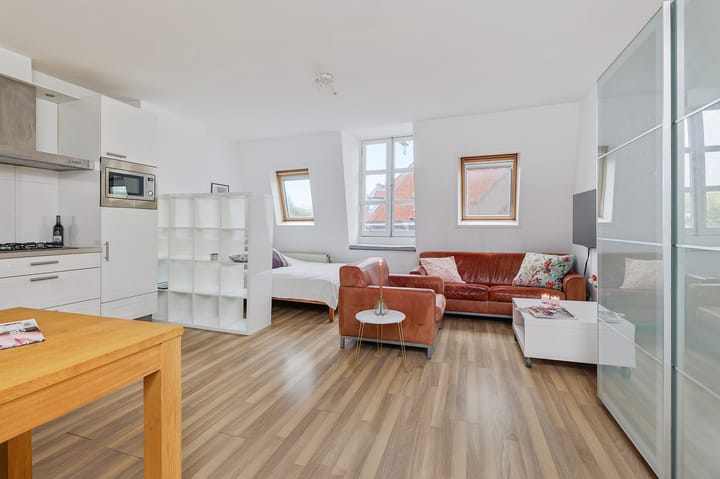
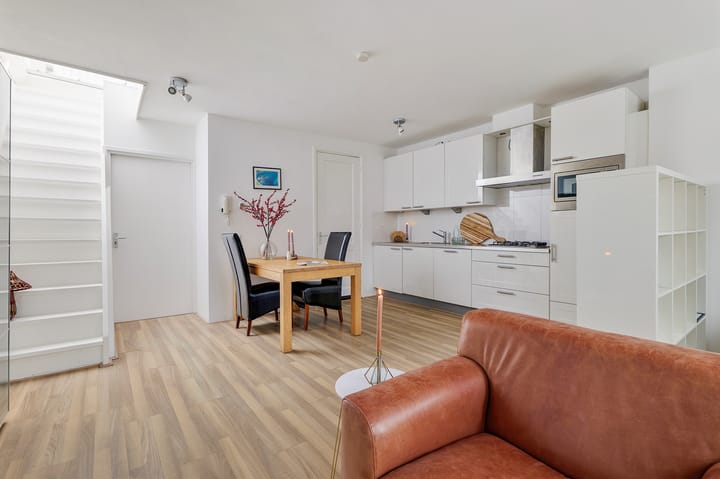
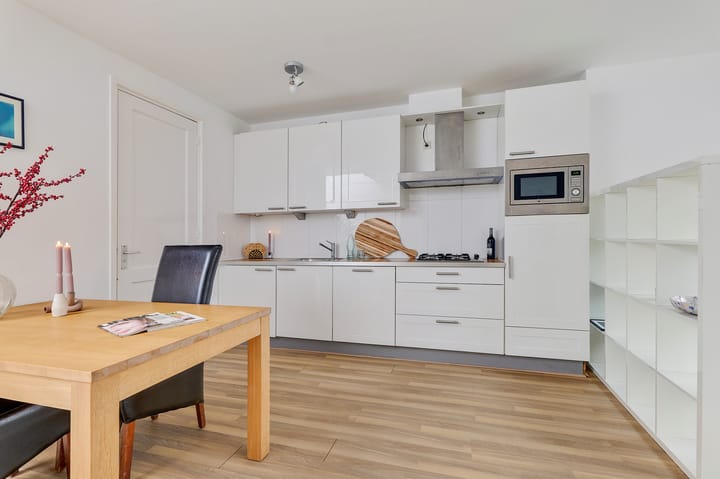
Via de gezamenlijke entree en het trappenhuis kom je op de overloop, met de meterkast en een kast waarin de cv-ketel staat. De studio is slim ingedeeld: een zithoek en een slaapgedeelte delen de ruimte, met daarnaast een nette keuken met 4-pits fornuis, afzuigkap, vaatwasser, magnetron en koelkast. De badkamer is netjes afgewerkt met een inloopdouche, toilet, wastafel en een aansluiting voor de wasmachine.
Buitenruimte
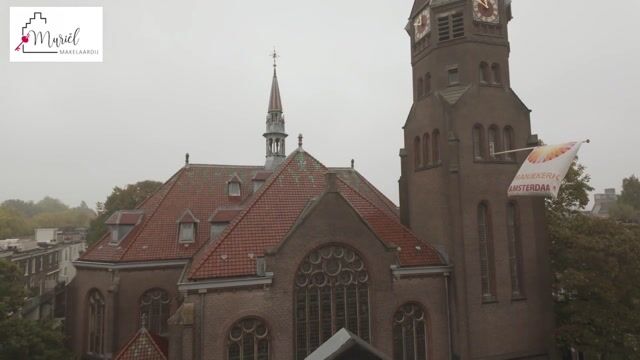
Een interne trap voert je vanuit de studio naar het eigen dakterras. Hier zit je in de zon, met uitzicht over de daken en de kerktoren van De Pijp. De dakkoepel laat bovendien extra daglicht de studio in. Een eigen plek buiten, hoog boven de straat, om te genieten van de zon en het uitzicht.
Wonen in De Pijp
Het Sarphatipark ligt op steenworp afstand en aan het einde van de straat stroomt de Amstel. Om de hoek struin je over de Albert Cuypmarkt, en winkels, cafés en restaurants vind je overal in de buurt. Met metro, tram of fiets ben je zo in het centrum van Amsterdam.
Benieuwd hoe het voelt om hier te wonen? Plan een bezichtiging en ervaar de Tweede van der Helststraat 6-4 met eigen ogen.
Bijzonderheden
Turn-key studio appartement op de vierde verdieping
Woonoppervlakte van 34 m² (NEN 2580)
Aantal kamers: 1, studio zonder aparte slaapkamer
Eigen dakterras van 31 m², bereikbaar via interne trap en voorzien van dakkoepel
Volle eigendom, dus geen erfpacht
Keuken met complete inbouwapparatuur
Badkamer met inloopdouche, toilet, wastafel en wasmachineaansluiting
Gebouwd in 1900, fundering hersteld in 2005
Hardhouten kozijnen met dubbele beglazing
Verwarming en warm water via combi cv-ketel uit 2013
Energielabel C
Meubilair, wasmachine en droger blijven achter
Project Notaris Buma Algera
Deze informatie is met de nodige zorgvuldigheid samengesteld. Onzerzijds wordt echter geen enkele aansprakelijkheid aanvaard voor enige onvolledigheid, onjuistheid of anderszins, dan wel de gevolgen daarvan. Alle opgegeven maten en oppervlakten zijn indicatief en van toepassing zijn de Vastgoed Nederland voorwaarden.
ENGLISH TRANSLATION#
Above the rooftops of De Pijp, with your own sunny roof terrace and a wide view over the rooftops and the church tower of the neighbourhood.
This bright 34 m² studio apartment on the fourth floor of a characteristic 1900 building is modernly finished and comes with full ownership, so no ground lease.
The roof terrace is almost as large as the apartment itself. A turn-key apartment where you feel at home from day one, in the middle of one of Amsterdam's most vibrant neighbourhoods.
Layout
Through the shared entrance and staircase you arrive on the landing, with the meter cupboard and a cupboard housing the central heating boiler.
The studio is smartly laid out: a seating area and a sleeping area share the space, next to a complete kitchen with a 4-burner hob, extractor hood, dishwasher, microwave and fridge.
The bathroom is neatly finished with a walk-in shower, toilet, washbasin and a washing machine connection.
Outdoor space
An internal staircase takes you from the studio to your own roof terrace. Here you sit in the sun, with views over the rooftops and the church tower of De Pijp. The roof dome also lets extra daylight into the studio. Your own spot outside, high above the street, to enjoy the sun and the view.
Living in De Pijp
Sarphatipark is a stone's throw away and the Amstel flows at the end of the street. Around the corner you can stroll through the Albert Cuyp market, and shops, cafés and restaurants are everywhere nearby. By metro, tram or bike you are in the centre of Amsterdam in no time.
Curious how it feels to live here? Book a viewing and experience Tweede van der Helststraat 6-4 for yourself.
Features
Turn-key studio apartment on the fourth floor
Living area of 34 m² (NEN 2580)
Number of rooms: 1, studio without separate bedroom
Private roof terrace of 31 m², reached by an internal staircase and fitted with a roof dome
Freehold (full ownership), so no ground lease
Kitchen with complete built-in appliances
Bathroom with walk-in shower, toilet, washbasin and washing machine connection
Built in 1900, foundation restored in 2005
Hardwood window frames with double glazing
Heating and hot water by combi boiler from 2013
Energy label C
Furniture, washing machine and dryer will remain in the property
Project notary Buma Algera
This information has been compiled with due care. However, we accept no liability for any incompleteness, inaccuracy, or otherwise, or the consequences thereof. All stated dimensions and surface areas are indicative and the Vastgoed Nederland conditions apply.
Highlights
AI-generated from the description
Private sunny roof terrace
31 m² roof terrace with sun and views over De Pijp.
Smart studio with kitchen
Bright studio with seating, sleeping area and full kitchen.
Vibrant De Pijp neighbourhood
Near Sarphatipark, Albert Cuyp market and close to centre.
Advertisement
Features
Transfer of ownership
- Listed since
- Acceptance
- Available in consultation
- Asking price
- € 379,500 kosten koper
- Asking price per m²
- € 11,162
- Status
- Available
- VVE (Owners Association) contribution
- € 77.52 per month
Construction
- Type apartment
- Upstairs apartment (apartment)
- Building type
- Resale property
- Year of construction
- 1900
- Specific
- Furnished
- Type of roof
- Flat roof covered with asphalt roofing
Surface areas and volume
- Areas
- Living area
- 34 m²
- Exterior space attached to the building
- 29 m²
- Volume in cubic meters
- 108 m³
Layout
- Number of rooms
- 1 room
- Number of bath rooms
- 1 bathroom
- Bathroom facilities
- Walk-in shower, toilet, and sink
- Number of stories
- 1 story
- Facilities
- Skylight and mechanical ventilation
- Located at
- 5th floor
Energy
- Energy label
- C
- Insulation
- Roof insulation and double glazing
- Heating
- CH boiler
- Hot water
- CH boiler
- CH boiler
- Gas-fired combination boiler from 2014, in ownership
Exterior space
- Balcony/roof terrace
- Roof terrace present
Parking
- Type of parking facilities
- Public parking and resident's parking permits
VVE (Owners Association) checklist
- Registration with KvK
- Yes
- Annual meeting
- Yes
- Periodic contribution
- Yes (€ 77.52 per month)
- Reserve fund present
- Yes
- Maintenance plan
- Yes
- Building insurance
- Yes
Popularity
596x
Viewed
10x
Saved
22-10-2026
On Funda
Neighborhood

Lizzy Ansinghbuurt
Amsterdam- Residents
- 2,350
- Family with children
- 15%
- Avg. asking price / m²
- € 8,897
Discover the neighborhood
Curious about the housing supply, residents and local real estate agents?

Don’t want to forget this home?
Save it as a favorite. You’ll easily find it back and get notified when something changes.
