Tweede Van der Helststraat 91-31073 AN AmsterdamBurgemeesterTellegenbuurt-West

Map
  • 54 m²
  • 2
  • A
Calculate monthly payment

Description

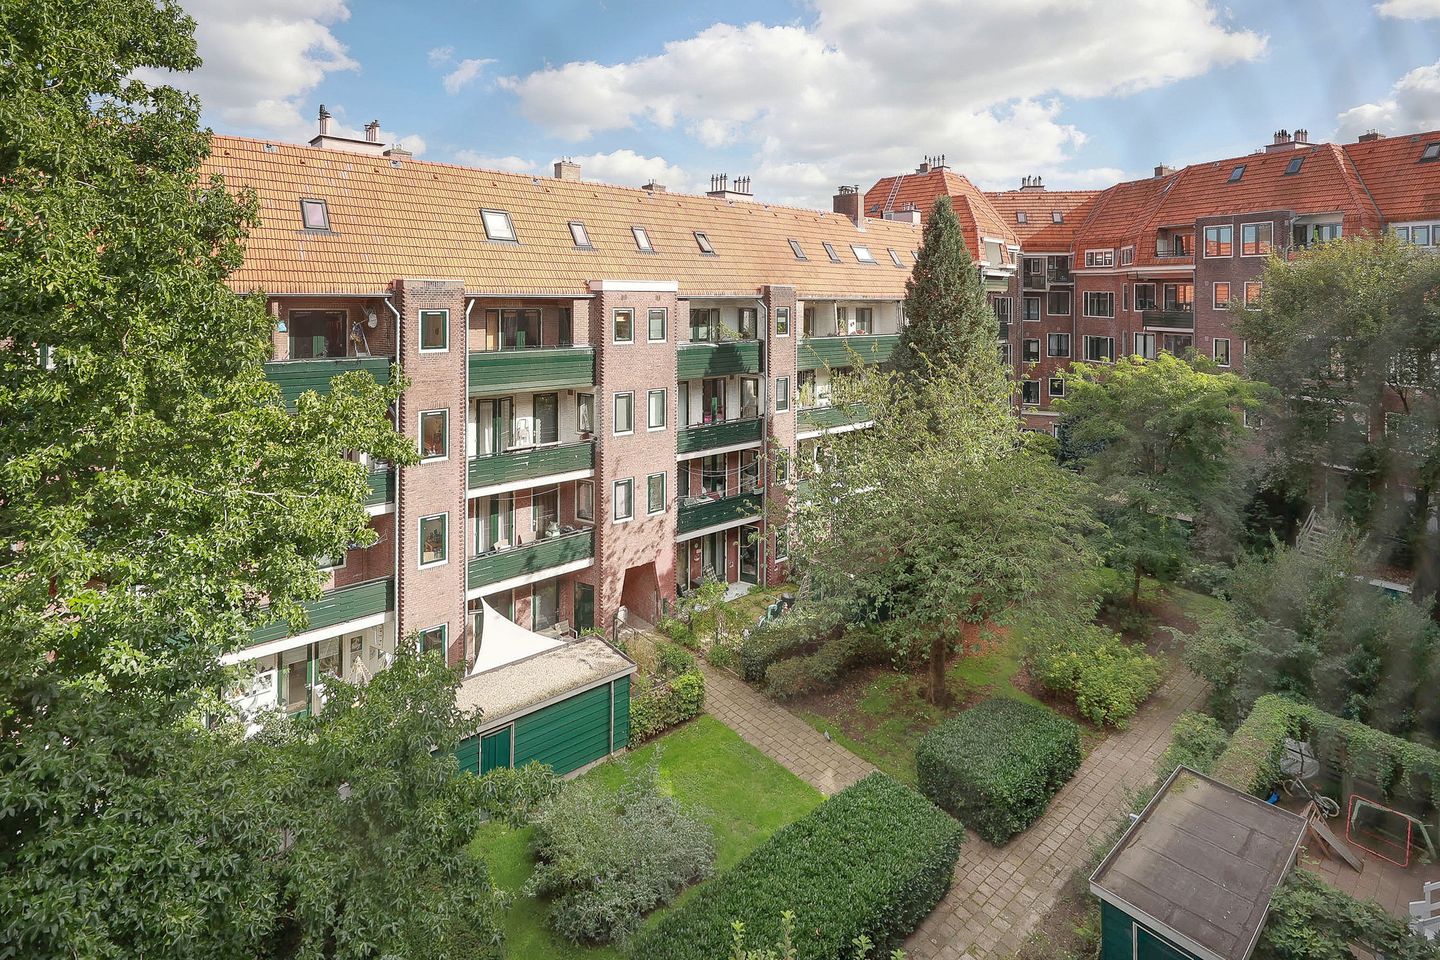

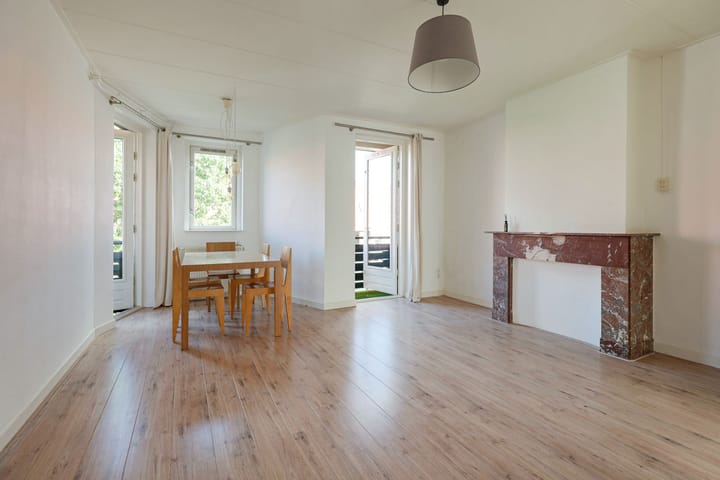
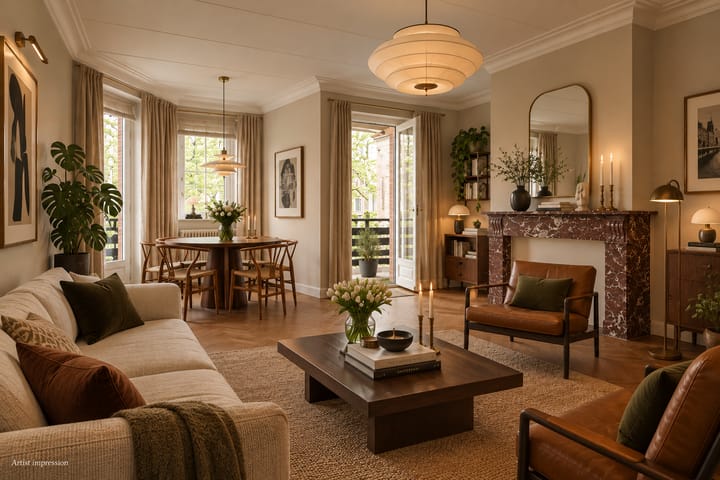
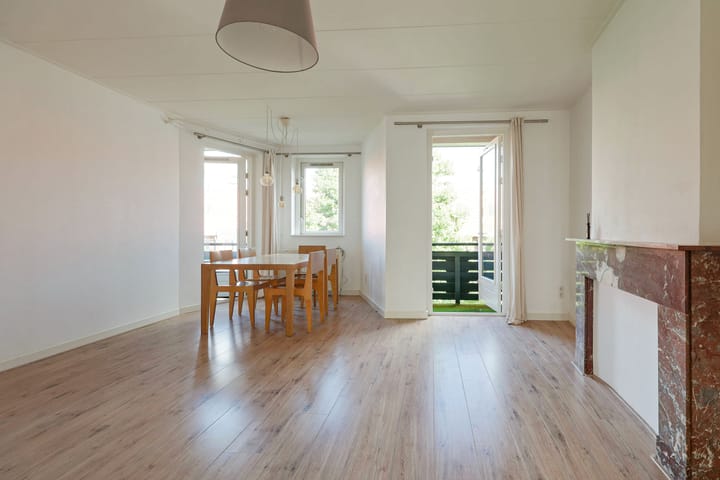
Renovated and bright 2-bedroom apartment (54 m²) with two balconies and a private storage unit in the attic. Located in a well-maintained municipal heritage building, near the Amstel Canal, opposite Hotel Okura, in the popular De Pijp neighbourhood. Leasehold (ground rent) prepaid until 2051, with favourable terms for the transition to perpetual leasehold. Layout: The entrance is on the third floor, where the hallway provides access to all rooms. The living room features an original natural stone fireplace and opens onto two balconies overlooking a peaceful communal courtyard garden, enjoying morning sunshine. The separate, newly renovated kitchen also provides access to one of the balconies. The two bedrooms at the front of the apartment offer unobstructed views of Hotel Okura. The bathroom is fitted with a shower, vanity unit and toilet. The entire apartment is double-glazed, and a spacious private storage unit (5 m²) is located in the attic. Key Features: - Well-functioning Owners' Association (VvE) - Property management by Minerva VvE Beheer - Conveniently located near shops, restaurants, cafés, public transport and major roads - Monthly service charges: €200.24 - Leasehold prepaid until 2051! - The transition to perpetual leasehold under favourable conditions was completed in 2022, with the ground rent (canon) fixed at that time - Transfer date by mutual agreement; early completion is possible

Features

Transfer of ownership

Listed since
Acceptance
Available in consultation
Asking price
€ 500,000 kosten koper
Asking price per m²
€ 9,259
Status
Available
VVE (Owners Association) contribution
€ 200.24 per month

Construction

Type apartment
Upstairs apartment (apartment)
Building type
Resale property
Year of construction
1922

Surface areas and volume

Areas
Living area
54 m²
Exterior space attached to the building
5 m²
External storage space
5 m²
Volume in cubic meters
178 m³

Layout

Number of rooms
3 rooms (2 bedrooms)
Number of bath rooms
1 bathroom
Bathroom facilities
Shower, toilet, and washstand
Number of stories
1 story and an attic
Facilities
TV via cable
Located at
4th floor

Energy

Energy label
Heating
CH boiler
Hot water
CH boiler
CH boiler
Intergas (gas-fired combination boiler from 2015, in ownership)

Cadastral data

AMSTERDAM V 10611
Cadastral map
Ownership situation
Municipal long-term lease
Fees
Paid until 16-11-2051
AMSTERDAM V 10611
Cadastral map
Ownership situation
Municipal long-term lease
Fees
Paid until 16-11-2051

Exterior space

Location
Alongside a quiet road and in residential district
Balcony/roof terrace
Balcony present

Storage space

Shed / storage
Built-in

Parking

Type of parking facilities
Public parking and resident's parking permits

VVE (Owners Association) checklist

Registration with KvK
Yes
Annual meeting
Yes
Periodic contribution
Yes (€ 200.24 per month)
Reserve fund present
Yes
Maintenance plan
Yes
Building insurance
Yes

Popularity

932x

Viewed

35x

Saved

29-9-2026

On Funda

Neighborhood

BurgemeesterTellegenbuurt-West

Amsterdam
Residents
2,160
Family with children
21%
Avg. asking price / m²
€ 8,463

Discover the neighborhood

Curious about the housing supply, residents and local real estate agents?

View neighborhood insights

Don’t want to forget this home?

Save it as a favorite. You’ll easily find it back and get notified when something changes.