New
Tweede Vogelstraat 61022 XS AmsterdamVogelbuurt-Noord
€ 325,000 k.k.

- 37 m²living area
- 1bedroom
- Denergy label
Description
Vogeldorp is one of Amsterdam’s oldest garden villages. It was built in 1918 as a temporary workers’ village, but has since developed into a popular and protected residential neighbourhood with an almost village like atmosphere. The homes were built in the Amsterdam School architectural style and are full of character and history, all just a stone’s throw from the centre of Amsterdam.
For your daily groceries, you can visit Dirk or Jumbo Foodmarkt. Amsterdam Noord also offers plenty of inviting cafés, restaurants and bars. For a bite to eat or a drink, you can visit Europizza, Skatecafe, Pizzabakkers Noorderpark and Goudfazant, among others. Other amenities are also well represented. Within a short distance you will find FC Hyena cinema, various sports facilities and Museum Nxt. The green Vliegenbos is located directly next to Vogeldorp, providing a wonderful place for a walk or to escape the hustle and bustle of the city.
The property is also excellently connected. By ferry, you can reach Amsterdam Central Station in less than fifteen minutes by bicycle. The ferry towards the east is practically on your doorstep. The Noord/Zuid metro line is also within easy reach, providing convenient connections to Noord Station and the rest of Amsterdam. By car, you can reach the S116 within a few minutes, followed by the A10 ring road. From there, Schiphol Airport and various major roads towards the rest of the Netherlands are easily accessible.
INTERNAL LAYOUT
Front garden:

The spacious front garden of approximately 10 m² offers ample room for a bench, where you can enjoy the lively atmosphere of the street. There is also plenty of space to park bicycles.
Ground floor:
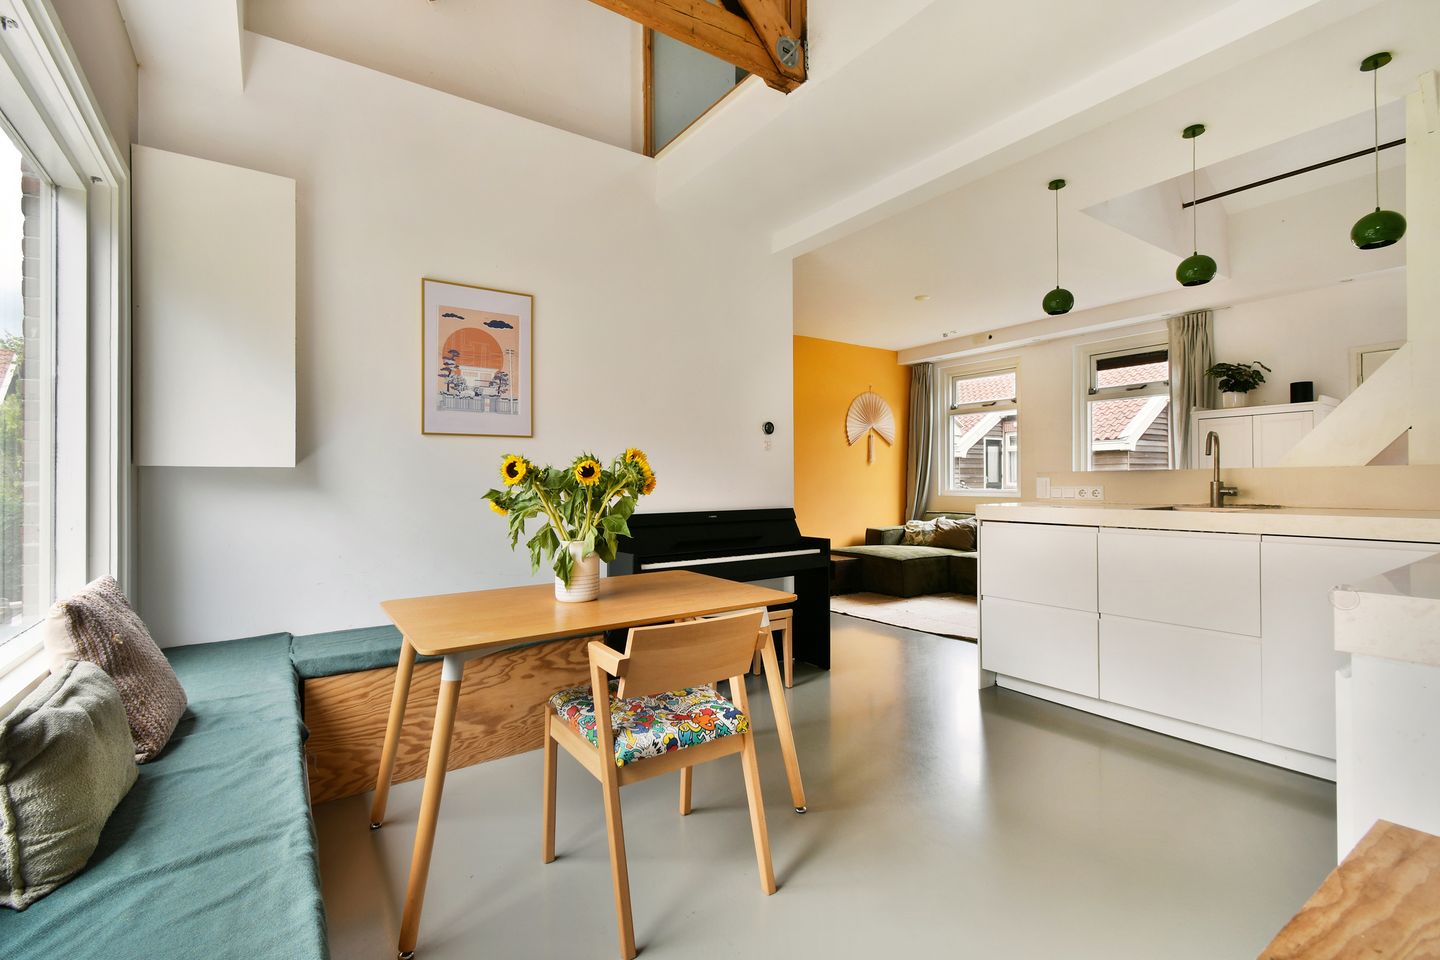
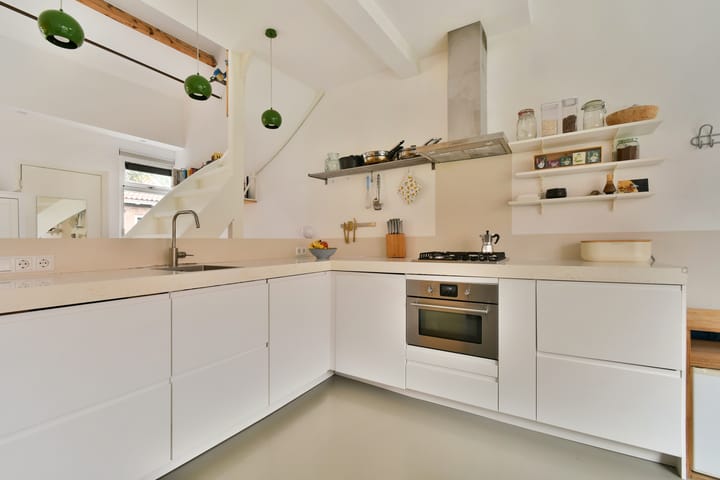
From the front garden, you enter the spacious open plan kitchen. The raised ceiling with its original structural beams creates a spacious and characterful atmosphere. A cosy seating area has been created in the left corner. On the other side is the modern kitchen, equipped with, among other things, a built in oven, four gas burners and a dishwasher.
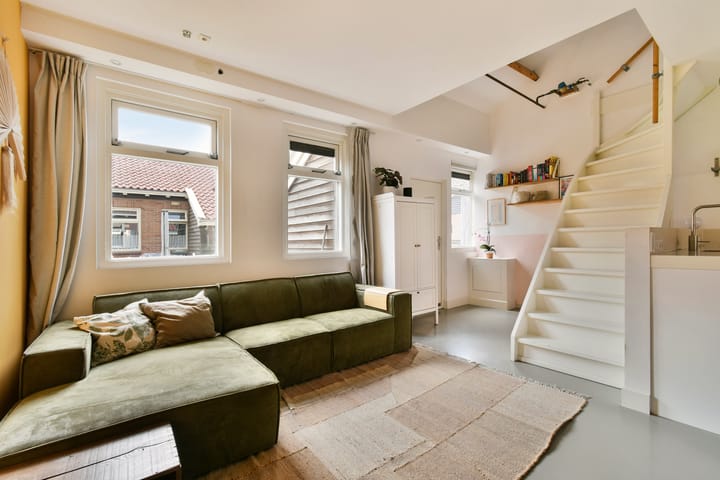
Adjacent to the kitchen is the living room, the heart of the home. Thanks to the windows at the rear, the living room is pleasantly bright. From here, you also have an unobstructed view over the green courtyard, a wonderful place to unwind.
There is space for a desk underneath the staircase to the upper floor, creating the opportunity for a separate home office.
At the rear of the property is the bathroom, equipped with a shower, toilet and washbasin with vanity unit.
The courtyard provides a peaceful outdoor space and also offers a pleasant place for neighbours to get together.
First floor:
The staircase in the living room leads to the first floor. Directly at the top of the stairs, you will find the washing machine and storage space. Continuing through, you reach the bedroom. The sloping roof and exposed wooden structural beams contribute to the cosy character of this room.
For the layout, we also kindly refer you to the floor plans, which can be viewed in both 2D and 3D under the heading "floor plan".
SUSTAINABILITY
The property has an energy label D. The central heating boiler dates from @ @
OWNERS’ ASSOCIATION (VvE)
The building was divided into 270 apartment rights in 2003. The Owners’ Association is professionally managed by ACB VvE Beheer. The share attributable to this apartment right is 42/15,829. The service charges are €113.75 per month.
GROUND LEASE
The property is situated on land owned by the Municipality of Amsterdam, which has been issued on a leasehold basis. The owner is required to pay a fee for the use of this land.
The ground lease has been prepaid and is therefore bought out until 31 December 2052.
The seller has opted to transfer to the new AB 2016 ground lease system thereafter. The annual ground rent has been fixed at €195.93 per year after 31 December 2052. This amount will be indexed annually from that date onwards.
PARTICULARS
• Living area of 37.20 m², measured in accordance with NEN 2580
• Gross floor area of 69.90 m²
• Year of construction 1919
• Located in a listed building and protected townscape
• Private front garden of approximately 10 m²
• Access to a communal green courtyard
• Service charges of €113.75 per month
• Energy label D
• Ground lease bought out until 31 December 2052
• Ground rent fixed at €195.93 per year after 31 December 2052, subject to annual indexation
• For the clauses to be included in the purchase agreement, please refer to the form "Clauses to be included in the purchase agreement"
• Completion in consultation
The homes in Vogeldorp were built more than 100 years ago as temporary housing and have since become part of a protected townscape. In order to preserve the neighbourhood and make it future-proof for the long term, the VvE, Lieven de Key and VvE Disteldorp are working together on a plan for the foundations.
Following extensive research, the current preference is to install a pile foundation. The technical options, associated costs and various financing possibilities are currently being further investigated. One of the options being considered is collective financing through the VvE.
Residents will be actively involved and kept informed throughout this process, including through resident surveys and the VvE. The aim is to ultimately find a technically and financially feasible solution for all owners involved.
At this stage, the final costs, planning and further decision-making have not yet been determined.
This information has been compiled with due care. However, we accept no liability for any incompleteness, inaccuracies or otherwise, nor for the consequences thereof.
All stated measurements and surface areas are indicative. The purchaser has their own duty to investigate all matters that are important to them. With regard to this property, our office acts as the seller’s estate agent. We recommend engaging an NVM/MVA estate agent who can assist you with their expertise throughout the purchasing process. If you choose not to engage professional guidance, you are deemed under Dutch law to consider yourself sufficiently knowledgeable to oversee all matters that are relevant. The NVM General Consumer Terms and Conditions apply.
Highlights
AI-generated from the description
Historic garden village near centre
Living in Vogeldorp, protected area close to Amsterdam Centre.
Private garden and green courtyard
Front garden of approx. 10 m² and access to communal green courtyard.
Characterful kitchen and living room
Open kitchen with high beamed ceiling and bright living room overlooking courtyard.
Advertisement
Features
Transfer of ownership
- Service charges
- € 114 per month
- Listed since
- Acceptance
- Available in consultation
- Asking price
- € 325,000 kosten koper
- Asking price per m²
- € 8,784
- Status
- Available
- VVE (Owners Association) contribution
- € 113.75 per month
Construction
- Type apartment
- Double ground-floor apartment (apartment)
- Building type
- Resale property
- Year of construction
- 1919
- Specific
- Protected townscape or village view (permit needed for alterations), listed building (national monument) and monumental building
- Type of roof
- Gable roof covered with roof tiles
Surface areas and volume
- Areas
- Living area
- 37 m²
- Other space inside the building
- 11 m²
- Volume in cubic meters
- 193 m³
Layout
- Number of rooms
- 2 rooms (1 bedroom)
- Number of bath rooms
- 1 bathroom
- Bathroom facilities
- Shower, toilet, sink, and washstand
- Number of stories
- 2 stories
- Facilities
- Optical fibre, mechanical ventilation, passive ventilation system, and TV via cable
Energy
- Energy label
- D
- Insulation
- Roof insulation, insulated walls and floor insulation
- Heating
- CH boiler and partial floor heating
- Hot water
- CH boiler
- CH boiler
- Remeha Tzerra Plus (gas-fired combination boiler from 2016, in ownership)
Cadastral data
- AMSTERDAM K 8301
- Cadastral map
- Ownership situation
- Municipal ownership encumbered with long-term leaset
- Fees
- Paid until 31-12-2052
Exterior space
- Location
- Alongside a quiet road and in residential district
- Garden
- Front garden
- Front garden
- 10 m² (4.00 metre deep and 2.50 metre wide)
- Garden location
- Located at the northwest
Parking
- Type of parking facilities
- Paid parking and resident's parking permits
VVE (Owners Association) checklist
- Registration with KvK
- Yes
- Annual meeting
- Yes
- Periodic contribution
- Yes (€ 113.75 per month)
- Reserve fund present
- Yes
- Maintenance plan
- Yes
- Building insurance
- Yes
Popularity
1,884x
Viewed
112x
Saved
14-9-2026
On Funda
Neighborhood
Vogelbuurt-Noord
Amsterdam- Residents
- 1,040
- Family with children
- 26%
Discover the neighborhood
Curious about the housing supply, residents and local real estate agents?

Don’t want to forget this home?
Save it as a favorite. You’ll easily find it back and get notified when something changes.
