New
Uiterwaardenstraat 261-11079 CR AmsterdamScheldebuurt-West
€ 465,000 k.k.

- 54 m²living area
- 3bedrooms
- Genergy label
Description
Three Bedrooms, a Lovely Balcony & No More Ground Lease Payments!
Looking for a lovely home in Amsterdam South? This apartment has everything to win you over! With no fewer than three bedrooms, a lovely balcony and a vibrant, green residential environment, it is the ideal place for anyone looking to enjoy comfortable living with the city within easy reach. A wonderful place to call home. And there is an extra bonus: the ground lease has been bought off in perpetuity! This means you can enjoy peace of mind, both now and in the future.
L A Y O U T
Via the communal entrance, you reach the first floor, where this practically laid-out four-room apartment is situated.
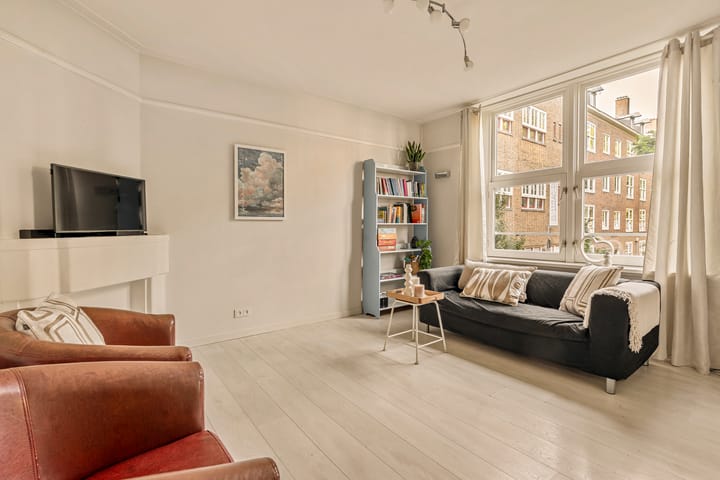
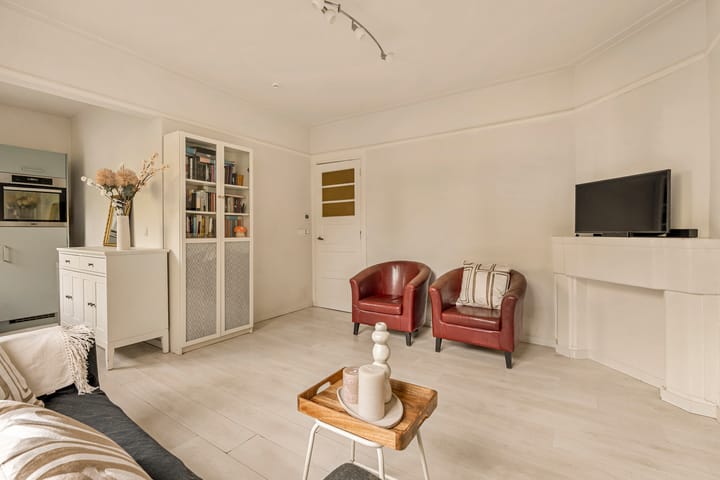
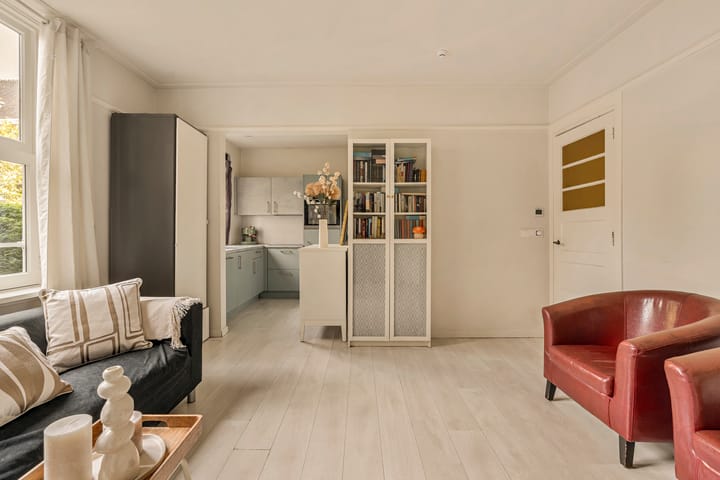
Upon entering, you arrive in the central hallway, which provides access to all rooms. At the front of the apartment is the living room with an open-plan kitchen. Thanks to the large windows, pleasant natural light and unobstructed views at the front, the living room has a wonderfully bright and spacious feel. The apartment is partially equipped with underfloor heating, except for the hallway.
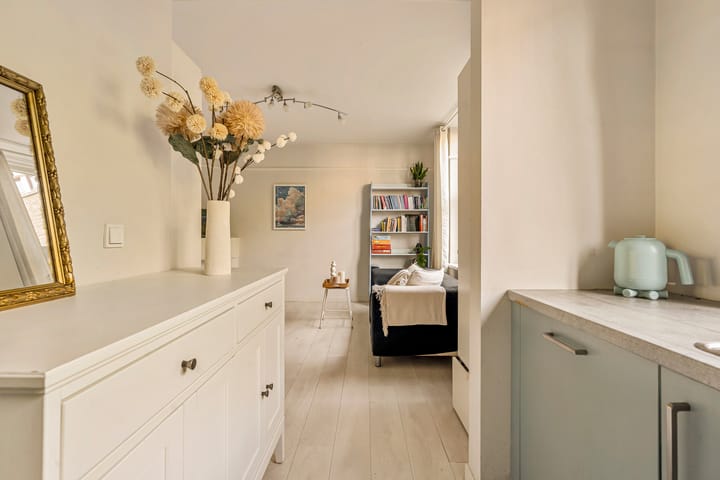
The open-plan kitchen connects seamlessly with the living room and is equipped with various built-in appliances, including a fridge-freezer, dishwasher, induction hob, extractor system and combination oven. Ample cupboard space has also been provided, making this a practical and well-equipped kitchen.
At the rear of the apartment are no fewer than three bedrooms, all accessible from the central hallway. The rooms can be flexibly arranged as bedrooms, home offices or guest rooms, offering plenty of possibilities. A major advantage is that all three bedrooms provide direct access to the balcony. Measuring approximately 6 m², this balcony extends across the full width of the apartment and offers a lovely outdoor space in which to unwind.
The compact bathroom is practically laid out and features a shower, toilet and washbasin unit. The washing machine connections are also located here.
Finally, the apartment benefits from a separate storage unit of approximately 5 m² on the fourth floor. Ideal for storing seasonal items and other belongings you do not need on a daily basis.
S U R R O U N D I N G S
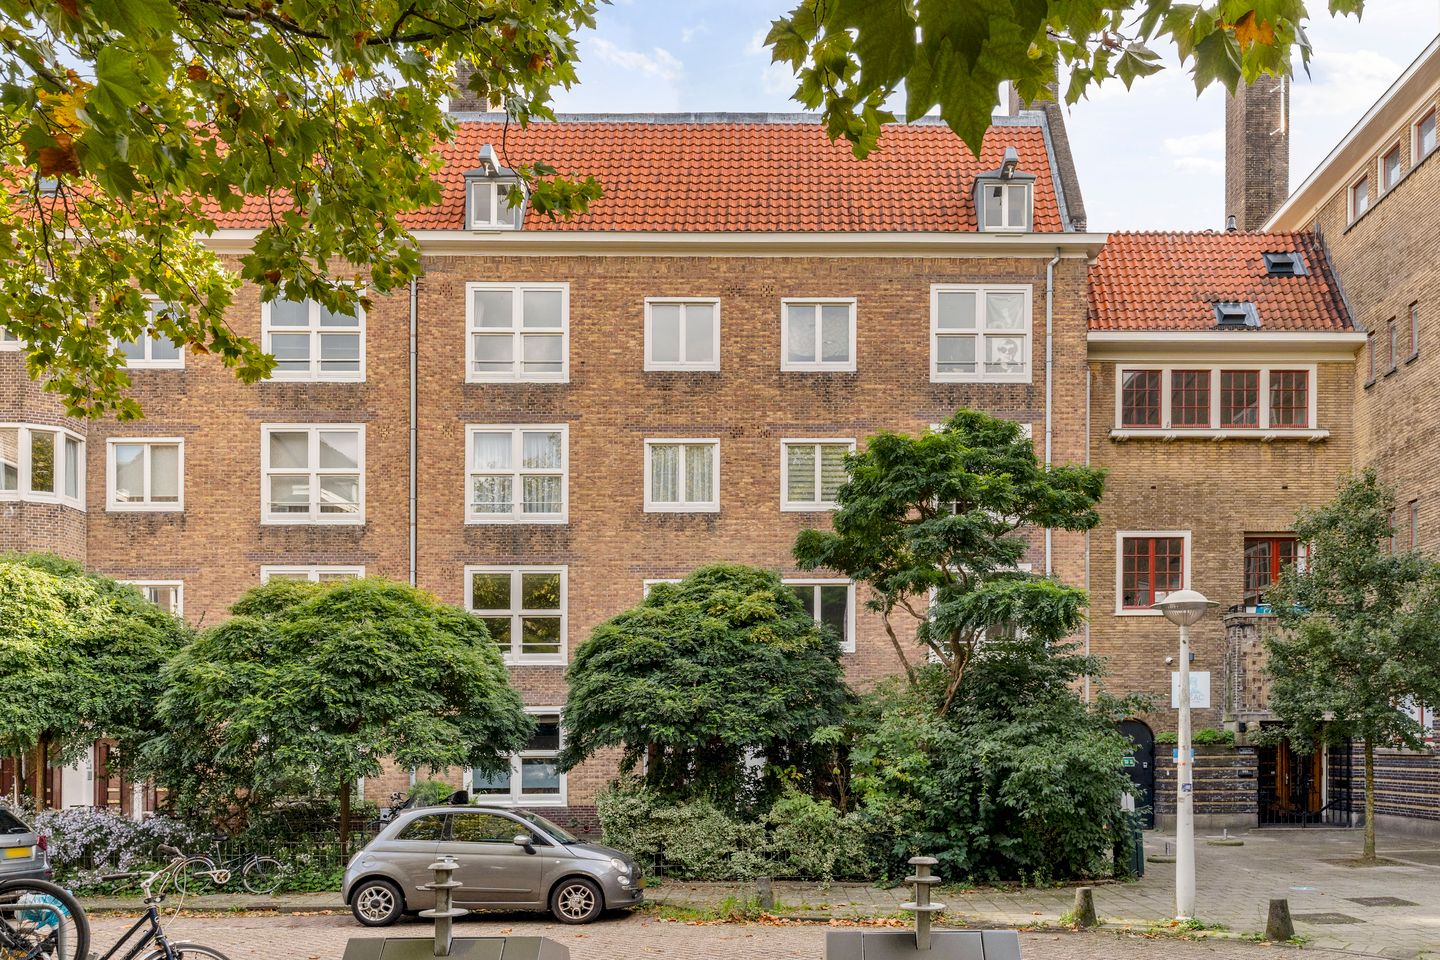
The Rivierenbuurt is one of Amsterdam's most sought-after residential neighbourhoods, and for good reason. The area is characterised by its distinctive Amsterdam architecture, leafy streets and pleasant, welcoming atmosphere. Uiterwaardenstraat is situated in an attractive residential setting where peace and vibrancy naturally come together. The immediate surroundings offer a variety of cosy cafés, restaurants and speciality shops, as well as a wide selection of stores for everyday essentials.
The lively Maasstraat and Rijnstraat are just a short distance away and offer an extensive range of shops, artisan speciality stores and inviting restaurants and cafés. The location is also particularly appealing for relaxation and recreation, with the Amstel River and several green parks, including Martin Luther Kingpark and Amstelpark, nearby.
A C C E S S I B I L I T Y
The apartment enjoys excellent accessibility. Thanks to its convenient location in the Rivierenbuurt, various amenities and surrounding districts are easy to reach. Several tram and bus stops are located nearby, making it easy to travel throughout Amsterdam by public transport. Amsterdam RAI and Amsterdam Amstel railway stations are also within easy reach, offering convenient connections to the rest of the city and beyond.
The apartment is also easily accessible by car, thanks to the nearby A10 ring road, which provides straightforward connections to major roads leading towards Schiphol Airport and other parts of the Randstad metropolitan area. For cyclists, the central location also provides an excellent base from which to explore Amsterdam's various neighbourhoods.
K E Y F E A T U R E S
+ Living area of approximately 54 m² (NEN 2580 measurement report available);
+ Located on the first floor;
+ Balcony of approximately 6 m², facing east;
+ Three bedrooms;
+ Separate storage unit of approximately 5 m² on the fourth floor;
+ Energy label G;
+ The apartment is partially equipped with underfloor heating, except for the hallway;
+ Professionally managed and active homeowners' association (VvE);
+ Ground lease bought off in perpetuity;
+ Monthly service charges of €154.35;
+ Excellent location in the sought-after Rivierenbuurt, close to charming shopping streets, restaurants and cafés, green spaces and the Amstel River;
+ Transfer date by mutual agreement.
A D D I T I O N A L I N F O R M A T I O N
• The sale is subject to the seller's approval;
• The purchase agreement will be drawn up by a notary in Amsterdam;
• The purchase agreement only becomes legally binding once signed by both parties;
• Age clause and asbestos clause apply;
• Non-owner-occupancy clause applies.
D I S C L A I M E R
This information has been compiled with due care. However, no liability is accepted for any incompleteness, inaccuracies or other errors, nor for any consequences arising therefrom. All stated measurements and areas are indicative only. The buyer has an independent duty to investigate all matters that may be relevant to them. In relation to this apartment, the estate agent acts as the seller's adviser. We recommend engaging a qualified estate agent to guide you through the purchase process.
Highlights
AI-generated from the description
Bright living with kitchen
Living room with open kitchen, large windows and open view.
Balcony off three rooms
6 m² balcony across full width, accessible from all bedrooms.
Prime location near transit
In Rivierenbuurt, close to tram, bus and RAI and Amstel stations.
Advertisement
Features
Transfer of ownership
- Listed since
- Acceptance
- Available in consultation
- Asking price
- € 465,000 kosten koper
- Asking price per m²
- € 8,611
- Status
- Available
- VVE (Owners Association) contribution
- € 141.07 per month
Construction
- Type apartment
- Upstairs apartment (apartment)
- Building type
- Resale property
- Year of construction
- 1934
- Type of roof
- Gable roof covered with roof tiles
Surface areas and volume
- Areas
- Living area
- 54 m²
- Exterior space attached to the building
- 6 m²
- External storage space
- 5 m²
- Volume in cubic meters
- 202 m³
Layout
- Number of rooms
- 4 rooms (3 bedrooms)
- Number of bath rooms
- 1 bathroom
- Bathroom facilities
- Shower, toilet, and washstand
- Number of stories
- 1 story
- Facilities
- Optical fibre and mechanical ventilation
- Located at
- 2nd floor
Energy
- Energy label
- G
- Insulation
- Double glazing and floor insulation
- Heating
- Complete floor heating
- Hot water
- Electrical boiler
Cadastral data
- AMSTERDAM V 12041
- Cadastral map
- Ownership situation
- Municipal long-term lease
- Fees
- Bought off for eternity
Exterior space
- Location
- In residential district
- Balcony/roof terrace
- Balcony present
Parking
- Type of parking facilities
- Paid parking and resident's parking permits
VVE (Owners Association) checklist
- Registration with KvK
- Yes
- Annual meeting
- Yes
- Periodic contribution
- Yes (€ 141.07 per month)
- Reserve fund present
- Yes
- Maintenance plan
- Yes
- Building insurance
- Yes
Popularity
0x
Viewed
0x
Saved
28-10-2026
On Funda
Neighborhood
Scheldebuurt-West
Amsterdam- Residents
- 4,385
- Family with children
- 23%
- Avg. asking price / m²
- € 8,559
Discover the neighborhood
Curious about the housing supply, residents and local real estate agents?

Don’t want to forget this home?
Save it as a favorite. You’ll easily find it back and get notified when something changes.
