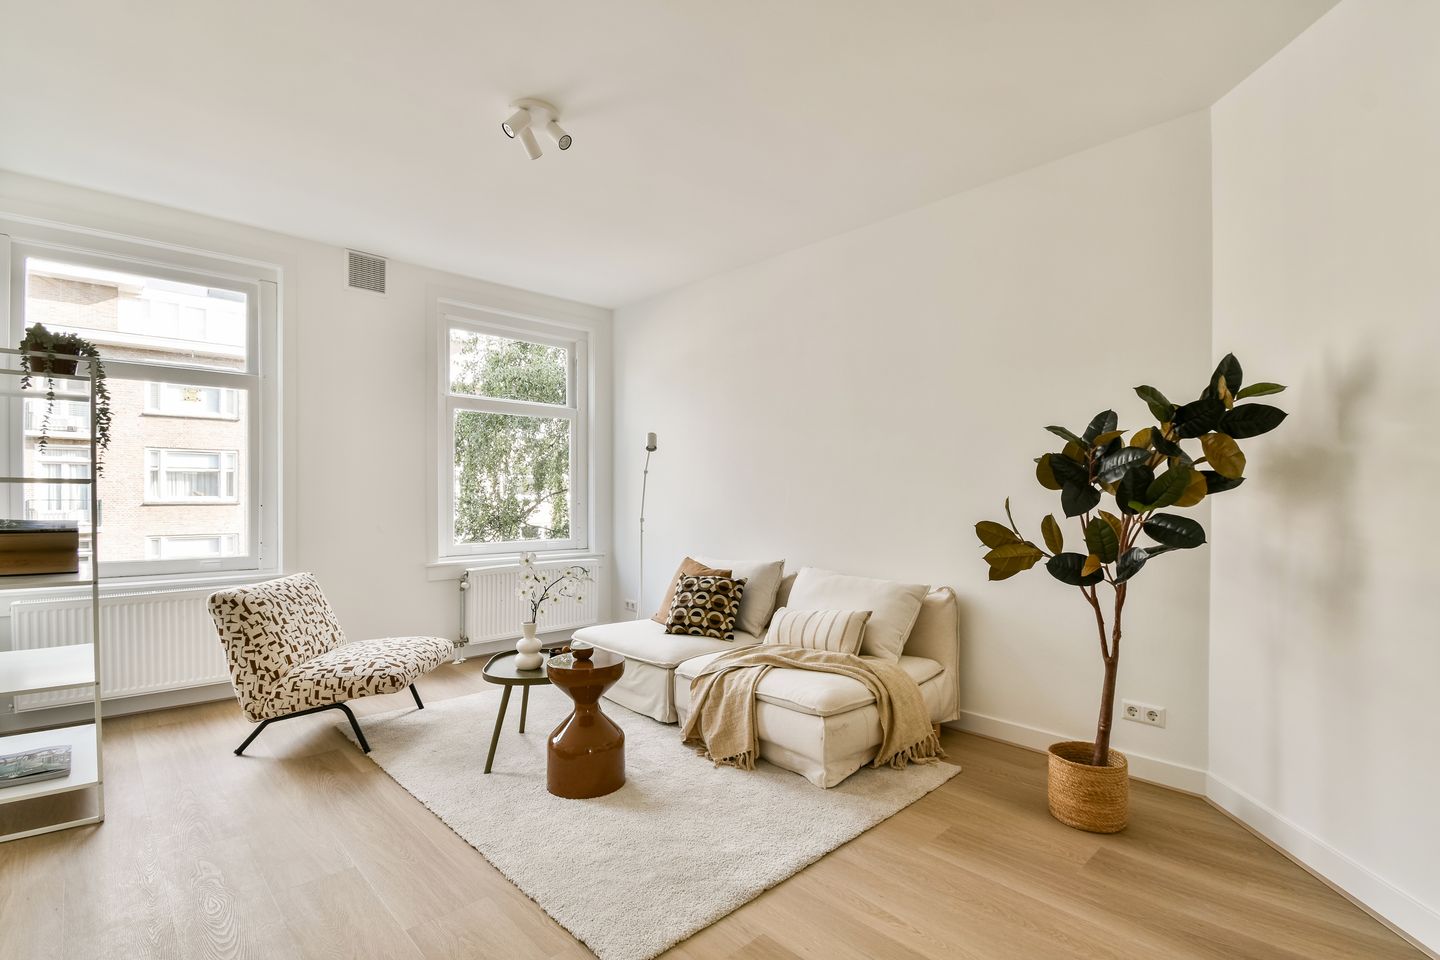
Well-designed 2-bedroom apartment of approximately 54 m², featuring a spacious southeast-facing balcony, two bedrooms, and a modern bathroom. Ideally located in a prime location in a quiet and sought-after part of the Rivierenbuurt in Amsterdam-Zuid. Various shops, charming cafés and restaurants, and beautiful parks are all within walking distance. The vibrant De Pijp is also just around the corner!
Location:
The apartment is situated in the popular Rivierenbuurt, on a quiet and wide street. Within walking distance is Rijnstraat, where you will find everything you need for your daily groceries. There is also a wide range of cosy lunch cafés, bars, and restaurants. The lively Maasstraat is also just a short walk or bike ride away and offers a varied selection of shops and hospitality venues.
Accessibility:
The apartment has excellent transport links. Amsterdam Amstel Station and Amsterdam RAI Station are both located nearby. From the nearby Noord/Zuidlijn metro stop, Amsterdam Central Station can be reached within a few minutes. By car, the A10 ring road is quickly accessible, providing excellent connections towards Haarlem, The Hague, Schiphol Airport, and via the A2 towards Utrecht.
Layout:
Ground floor:
The apartment entrance on the second floor is accessed via the communal staircase.
Second floor:
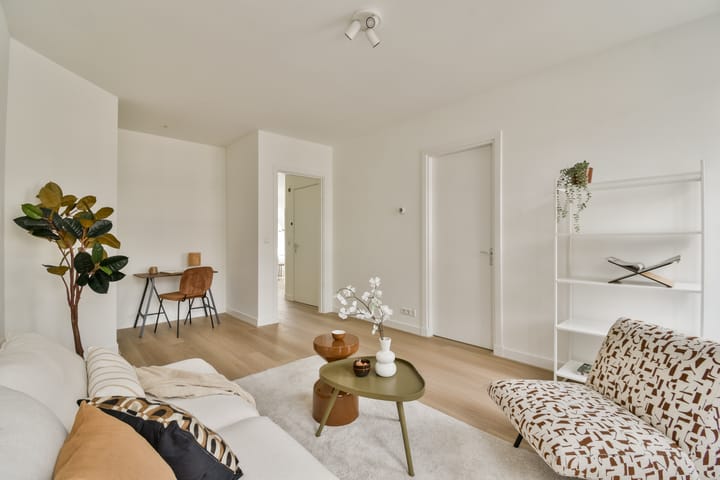
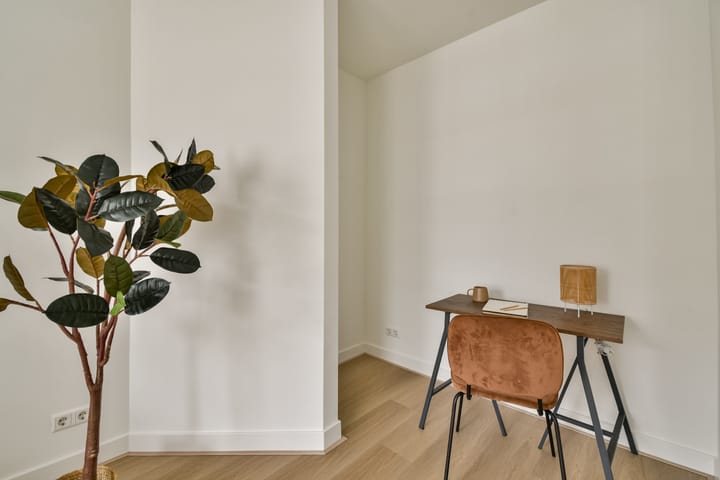
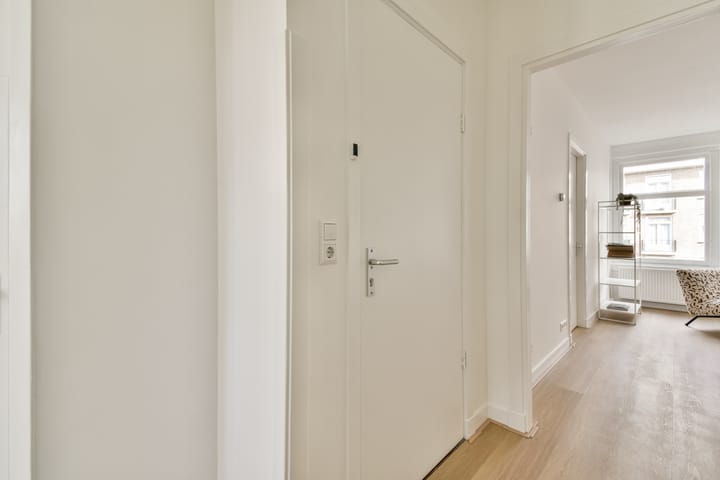
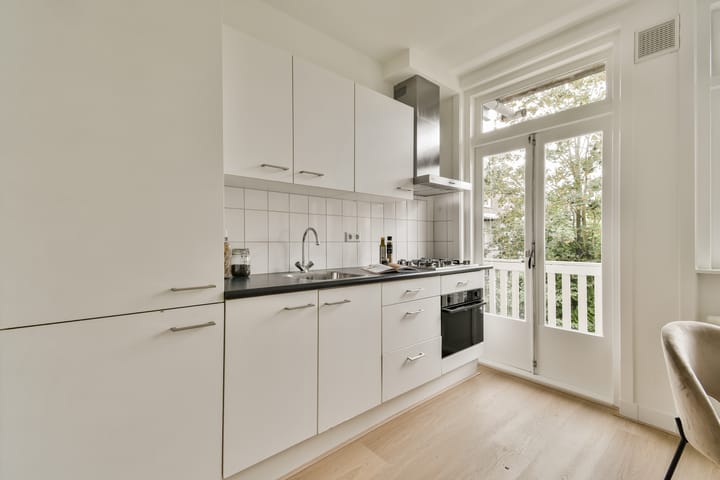
You enter into the centrally located hallway. At the front of the apartment is the bright living room, as well as the first bedroom, which could also be used perfectly as a home office. At the rear is the second spacious bedroom and the kitchen, equipped with various built-in appliances. Both the second bedroom and the kitchen provide access to the sunny southeast-facing balcony. Centrally located in the apartment is the modern bathroom, equipped with a walk-in shower, toilet, and vanity unit.
The apartment features a beautiful new PVC flooring throughout. The balcony has a practical storage cupboard containing the connection for the washing machine.
Key features:
- Energy label C;
- Legally subdivided in 2024;
- The owners' association (VvE) is self-managed;
- The VvE consists of 4 apartment rights;
- VvE service charges are approximately €83.44 per month;
- Ground lease (erfpacht) amounts to approximately €689.07 per year;
- The current ground lease period runs until 31 January 2059;
- The apartment will be sold without the storage units on the attic floor. This will be arranged by means of an easement, in anticipation of an amendment to the subdivision deed;
- Project notary: KB Notarissen, Frans ten Veen;
- The purchase agreement will be drawn up in accordance with the model used by the Ring Amsterdam, with additional non-occupancy, asbestos, age, and “as is, where is” clauses;
- Completion can take place at short notice.
BBMI/NEN 2580 explanatory clause:
The usable floor area has been calculated in accordance with the industry-standard BBMI/NEN 2580 measurement standard. The stated area may therefore differ from that of comparable properties and/or previous references. This is mainly due to this (new) measurement method. The buyer declares that they have been sufficiently informed about the aforementioned standards. The seller and their estate agent make every effort to calculate the correct floor area and volume based on their own measurements and to support this as much as possible by providing floor plans with dimensions. Should the measurements inadvertently not correspond fully with the applicable standards, this will be accepted by the buyer. The buyer has been given sufficient opportunity to independently verify, or have verified, the measurements. Differences in the stated measurements or size do not give either party any right to compensation or adjustment of the purchase price. The seller and their estate agent accept no liability in this regard.
Highlights
AI-generated from the description
Everything around corner
Shops, cafés and parks within walking distance, De Pijp nearby.
Sunny southeast balcony
Spacious southeast-facing balcony, accessible from kitchen and bedroom.
Bright stylish living
Bright living room, fitted kitchen and new PVC flooring.
Advertisement
Features
Transfer of ownership
Last asking price
€ 425,000 kosten koper
Asking price per m²
€ 7,870
Status
Sold
VVE (Owners Association) contribution
€ 83.44 per month
Construction
Type apartment
Mezzanine (apartment)
Building type
Resale property
Year of construction
1934
Surface areas and volume
Areas
Living area
54 m²
Other space inside the building
1 m²
Exterior space attached to the building
5 m²
Volume in cubic meters
179 m³
Layout
Number of rooms
3 rooms (2 bedrooms)
Number of bath rooms
1 bathroom
Bathroom facilities
Walk-in shower, toilet, sink, and washstand
Number of stories
1 story
Facilities
Passive ventilation system
Located at
2nd floor
Energy
Energy label
C
Heating
CH boiler
Hot water
CH boiler
CH boiler
Intergas ( combination boiler from 2014, in ownership)