New
Uithoornstraat 2-A11078 SX AmsterdamIJselbuurt-Oost
€ 785,000 k.k.

- 97 m²living area
- 3bedrooms
Heerlijk, licht appartement met 3 slaapkamers in de Rivierenbuurt
Description
Situated in a beautiful Amsterdam School-style building in the sought-after Rivierenbuurt, this charming apartment is a true gem. A wonderfully bright three-bedroom apartment, ideally located close to the Amstel. The leasehold has been bought off in perpetually!
Location
Just a stone’s throw away is the Amstel, surrounded by a wide variety of inviting restaurants and cafés for brunch and dinner, including Ode aan de Amstel, Berlage Bar and Café Hesp. The Rijnstraat is also nearby, offering a diverse selection of shops, speciality stores and welcoming cafés and restaurants. Enjoy a bite to eat at Café Vrijdag, brunch at Dauphine, drinks at Rijnbar or a pizza at La Maria – all within easy reach.
The Amstel and Martin Luther Kingpark are just a few minutes’ walk away, while by bike you can reach Amsterdam city centre and De Pijp in no time. The location is ideal for enjoying a vibrant and dynamic city lifestyle.
The apartment is also exceptionally well connected. RAI and Amstel railway stations are only a few minutes away, while several tram and bus routes are within easy reach. The Zuidas business district and Schiphol Airport can therefore be reached quickly and conveniently. By car, the A2, A4 and A10 motorways are easily accessible, and there is ample parking available directly in front of the building.
Layout

From the communal garden and external staircase, you reach your own private entrance, leading to the apartment on the first floor. The apartment opens into a hallway providing access to all rooms. What immediately stands out is the generous ceiling height, abundance of natural light and playful layout.
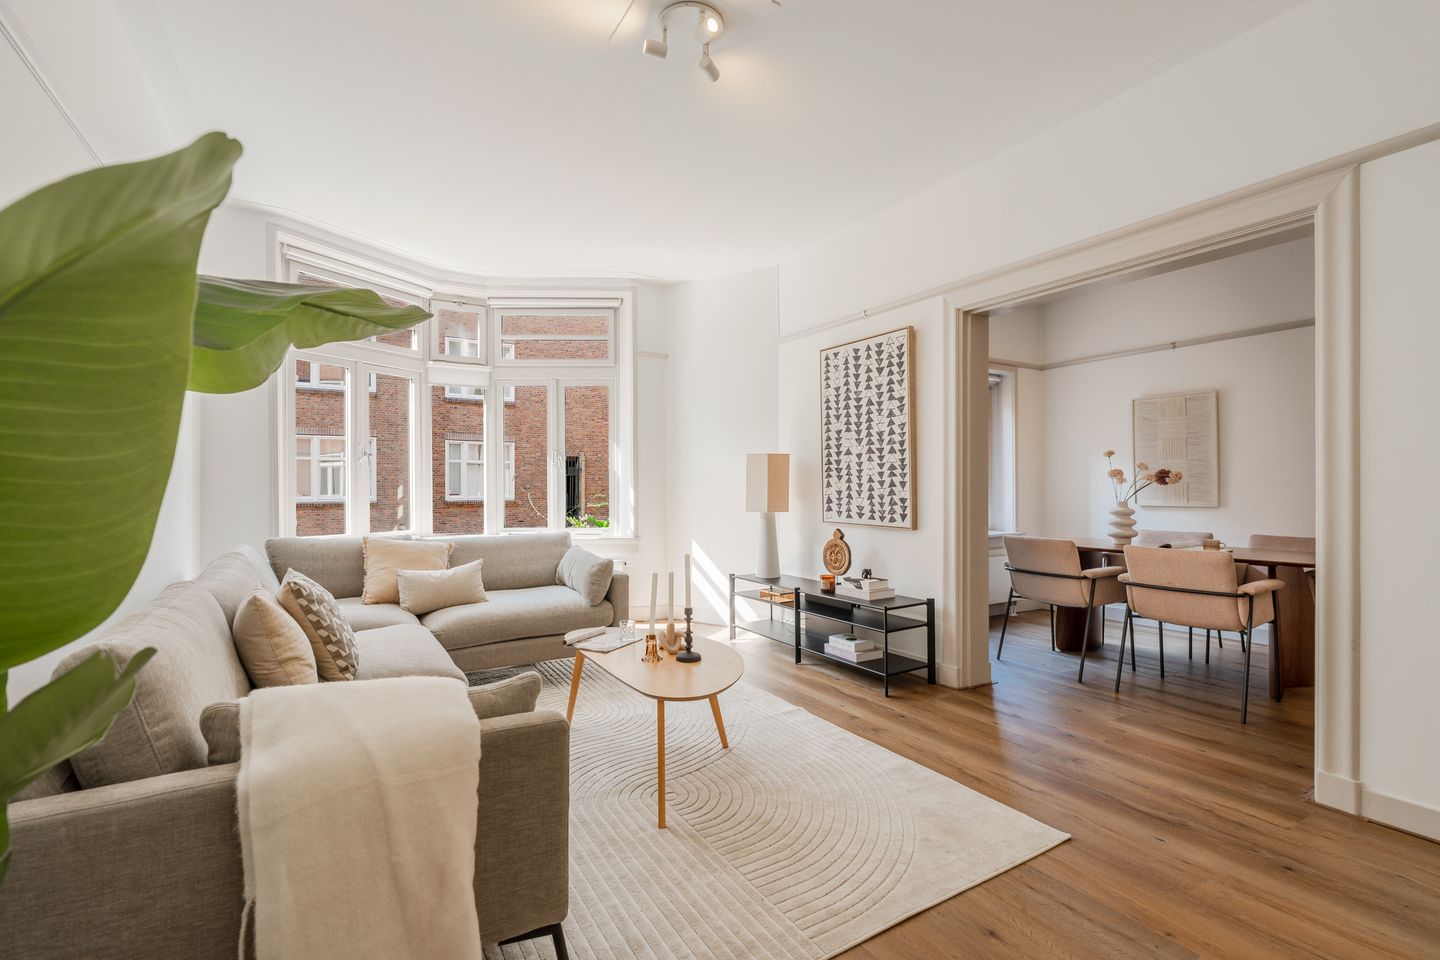
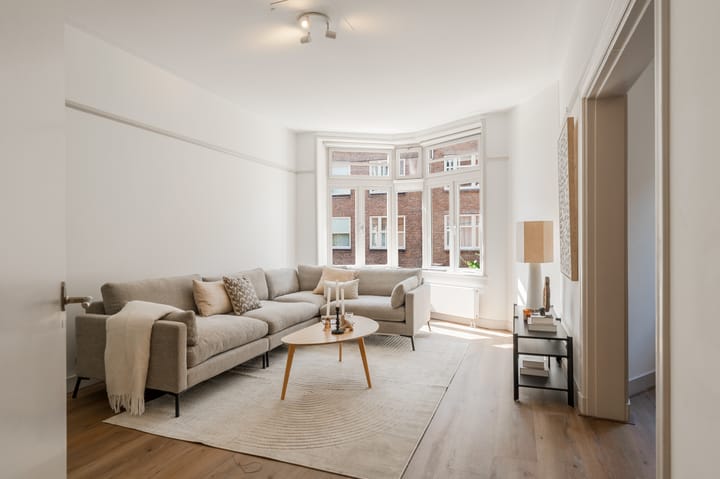
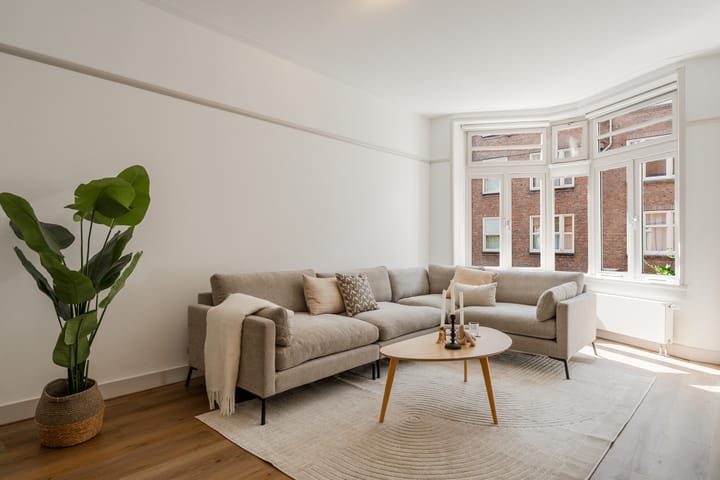
At the front of the apartment is the bright living room with en-suite dining room and a bedroom. The living room features a spacious bay window offering views towards the Amstel.
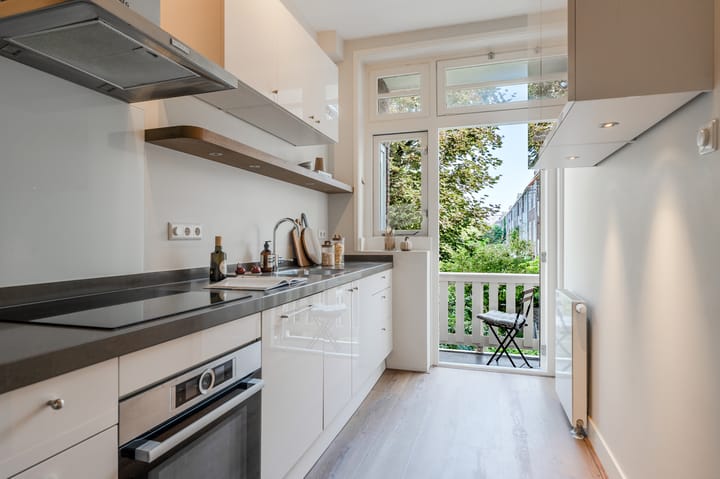
At the rear are the two additional bedrooms and the separate kitchen. The kitchen, installed in 2017, is equipped with various built-in appliances, including a four-burner induction hob with extractor, combination oven and dishwasher. The kitchen also provides access to the balcony.
The bathroom features a walk-in shower and WC. A storage cupboard in the hallway provides connections for a washing machine and dryer. The new central heating boiler, installed in 2024/2025, is located in the balcony storage cupboard.
Key Features
* Living area: 97 m² (NEN 2580)
* Built in 1923
* Designated municipal monument
* Private entrance
* Playful layout with the possibility of relocating the kitchen to the living room;
* Three bedrooms;
* Balcony in the back, bench in the garden in front;
* Fully fitted with double glazing
* Energy label C
* Active Homeowners' Association (VvE); service charges €158 per month
* Perpetual ground lease has been fully bought off
* Shared front garden
* Delivery in consultation; available at short notice
This information has been compiled by us with the necessary care. On our part, however, no liability is accepted for any incompleteness, inaccuracy or otherwise, or the consequences thereof. All specified sizes and surfaces are indicative. Buyer has his own duty to investigate all matters that are important to him or her.
The estate agent is an advisor to the seller regarding this property. We advise you to hire an expert (NVM) broker who will guide you through the purchasing process. If you have specific wishes regarding the house, we advise you to make this known to your purchasing broker in good time and to have them investigated independently. If you do not engage an expert representative, you consider yourself to be expert enough by law to be able to oversee all matters of interest. The NVM conditions apply.
Advertisement
Features
Transfer of ownership
- Listed since
- Acceptance
- Available in consultation
- Asking price
- € 785,000 kosten koper
- Asking price per m²
- € 8,093
- Status
- Available
- VVE (Owners Association) contribution
- € 159.00 per month
Construction
- Type apartment
- Upstairs apartment (apartment)
- Building type
- Resale property
- Year of construction
- 1923
Surface areas and volume
- Areas
- Living area
- 97 m²
- Exterior space attached to the building
- 2 m²
- Volume in cubic meters
- 335 m³
Layout
- Number of rooms
- 4 rooms (3 bedrooms)
- Number of bath rooms
- 1 bathroom
- Bathroom facilities
- Walk-in shower, toilet, and sink
- Number of stories
- 1 story
- Facilities
- Mechanical ventilation
- Located at
- 1st floor
Energy
- Energy label
- Not available
- Insulation
- Double glazing
- Heating
- CH boiler
- Hot water
- CH boiler
- CH boiler
- Combination boiler from 2024, in ownership
Cadastral data
- AMSTERDAM V 11539
- Cadastral map
- Ownership situation
- Municipal long-term lease
- Fees
- Bought off for eternity
Exterior space
- Location
- Alongside a quiet road and in residential district
- Balcony/roof terrace
- Balcony present
Parking
- Type of parking facilities
- Paid parking and resident's parking permits
VVE (Owners Association) checklist
- Registration with KvK
- Yes
- Annual meeting
- Yes
- Periodic contribution
- Yes (€ 159.00 per month)
- Reserve fund present
- Yes
- Maintenance plan
- Yes
- Building insurance
- Yes
Popularity
0x
Viewed
0x
Saved
10-9-2026
On Funda
Neighborhood

IJselbuurt-Oost
Amsterdam- Residents
- 2,865
- Family with children
- 19%
- Avg. asking price / m²
- € 8,510
Discover the neighborhood
Curious about the housing supply, residents and local real estate agents?

Don’t want to forget this home?
Save it as a favorite. You’ll easily find it back and get notified when something changes.
