
Uithoornstraat 37-H1078 SV AmsterdamIJselbuurt-Oost
€ 800,000 k.k.

- 92 m²living area
- 2bedrooms
- Denergy label
Statige benedenwoning met hoge plafonds en diepe tuin op het zuiden
Description
Statig ground-floor apartment with high ceilings, potential for three bedrooms and an exceptional south-facing garden
Welcome to Uithoornstraat 37H in Amsterdam-Zuid.
Easily schedule a viewing yourself via the Snoep Makelaardij website. Go to Our Listings and click on Schedule your viewing directly.
Some homes are purchased for their finishes. Others are purchased for a foundation and character that are almost impossible to recreate. Uithoornstraat 37H clearly belongs to the latter category.
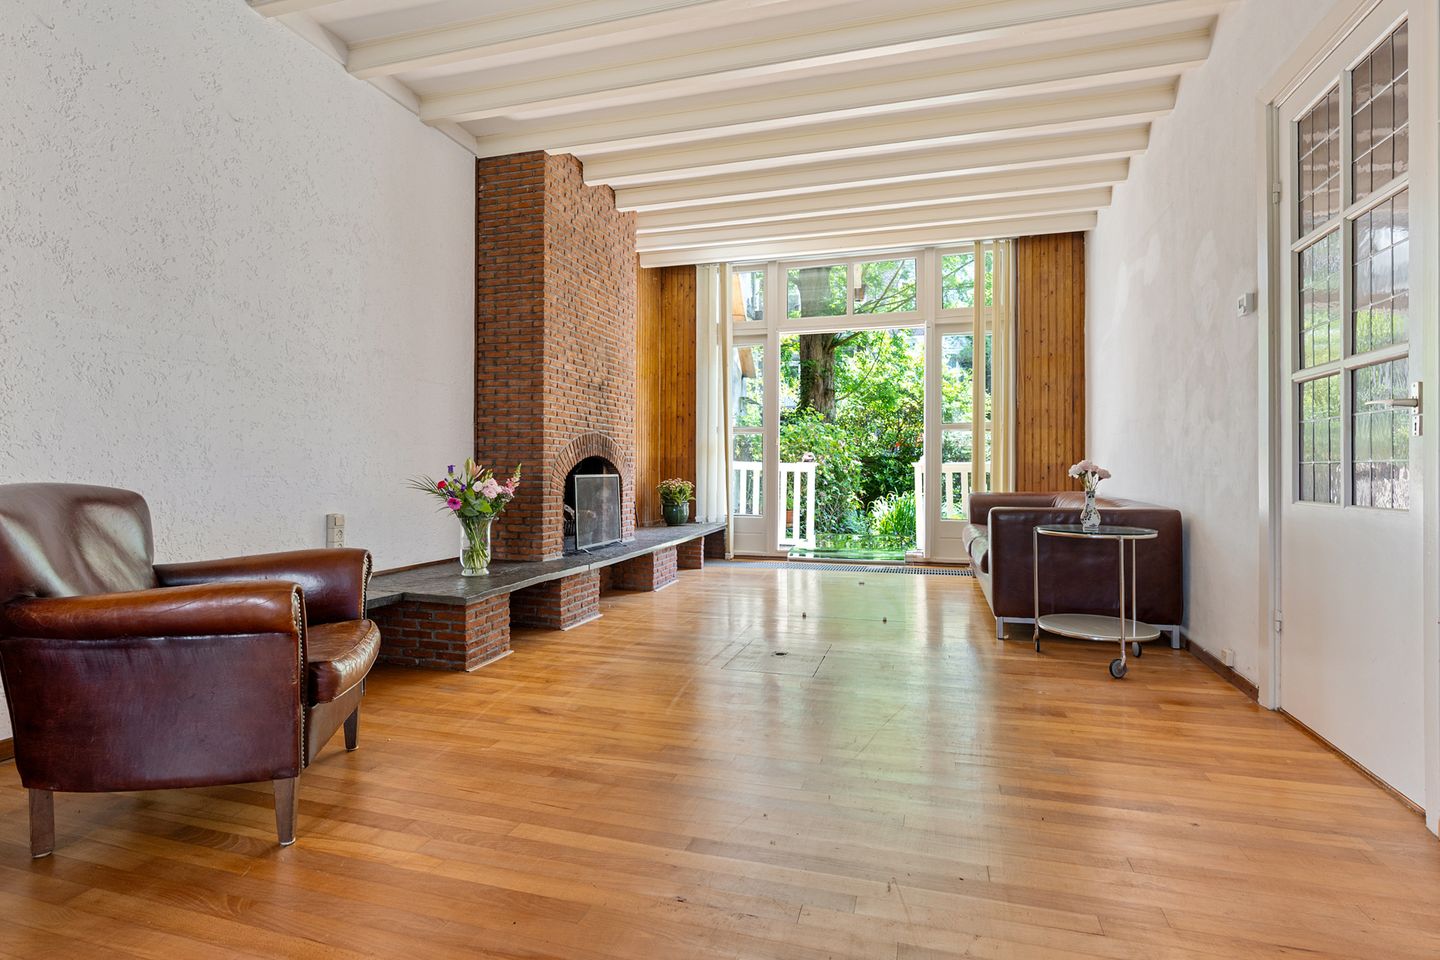
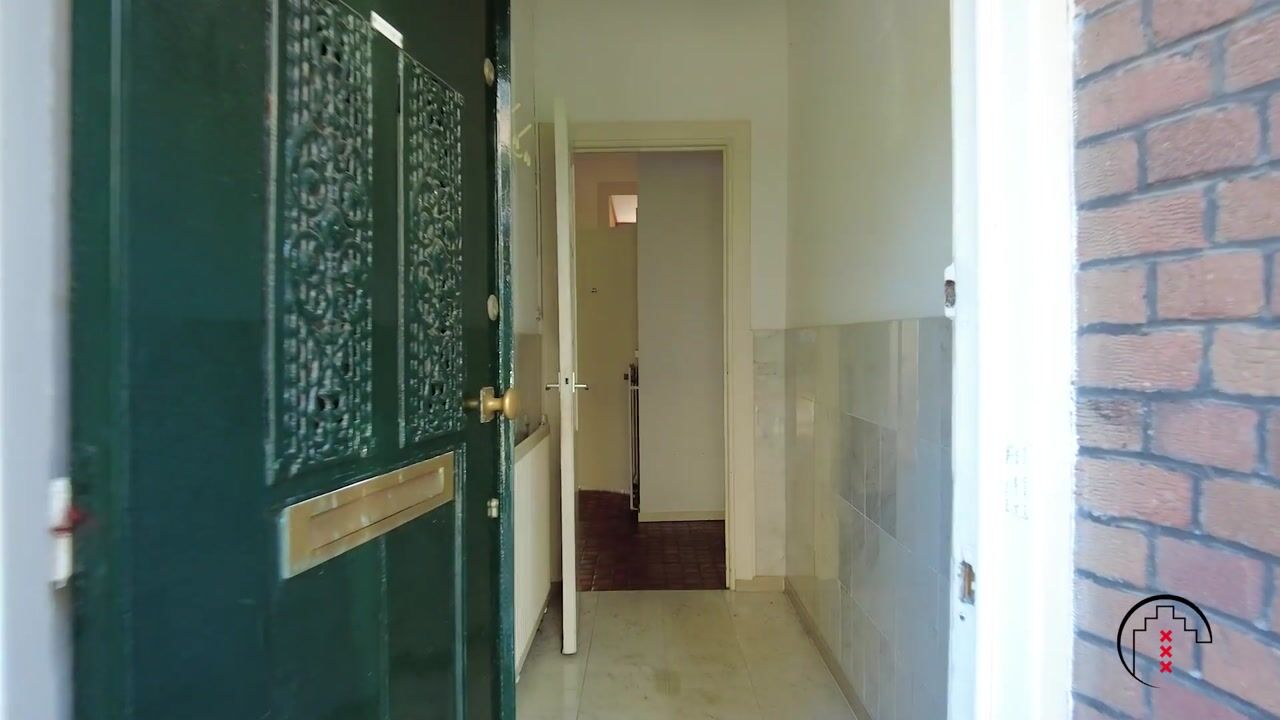
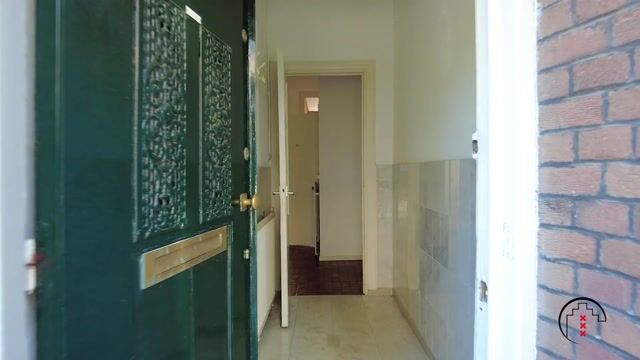
Behind the characteristic façade lies a ground-floor apartment of approximately 92 m², with high ceilings, stained-glass details, marble at the entrance and the stately proportions so characteristic of pre-war architecture in Amsterdam-Zuid. At the rear, perhaps the biggest surprise awaits: an exceptionally deep and green south-facing garden offering a remarkable degree of privacy.
The property is dated and requires modernisation. But that is precisely what makes it interesting for someone who can look beyond its current condition. Within the existing floor area, three bedrooms can be created, and with a clever redesign, significantly more can be made of the available space.
Why this property is special:
The moment you enter, you immediately experience the character of the property. The entrance is spacious and stately, with marble, high ceilings and characteristic details. However, the current hallway also takes up a considerable amount of space. In our opinion, an architect could really make the difference here by retaining the character of the entrance while creating a much more efficient layout.
The property features several generously sized rooms with large windows and beautiful ceiling heights. The stained-glass details add extra atmosphere and provide a wonderful foundation to preserve during a renovation and combine with a modern interior.
Within the existing approximately 92 m², three bedrooms can be created. This could result in a particularly complete family home on a single level, although a layout with, for example, two bedrooms and a generous home office or guest room is of course also possible.
The rear:
Towards the rear, it becomes clear just how much potential remains. The current kitchen and finishes are dated, giving you the opportunity to completely redesign this part of the property.
Imagine a generous open-plan kitchen and living area with large expanses of glass or French doors opening onto the garden, creating a much stronger connection between indoors and outdoors.
An extension at the rear is also an interesting option to investigate. An application must be submitted to the municipality and approval from the VvE members is required. If an extension is permitted, additional official living space could be added. This would not only increase living comfort but could also be interesting with a view to the future value and marketability of the property.
The garden:

And then there is the garden. In our opinion, this is one of the absolute USPs of Uithoornstraat 37H.
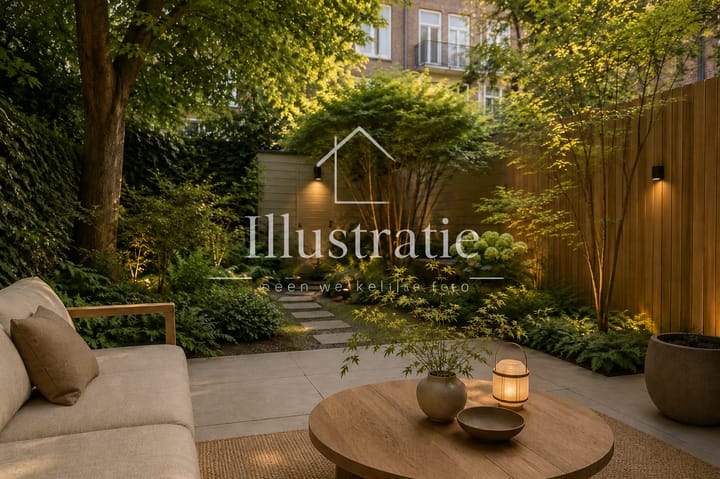
The rear garden is exceptionally deep, faces south and offers an extraordinary degree of privacy thanks to the mature greenery. A combination that is rarely found with a ground-floor apartment in Amsterdam-Zuid.
There is ample space for a large terrace, a long dining table, a separate lounge area and plenty of greenery. With a well-designed garden plan, this could become a wonderful outdoor space that truly functions as an extension of the home.
Additional possibilities:
There is a crawl space beneath the property. As part of a larger renovation, it may be interesting to have the possibilities offered by this space assessed from a structural perspective. One possibility could be a distinctive addition such as a compact wine cellar.
Uithoornstraat 37H is exactly the type of property where we would recommend having a good architect assess the entire home before starting the renovation. Not only the individual rooms, but particularly the circulation, the large hallway, the connection with the garden and the possibilities for making optimal use of every square metre.
The neighbourhood:
Uithoornstraat is located in the popular Rivierenbuurt in Amsterdam-Zuid. A neighbourhood known for its characteristic pre-war architecture, wide streets and pleasant combination of tranquillity and urban amenities.
For daily shopping, speciality stores and restaurants and cafés, the Rijnstraat, Maasstraat and Scheldestraat are all nearby. The Amstel and Martin Luther Kingpark are also within easy reach for a walk, a run or a relaxing afternoon outdoors.
De Pijp, the Zuidas and Amsterdam city centre are all easily accessible by bicycle, while at home you benefit from the quieter character of the Rivierenbuurt.
Accessibility:
Accessibility is excellent. Various tram and bus connections are available in the surrounding area, and Amsterdam Amstel Station is just a short bicycle ride away. By car, both the A2 motorway and the A10 ring road can be reached quickly.
VvE and ground lease:
The property forms part of a small-scale Owners’ Association (VvE).
The monthly VvE contribution amounts to €169.80.
The property is situated on leasehold land. The current ground lease period runs until 15 October 2046. The annual ground rent currently amounts to €736.57, excluding indexation.
Tip from the estate agent:
During a viewing, try to look beyond the current finishes. Focus on the ceiling height, the stained glass, the marble, the proportions and, above all, the enormous garden.
The foundation and character already present here cannot easily be recreated. With a strong architect and a well-considered renovation plan, this could become an exceptionally attractive ground-floor apartment with three bedrooms, a much more efficient layout and a beautiful connection between the living space and the garden.
In summary:
• Approximately 92 m² of living space
• Potential to create three bedrooms
• Exceptionally deep south-facing garden
• High degree of privacy
• High ceilings
• Stained-glass details
• Marble at the entrance
• Stately pre-war character
• Large hallway with potential for a more efficient layout
• Possibility of an extension to be investigated
• Extension subject to approval from the municipality and VvE
• Crawl space present
• Small-scale VvE
• VvE contribution of €169.80 per month
• Annual ground rent of €736.57 excluding indexation
• Current ground lease period runs until 15 October 2046
• Popular location in Amsterdam-Zuid
Uithoornstraat 37H is not a property you buy for how it looks today, but for what it could become. A characterful Amsterdam ground-floor apartment with a rarely available large garden, beautiful original details and all the ingredients to create something truly special.
Disclaimer:
This information has been compiled with due care. No rights can be derived from its contents. All stated dimensions and surface areas are indicative. Possibilities for renovation, extension, changes to the layout, the addition of living space and alternative use of existing spaces must be investigated by the buyer and, where applicable, are subject to approval from the VvE, municipality and/or other competent authorities.
Heirs’ clause:
The property is being sold by heirs who have not personally occupied the property and therefore do not have complete knowledge of its structural and actual condition. The buyer should take this into account and is expressly advised to conduct their own investigations. An extensive heirs’/non-occupancy clause will be included in the purchase agreement.
Highlights
AI-generated from the description
Exceptionally deep garden
Exceptionally deep, south-facing garden with privacy.
Charming pre-war details
High ceilings, stained glass, marble and stately façade.
Popular Amsterdam-Zuid location
In Rivierenbuurt, near shops, eateries and the Amstel.
Advertisement
Features
Transfer of ownership
- Listed since
- Acceptance
- Available in consultation
- Asking price
- € 800,000 kosten koper
- Asking price per m²
- € 8,696
- Status
- Available
- VVE (Owners Association) contribution
- € 169.80 per month
Construction
- Type apartment
- Ground-floor apartment (apartment)
- Building type
- Resale property
- Year of construction
- 1922
- Type of roof
- Gable roof
Surface areas and volume
- Areas
- Living area
- 92 m²
- Exterior space attached to the building
- 88 m²
- External storage space
- 4 m²
- Volume in cubic meters
- 364 m³
Layout
- Number of rooms
- 4 rooms (2 bedrooms)
- Number of bath rooms
- 1 bathroom and 1 separate toilet
- Bathroom facilities
- Shower, sink, and washstand
- Number of stories
- 1 story
- Located at
- Ground floor
Energy
- Energy label
- D
- Heating
- CH boiler
- Hot water
- CH boiler
- CH boiler
- Gas-fired combination boiler, in ownership
Cadastral data
- AMSTERDAM V 10560
- Cadastral map
- Ownership situation
- Municipal ownership encumbered with long-term leaset
- Fees
- € 736.57 per year with option to purchase
Exterior space
- Garden
- Back garden
- Back garden
- 88 m² (0.11 metre deep and 0.08 metre wide)
- Garden location
- Located at the south
Storage space
- Shed / storage
- Detached wooden storage
Parking
- Type of parking facilities
- Paid parking and resident's parking permits
VVE (Owners Association) checklist
- Registration with KvK
- Yes
- Annual meeting
- Yes
- Periodic contribution
- Yes (€ 169.80 per month)
- Reserve fund present
- Yes
- Maintenance plan
- Yes
- Building insurance
- Yes
Popularity
5,367x
Viewed
190x
Saved
25-8-2026
On Funda
Neighborhood

IJselbuurt-Oost
Amsterdam- Residents
- 2,865
- Family with children
- 19%
- Avg. asking price / m²
- € 8,531
Discover the neighborhood
Curious about the housing supply, residents and local real estate agents?

Don’t want to forget this home?
Save it as a favorite. You’ll easily find it back and get notified when something changes.
