



New
Utrechtsedwarsstraat 120-A1017 WJ AmsterdamUtrechtsebuurt-Zuid
€ 1,000,000 k.k.

- 93 m²living area
- 3bedrooms
- Benergy label
Uniek wonen, fantastische locatie, eigen grond en nieuwe fundering!
Description
Stylish and sustainable living in a prime location, on FREEHOLD LAND!
This unique, beautifully laid-out two-storey ground-floor apartment benefits from renewed foundations, has been exceptionally well maintained and features external wall insulation and HR++ double glazing.
Did you know you can schedule a viewing yourself? Simply click the orange button and receive a link to book your appointment straight away. Upgraded for improved energy efficiency in 2026, this stunning home offers three bedrooms/home offices, underfloor heating on both floors, two bathrooms, a sunny, south-facing French-chic patio and a balcony. The ground floor is characterised by beautiful decorative mouldings, elegant herringbone flooring with tall skirting boards and stylish steel-framed doors. An elegant spiral staircase connects the two floors. The original stained-glass windows add an extra touch of character. A charming, truly unique, move-in-ready home in the very heart of Amsterdam.
LAYOUT (please also refer to the floor plans)
Ground floor
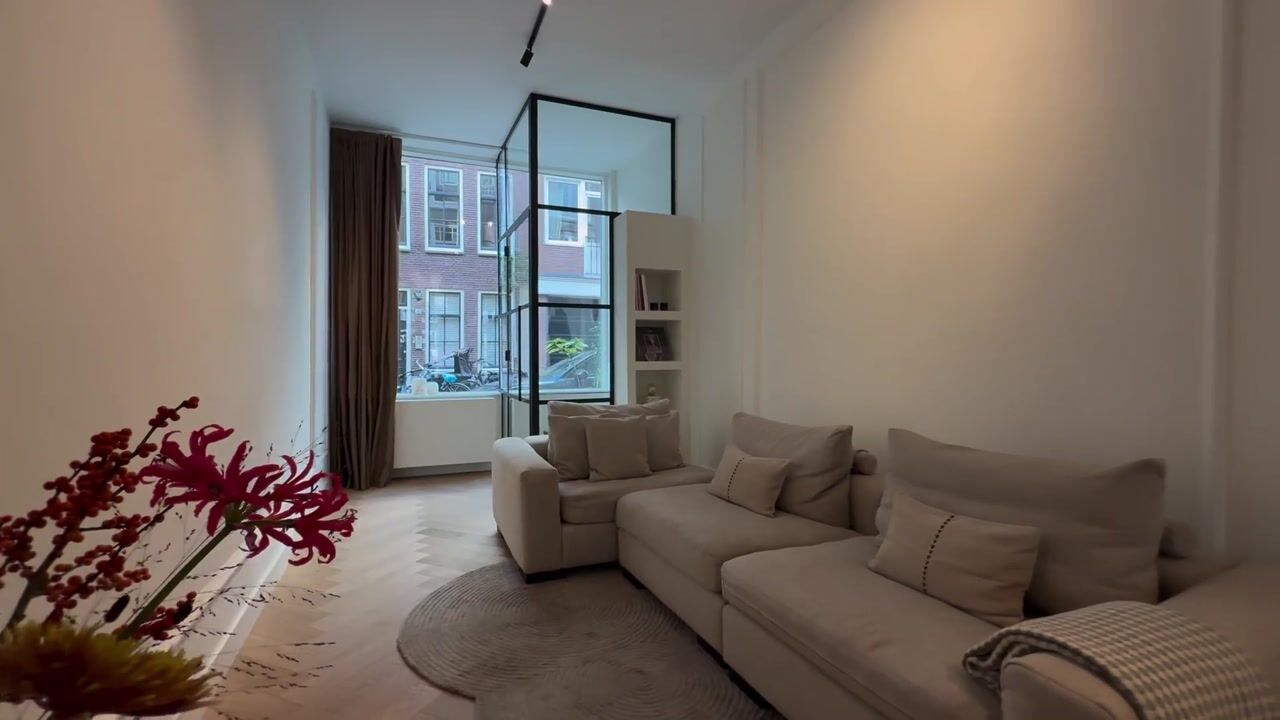
Enter through your own private front door into the hallway, elegantly separated from the spacious, light-filled living room by a stylish glass partition. The seating area is situated at the front of the property, while the dining area at the rear flows seamlessly into the modern open-plan kitchen. The kitchen is equipped with a range of built-in appliances, including a five-burner gas hob, oven, dishwasher and Quooker boiling-water tap.
The living room features a contemporary track lighting system with smart Philips Hue lighting, allowing you to effortlessly adjust both the colour and intensity to suit your mood. French doors open onto the sunny patio. At the rear of the property, there is also a separate study/home office featuring bespoke fitted cabinetry with an integrated wine cooler and freezer. To the left of the living area are a practical internal storage room and a spacious separate toilet. An elegant spiral staircase leads to the first floor.
First floor:
At the front of the property is a spacious, bright bedroom featuring beautiful stained-glass windows. This floor also offers a luxurious bathroom (2021), complete with a relaxing bathtub, brushed stainless-steel taps, vanity unit and toilet.
At the rear are a separate laundry room and the principal bedroom, which benefits from a stylish en-suite bathroom (2018) featuring a walk-in shower, vanity unit and toilet. French doors from the principal bedroom open onto a delightful south-facing balcony overlooking the peaceful communal gardens. Both floors feature beautiful herringbone flooring with underfloor heating throughout.
RENOVATION & SUSTAINABILITY
The building underwent extensive maintenance and energy-efficiency improvements in 2026, including external wall insulation, renewed balconies, roofline trim, gutters and rainwater downpipes, as well as exterior painting. The windows have also been upgraded to HR++ high-efficiency double glazing.
The property has an energy label B.
HOMEOWNERS' ASSOCIATION (VvE)
The property forms part of a small, active and well-managed Homeowners' Association (VvE). All major maintenance work has already been completed, and sufficient funds are being set aside for future upkeep.
A long-term maintenance plan (MJOP) is in place. The monthly service charge is approximately €350, including a €200 monthly repayment towards the energy-efficiency improvements financed through the Dutch Heat Fund (Warmtefonds).
LOCATION
Situated in the very heart of Amsterdam, this property offers the best of city living right on your doorstep.
With the charming Utrechtsestraat just around the corner, you are within easy walking distance of wonderful independent boutiques, excellent restaurants and inviting coffee bars.
Step outside and enjoy views of the iconic Royal Theatre Carré and the famous Magere Brug (Skinny Bridge). Cultural highlights such as the renowned H'ART Museum, the Willet-Holthuysen Museum and the Dutch National Opera & Ballet are all within walking distance.
Public transport connections are excellent. Frederiksplein, just around the corner, offers access to tram lines 1, 4, 7 and 19, among others. Metro services, including the North–South line with connections to the Zuidas business district, Schiphol Airport and Amsterdam Central Station, are also within walking distance.
The property is equally accessible by car, with several main roads providing quick access to the A10 ring road within minutes.
KEY FEATURES
- Approx. 93 m² of living space, measured in accordance with NEN 2580 guidelines;
- Renewed foundations (2003);
- Three bedrooms/home offices;
- Luxury bathroom (2018);
- Luxury bathroom (2021);
- Freehold property – no ground lease!;
- High ceilings (3.22 m);
- Underfloor heating throughout the entire property;
- Quiet yet exceptionally central location;
- Water pressure booster system installed to ensure excellent water pressure on the upper floor;
- Flue ducts renewed in 2018 alongside the installation of a high-efficiency central heating boiler;
- Energy label B;
- South-facing French-chic patio and balcony;
- Active and financially sound Homeowners' Association (VvE);
- Monthly VvE service charge: €350, including €200 towards repayment of the Warmtefonds financing;
- Age-related property clause applies.
DISCLAIMER
This information has been compiled with the utmost care. However, no rights can be derived from its contents. All stated measurements and floor areas are indicative. Prospective buyers are responsible for conducting their own due diligence regarding all matters relevant to their purchase. We recommend engaging an independent estate agent to represent your interests.
NEN CLAUSE
The usable floor area has been calculated in accordance with the NEN 2580 measurement standard adopted by the Dutch real estate industry. As a result, the stated floor area may differ from that of comparable properties and/or previous measurements, primarily due to the application of this measurement methodology. The buyer acknowledges having been adequately informed about the aforementioned measurement standard.
Highlights
AI-generated from the description
Elegant details and character
Stained glass, mouldings, herringbone floor and steel doors.
Upgraded for efficiency
Wall insulation, HR++ glazing, underfloor heating, label B.
South-facing patio and balcony
French-chic patio and balcony overlooking gardens.
Advertisement
Features
Transfer of ownership
- Listed since
- Acceptance
- Available in consultation
- Asking price
- € 1,000,000 kosten koper
- Asking price per m²
- € 10,753
- Status
- Available
- VVE (Owners Association) contribution
- € 350.00 per month
Construction
- Type apartment
- Double ground-floor apartment (apartment)
- Building type
- Resale property
- Construction period
- 1906-1930
- Specific
- Protected townscape or village view (permit needed for alterations)
- Type of roof
- Gable roof covered with asphalt roofing and roof tiles
Surface areas and volume
- Areas
- Living area
- 93 m²
- Exterior space attached to the building
- 2 m²
- Volume in cubic meters
- 374 m³
Layout
- Number of rooms
- 4 rooms (3 bedrooms)
- Number of bath rooms
- 2 bathrooms and 2 separate toilets
- Bathroom facilities
- Shower, 2 toilets, 2 sinks, 2 washstands, bath, and underfloor heating
- Number of stories
- 2 stories
- Facilities
- Optical fibre, mechanical ventilation, and passive ventilation system
Energy
- Energy label
- B
- Insulation
- Roof insulation, energy efficient window plus, insulated walls and floor insulation
- Heating
- CH boiler
- Hot water
- CH boiler
- CH boiler
- Vaillant (gas-fired combination boiler from 2018, in ownership)
Cadastral data
- AMSTERDAM I 11364
- Cadastral map
- Ownership situation
- Full ownership
Exterior space
- Location
- Alongside a quiet road, in centre and in residential district
- Garden
- Back garden
- Back garden
- 6 m² (0.03 metre deep and 0.02 metre wide)
- Garden location
- Located at the south
- Balcony/roof terrace
- Balcony present
Parking
- Type of parking facilities
- Paid parking and resident's parking permits
VVE (Owners Association) checklist
- Registration with KvK
- Yes
- Annual meeting
- Yes
- Periodic contribution
- Yes (€ 350.00 per month)
- Reserve fund present
- Yes
- Maintenance plan
- Yes
- Building insurance
- Yes
Curious what your home is worth?
See your estimated home value and discover what's happening in your neighborhood.

Popularity
0x
Viewed
0x
Saved
4-11-2026
On Funda
Neighborhood
Utrechtsebuurt-Zuid
Amsterdam- Residents
- 1,195
- Family with children
- 14%
- Avg. asking price / m²
- € 9,301
Discover the neighborhood
Curious about the housing supply, residents and local real estate agents?

Don’t want to forget this home?
Save it as a favorite. You’ll easily find it back and get notified when something changes.
