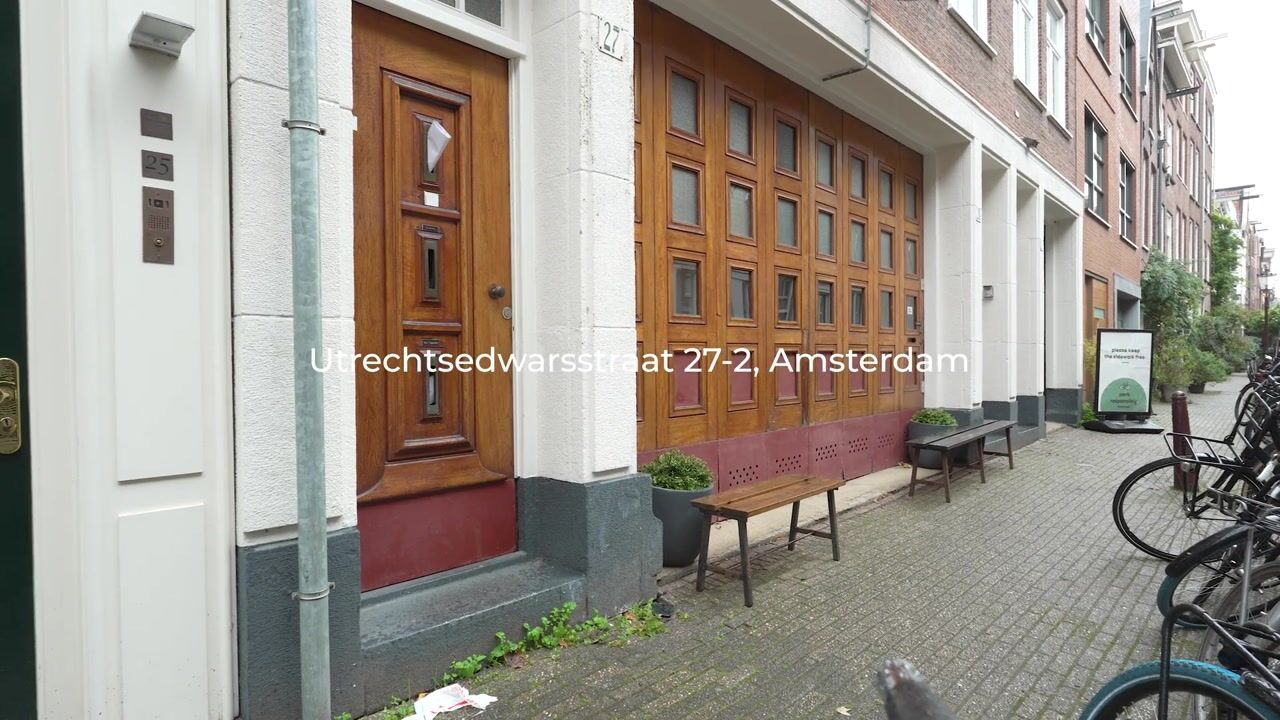
Utrechtsedwarsstraat 27-21017 WB AmsterdamUtrechtsebuurt-Zuid

Map
  • 38 m²
  • 1
  • D
Calculate monthly payment

Description

Discover this fully renovated apartment of approximately 40 m², situated at Utrechtsedwarsstraat 27-2 in Amsterdam. Renovated throughout in 2024, the apartment is located on the second floor and combines characteristic stained-glass windows with a modern kitchen, a spacious bedroom with fitted wardrobes and a west-facing balcony. The property is situated on freehold land, just around the corner from the shops and restaurants of Utrechtsestraat. The olive-green kitchen with its Dekton worktop, the walk-in shower finished with beige tiles and the large windows give the apartment a stylish and well-maintained appearance. Both the living room and the bedroom offer space for a home office area. Layout The communal staircase leads to the private entrance on the second floor, opening into a hallway with a separate wall-hung toilet. The bright living room features characteristic stained-glass windows and an open-plan kitchen installed in 2024. The kitchen is finished with olive-green cabinetry and a Dekton worktop and is equipped with an induction hob, oven, refrigerator, Quooker boiling-water tap and dishwasher. At the rear of the apartment is the bedroom, featuring an extensive wall of fitted wardrobes and large windows overlooking the balcony. There is space for a home office area next to the balcony door. The bedroom also features a designer washbasin unit with a mirror. The adjoining shower room is finished with beige tiles and includes a walk-in shower with a glass door. The washing machine connection is discreetly concealed behind the wardrobe next to the balcony. The apartment is fitted with laminate flooring and wooden window frames with argon-filled insulating glazing. Balcony The west-facing balcony is located at the rear of the property and is accessible from the bedroom. The balcony was repainted in 2026. The Intergas central heating boiler, installed in 2016, is housed in an enclosed cabinet on the balcony. Location Utrechtsedwarsstraat is situated in the heart of Amsterdam, close to the lively Utrechtsestraat, known for its speciality shops, boutiques, cafés and restaurants. Amstelveld, Reguliersgracht and Frederiksplein are all within easy reach, as are the Amstel River, the Royal Theatre Carré and Rembrandtplein. Tram stops along Utrechtsestraat and at Frederiksplein, together with Vijzelgracht metro station, provide convenient connections to other parts of the city. The A10 ring road can be reached via Wibautstraat. Paid on-street parking and residential permit parking apply in the surrounding area. Key Features - Year of construction: 1936; - Situated on the second floor; - Freehold property (no ground lease); - Fully renovated in 2024; - Kitchen and bathroom installed in 2024; - One bedroom with extensive fitted wardrobes and space for a home office area; - Characteristic stained-glass windows; - West-facing balcony, repainted in 2026; - Wooden window frames with argon-filled insulating glazing; - Intergas central heating boiler from 2016; - Energy label D; - Homeowners' association (VvE) contribution: €93 per month.

Highlights

AI-generated from the description
  • Modern kitchen and living

    Bright living room with stained glass and 2024 kitchen.

  • West-facing balcony by bedroom

    West-facing balcony accessible from the bedroom.

  • Central location in city centre

    Around the corner from Utrechtsestraat shops and dining.

Features

Transfer of ownership

Listed since
Acceptance
Available in consultation
Asking price
€ 425,000 kosten koper
Asking price per m²
€ 11,184
Status
Available
VVE (Owners Association) contribution
€ 93.00 per month

Construction

Type apartment
Upstairs apartment (apartment)
Building type
Resale property
Year of construction
1936
Type of roof
Flat roof

Surface areas and volume

Areas
Living area
38 m²
Exterior space attached to the building
2 m²
Volume in cubic meters
131 m³

Layout

Number of rooms
2 rooms (1 bedroom)
Number of bath rooms
1 bathroom and 1 separate toilet
Bathroom facilities
Shower and walk-in shower
Number of stories
1 story
Facilities
Optical fibre, mechanical ventilation, and passive ventilation system
Located at
2nd floor

Energy

Energy label
Heating
CH boiler
Hot water
CH boiler
CH boiler
Intergas HRE CW3 (gas-fired combination boiler from 2016, in ownership)

Cadastral data

AMSTERDAM I 9856
Cadastral map
Ownership situation
Full ownership

Exterior space

Location
In centre
Balcony/roof terrace
Balcony present

Parking

Type of parking facilities
Paid parking, public parking and resident's parking permits

VVE (Owners Association) checklist

Registration with KvK
Yes
Annual meeting
Yes
Periodic contribution
Yes (€ 93.00 per month)
Reserve fund present
Yes
Maintenance plan
Yes
Building insurance
Yes

Curious what your home is worth?

See your estimated home value and discover what's happening in your neighborhood.

Popularity

1,047x

Viewed

41x

Saved

30-10-2026

On Funda

Neighborhood
Utrechtsebuurt-Zuid

Amsterdam
Residents
1,195
Family with children
14%
Avg. asking price / m²
€ 9,301

Discover the neighborhood

Curious about the housing supply, residents and local real estate agents?

View neighborhood insights

Don’t want to forget this home?

Save it as a favorite. You’ll easily find it back and get notified when something changes.