Wonen in stijl, met volop licht en buitenruimte in Amsterdam Zuid!
Description
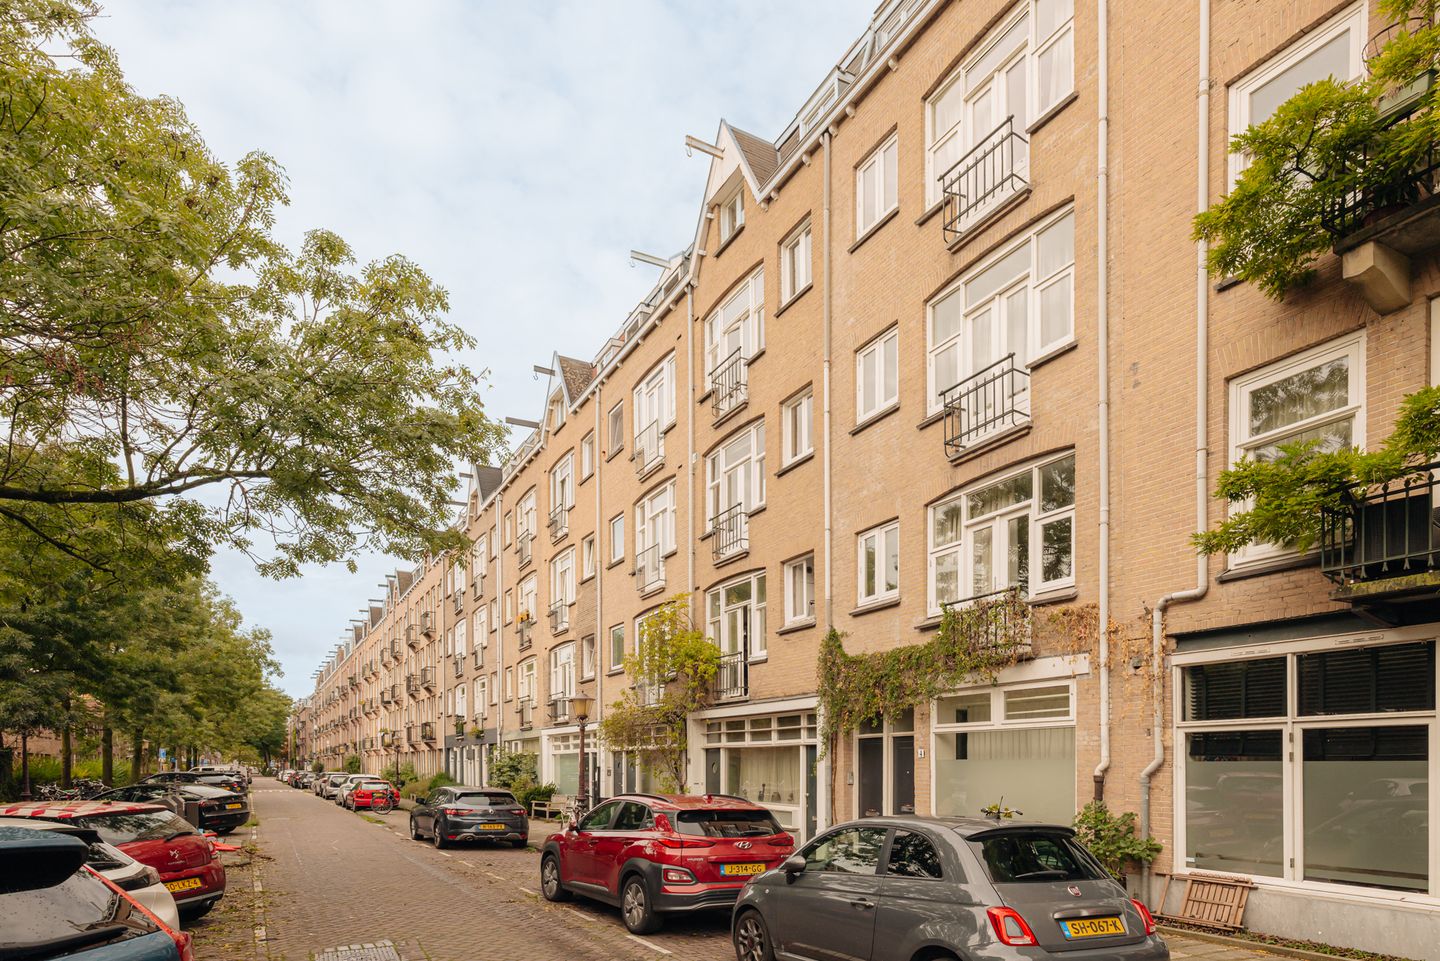
Enjoy stylish living, abundant natural light and generous outdoor space in a prime location in Amsterdam Oud-Zuid. This upper-floor apartment in the sought-after Schinkelbuurt was renovated to a high standard in 2025/26, combining period character with contemporary comfort. Highlights include a luxury SieMatic kitchen, a boutique hotel-style bathroom, two spacious bedrooms and approximately 40 m² of outdoor space, including a beautiful roof terrace with panoramic city views. Enjoy peace and sunshine, with the Vondelpark, cafés, restaurants and local amenities all within walking distance.
Layout:
The communal staircase leads to the apartment’s entrance on the second floor. The hall has space for a wardrobe and provides access to the internal staircase to the third floor.
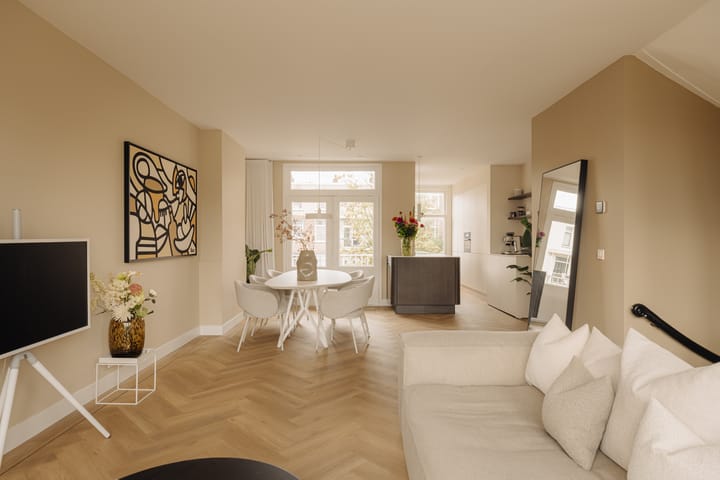
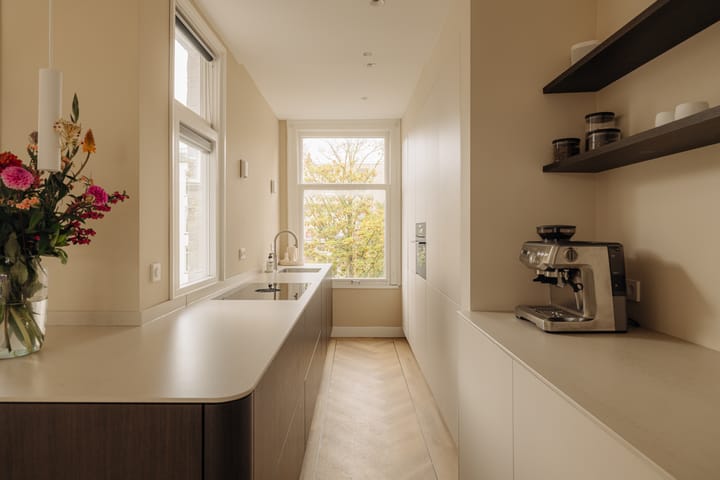
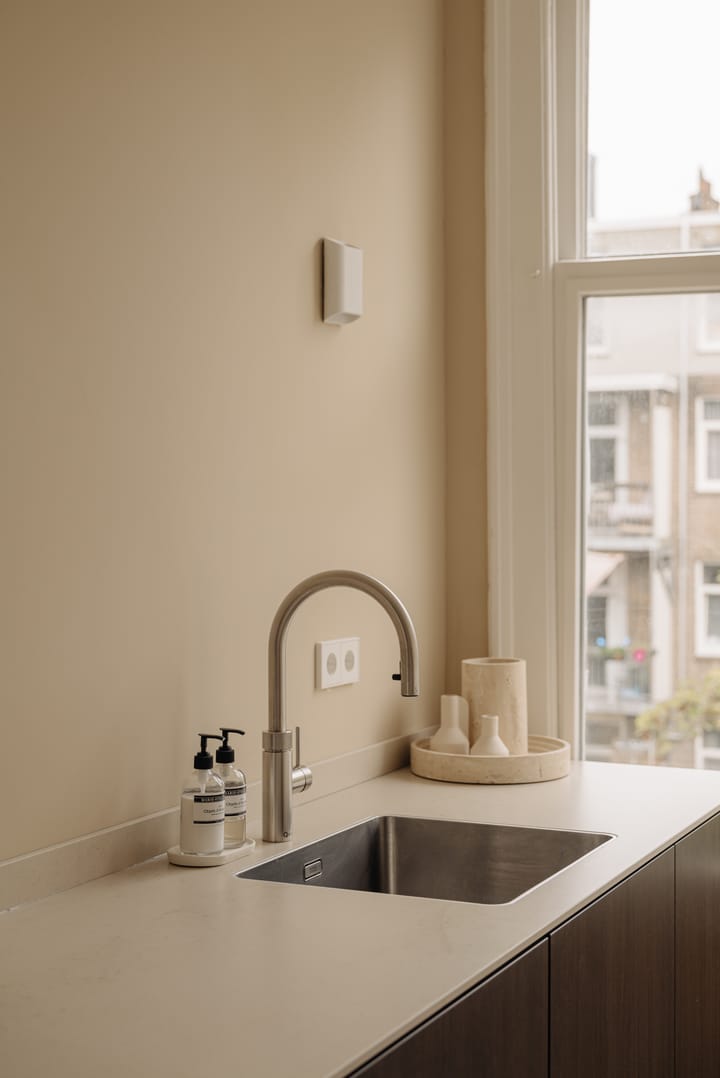
Here, you’ll find a bright, spacious living room with an open-plan kitchen. Installed at the end of 2025, the luxury SieMatic kitchen forms part of an inviting living space. This bespoke kitchen features high-quality appliances, including a wine climate cabinet, and offers plenty of worktop and storage space. At the front, French doors open onto a south-facing French balcony. At the rear is a second balcony, completely renovated in 2025. Natural light from two sides and the elevated, south-facing position give the living room a wonderfully bright and spacious feel. There is also a separate toilet on this floor.
The elegant open staircase leads to the fourth floor, where you’ll find two spacious bedrooms, each with its own character and practical layout. The rear bedroom also offers direct access to a second roof terrace. Renovated in early 2026, the boutique hotel-style bathroom features a walk-in shower, double washbasin and toilet.
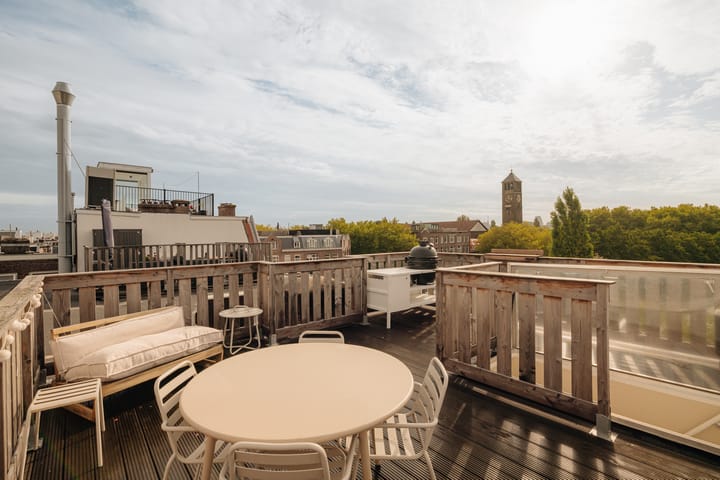
An internal staircase leads to the generous roof terrace. This inviting outdoor space was renewed in 2025 with durable Douglas fir decking and offers panoramic views across the city. Thanks to its open position, you can enjoy the sunshine throughout the day.
The apartment has recently been renovated with great care and attention to detail. Light finishes, warm tones and attractive herringbone flooring create a stylish, well-presented interior. The window frames were also repaired in 2025 and repainted inside and out.
Location:
The apartment is in the popular Schinkelbuurt in Amsterdam Oud-Zuid, a lively neighbourhood with a lovely mix of independent shops, coffee bars and welcoming restaurants. Bar Bonnie and Bakkerij Mensink are among the nearby options for lunch or dinner. The Vondelpark is close by, while the apartment’s quiet side-street setting keeps you near the buzz of Oud-Zuid, Hoofddorpplein and Amstelveenseweg.
Transport connections are excellent. Trams and buses from Hoofddorpplein and Haarlemmermeerstation provide easy access to the Zuidas, Schiphol Airport and Amsterdam city centre. Amsterdam Zuid and Lelylaan stations are about a ten-minute cycle away. By car, you can reach the A10 ring road and the A4 within minutes.
Key features:
- Built in 1912
- Freehold property
- Living area: 96 m², measured in accordance with NEN 2580
- Approximately 40 m² of outdoor space in total
- Two roof terraces and a balcony
- Fully and extensively renovated in 2025
- Dual-aspect living room with open-plan kitchen
- Luxury SieMatic kitchen
- Boutique hotel-style bathroom
- Plastered walls and ceilings
- Walls painted with Bolia wall paint
- Two spacious bedrooms
- High ceilings
- PVC herringbone flooring throughout, with a border and decorative inlay
- Small owners’ association (VvE)
- Service charges: €180 per month (as of 1 January 2027)
- Transfer date by mutual agreement
Highlights
AI-generated from the description
Bright living with kitchen
Dual-aspect living room with luxury SieMatic kitchen.
Generous outdoor space views
Approx. 40 m² outdoor space with roof terraces and balconies.