
Valeriusstraat 251-21075 GB AmsterdamValeriusbuurt-West
€ 2,100,000 k.k.

- 150 m²living area
- 3bedrooms
- Aenergy label
Gerenoveerde dubbele bovenwoning met dakterras 46m2 Energielabel A!
Description
Dubbel bovenhuis | Valeriusstraat Amsterdam
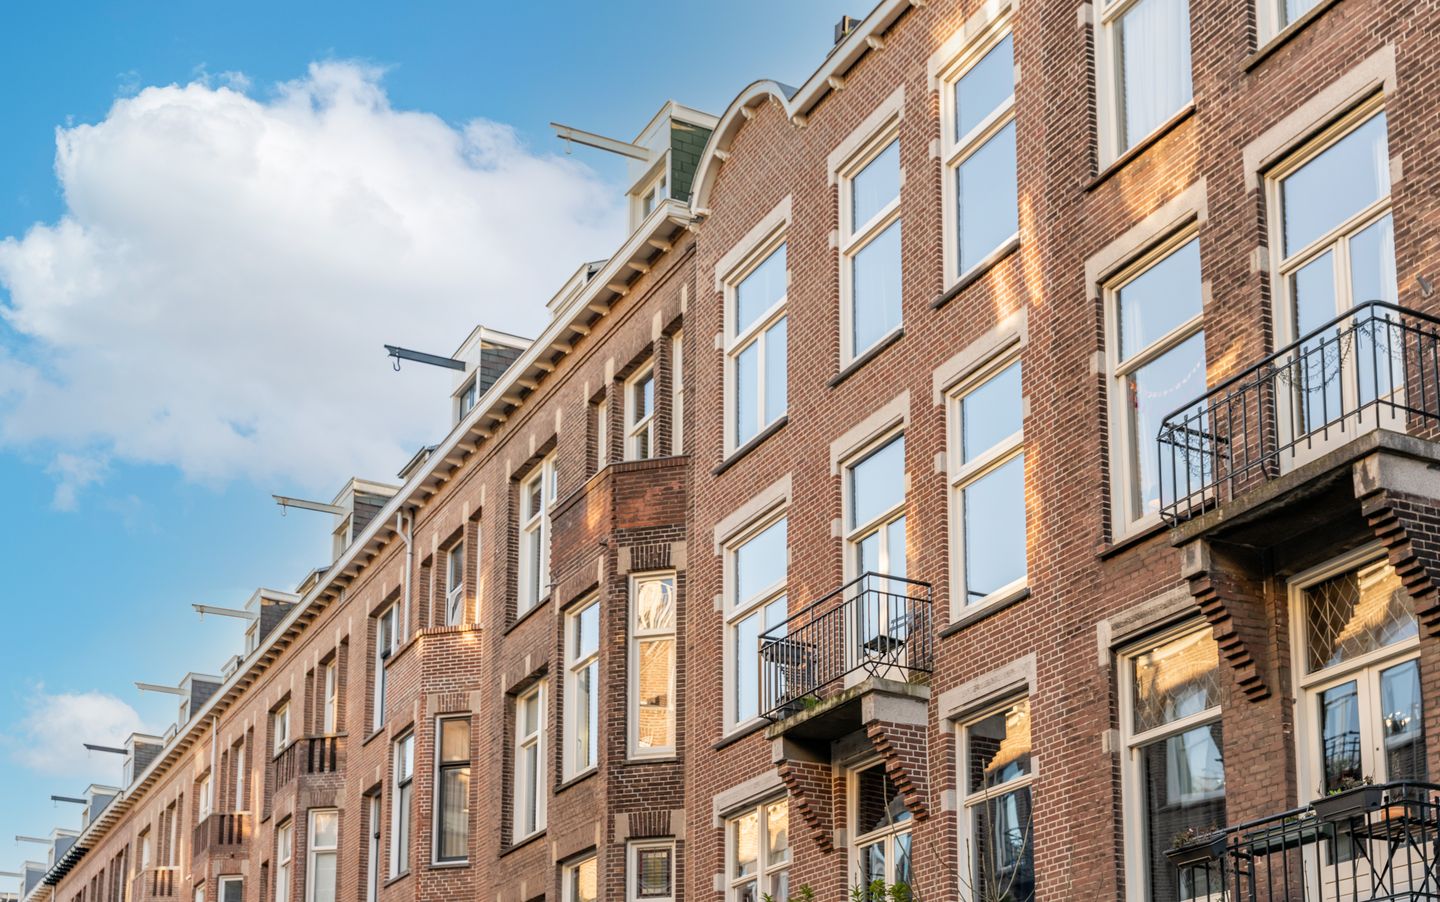
Smaakvol gerenoveerd dubbel bovenhuis met dakterras van 46m² in een van de meest gewilde straten van Amsterdam-Zuid.
In de geliefde Valeriusstraat, op steenworp afstand van het Vondelpark, de Cornelis Schuytstraat en de Apollolaan, treft u dit unieke dubbele bovenhuis aan. Een woning die niets te wensen overlaat: tot in de puntjes gerenoveerd door Stocks, met oog voor detail, hoogwaardige materialen en een tijdloze afwerking. Instapklaar, volledig gestoffeerd en direct beschikbaar.
Indeling:
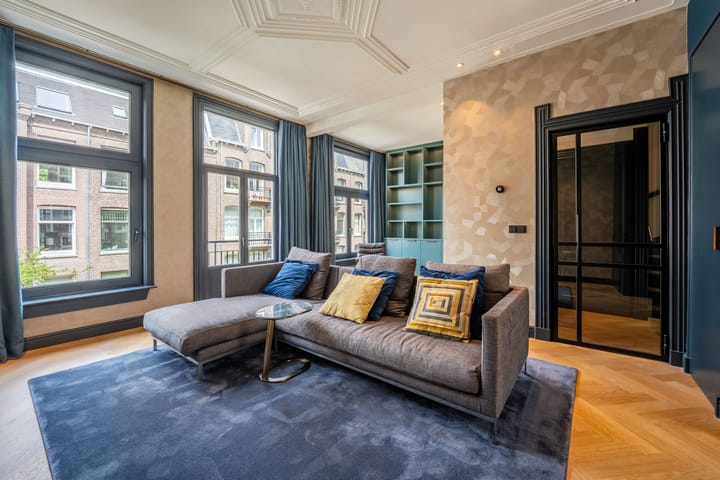
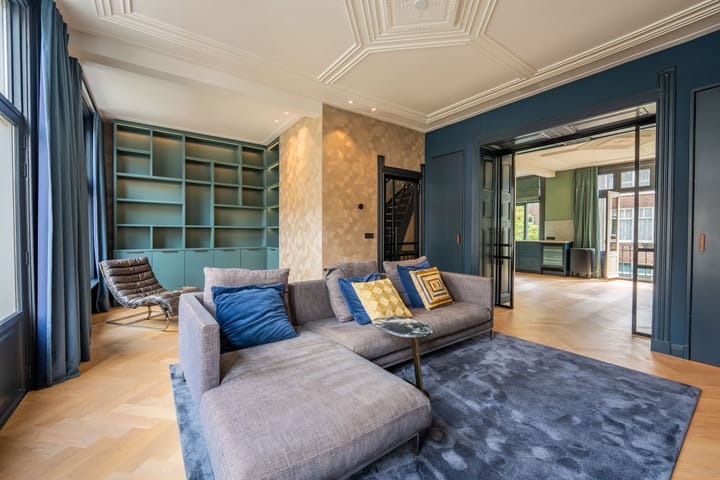
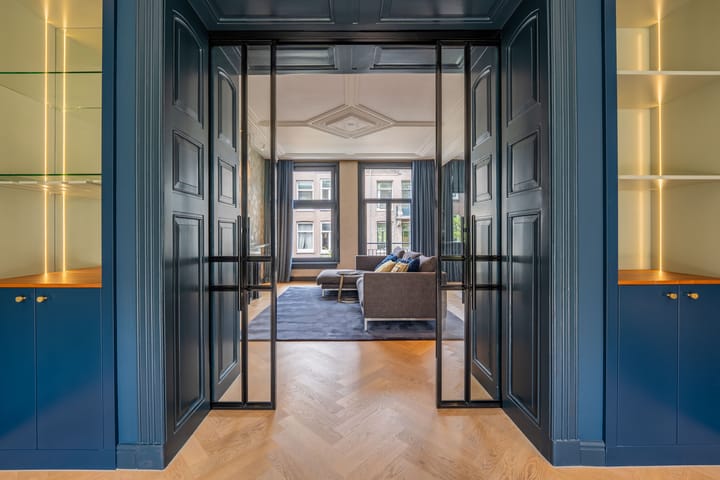
Via de entree komt u binnen in een ruime hal, met garderobe en een eerste separaat toilet. Van hieruit loopt u door naar de sfeervolle woon-eetkamer en suite, met veel lichtinval en een naadloze doorloop naar de open keuken, voorzien van hoogwaardige inbouwapparatuur. De gehele woning is voorzien van een prachtige visgraatvloer, drempelloos aangelegd en met vloerverwarming, wat zorgt voor een warme en strakke uitstraling door het hele huis. De afwerking is verfijnd: originele details zijn behouden en gecombineerd met eigentijdse luxe.
Een trap voert naar de tweede woonlaag, waar drie ruime slaapkamers zijn gesitueerd (waarvan twee voorzien van airconditioning, en eventueel een inloopkast). De badkamer is luxueus uitgevoerd met een dubbele wastafel, inloopdouche, vrijstaand bad en stijlvolle shutters. Voor het dagelijks gebruiksgemak is hier een tweede separaat toilet, een ruime berging met stookruimte en een aparte wasruimte.
Door het gehele huis is gebruikgemaakt van handgemaakte inbouwkasten, van de kastenwand in de en suite tot de kledingkasten in de slaapkamers — stuk voor stuk op maat gemaakt en passend bij de luxueuze uitstraling van de woning.
Dakverdieping en buitenruimte:
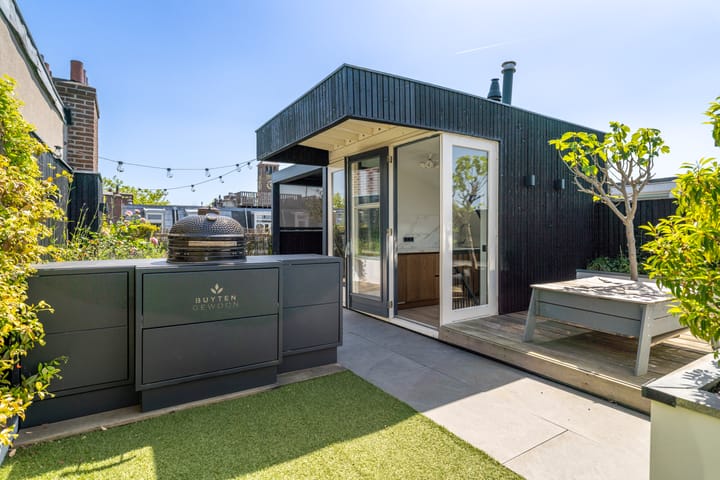
Via een eigen trap bereikt u de derde laag: een dakhuis met eigen keuken, ideaal als extra kookruimte voor op het terras. Het bijbehorende dakterras is sfeervol aangelegd met planten en een buitenkeuken met Big Green Egg, en biedt veel privacy zonder last van inkijk. In totaal 46m² buitenruimte.
Bijzonder is de mogelijkheid om een extra woonlaag te realiseren door middel van een opbouw, wat de woning in de toekomst nog verder kan vergroten (uiteraard onder voorbehoud van de benodigde vergunningen).
Kenmerken:
- 150 m² netto woonoppervlakte (NEN2580)
- 46 m² buitenruimte (dakterras en veranda)
- Nieuwe warmtepomp (Intergas), energielabel A
- Ruime entreehal met garderobe
- 3 slaapkamers, 2x airconditioning
- Visgraatvloer, drempelloos, met vloerverwarming
- Luxe badkamer met dubbele wastafel, inloopdouche, bad en shutters
- 2 separate toiletten
- Berging met stookruimte en wasruimte
- Dakhuis met keuken, dakterras met buitenkeuken en Big Green Egg, geen inkijk
- Handgemaakte inbouwkasten door de gehele woning
- Eigen grond, VVE met 2 eigenaren
- Mogelijkheid tot opbouw extra woonlaag
- Volledig gerenoveerd door Stocks, direct beschikbaar
Locatie:
De Valeriusstraat ligt in een van de meest gewilde straten van Amsterdam-Zuid, omringd door boetiekjes, restaurants en de groene rust van het Vondelpark en Valeriusplein. De Beethovenstraat, het Olympiaplein en de Apollolaan zijn op loopafstand, evenals diverse internationale scholen. Uitstekend bereikbaar per auto en openbaar vervoer richting de Ring A10 en het centrum.
Vraagprijs
€ 2.100.000 k.k.
Interesse of bezichtiging?
Stuur ons een privébericht voor meer informatie of een vrijblijvende afspraak.
-----------------------------------------------------------------------------------------------------------------------------------------------------
**Double upper-floor maisonette | Valeriusstraat Amsterdam**
**Tastefully renovated double upper-floor apartment with a 46m² roof terrace, located in one of the most sought-after streets in Amsterdam South**
On the desirable Valeriusstraat, just steps from the Vondelpark, Cornelis Schuytstraat and Apollolaan, you'll find this unique double upper-floor home. A property that leaves nothing to be desired: meticulously renovated by Stocks, finished down to the smallest detail. Move-in ready, fully furnished and available immediately.
**Layout**
Through the entrance you arrive in a spacious hallway, with a coat closet and a first separate toilet. From here you continue into the inviting living and dining room with sliding doors, with plenty of natural light and a seamless connection to the open kitchen, fitted with high-end built-in appliances. The entire home features a beautiful herringbone floor, laid threshold-free and with underfloor heating, giving the whole house a warm and refined feel. The finishing is sophisticated throughout: original details have been preserved and combined with contemporary luxury.
A staircase leads to the second floor, where three spacious bedrooms are located (two of which are equipped with air conditioning, and possibly a walk-in closet). The bathroom is luxuriously finished with a double sink, walk-in shower, freestanding bath and stylish shutters. For everyday convenience, this floor also has a second separate toilet, a spacious storage room and a separate laundry room.
Throughout the entire home, handmade built-in wardrobes have been used, from the wall of cabinetry in the dining area to the wardrobes in the bedrooms — each individually custom-made and matching the luxurious feel of the home.
**Roof level and outdoor space**
A private staircase leads to the third level: a rooftop structure with its own kitchen, ideal as additional cooking space for the terrace. The adjoining roof terrace is beautifully landscaped with greenery and includes an outdoor kitchen with a Big Green Egg, offering plenty of privacy with no overlook from neighbors. In total, 46m² of outdoor space.
A notable feature is the possibility to realize an additional floor by means of a rooftop extension (vertical addition), allowing the home to be further expanded in the future (subject to obtaining the necessary permits).
**Features**
- 150 m² net living area (NEN2580)
- 46 m² outdoor space (roof terrace and veranda)
- New heat pump (Intergas), energy label A
- Spacious entrance hall with coat closet
- 3 bedrooms, 2x air conditioning
- Herringbone floor, threshold-free, with underfloor heating
- Luxury bathroom with double sink, walk-in shower, bath and shutters
- 2 separate toilets
- Storage room with utility/boiler space and laundry room
- Rooftop structure with kitchen, roof terrace with outdoor kitchen and Big Green Egg, no overlook
- Handmade built-in wardrobes throughout the home
- Freehold land (eigen grond), VVE/HOA with 2 owners
- Possibility of vertical extension (extra floor)
- Fully renovated by Stocks, available immediately
Location
Valeriusstraat is located in one of the most desirable streets in Amsterdam South, surrounded by boutiques, restaurants and the green tranquility of the Vondelpark and Valeriusplein. The Beethovenstraat, Olympiaplein and Apollolaan are within walking distance, as are several international schools. Excellent accessibility by car and public transport to the A10 ring road and the city center.
**Asking price**
€ 2,100,000 k.k.
**Interested or would like a viewing?**
Send us a private message for more information or to arrange a no-obligation appointment.
Highlights
AI-generated from the description
Bright living with open kitchen
Inviting en suite living with open kitchen and high-end appliances.
Roof terrace with outdoor kitchen
46m² roof terrace with rooftop kitchen, outdoor kitchen and privacy.
Luxury finish and comfort
Herringbone floor with underfloor heating, air conditioning, custom wardrobes and luxury bathroom.
Advertisement
Features
Transfer of ownership
- Listed since
- Acceptance
- Available immediately
- Asking price
- € 2,100,000 kosten koper
- Asking price per m²
- € 14,000
- Status
- Available
- VVE (Owners Association) contribution
- € 110.00 per month
Construction
- Type apartment
- Maisonnette (double upstairs apartment)
- Building type
- Resale property
- Year of construction
- 1914
- Specific
- Protected townscape or village view (permit needed for alterations), with carpets and curtains and monumental building
- Type of roof
- Flat roof
Surface areas and volume
- Areas
- Living area
- 150 m²
- Exterior space attached to the building
- 46 m²
- Volume in cubic meters
- 605 m³
Layout
- Number of rooms
- 6 rooms (3 bedrooms)
- Number of bath rooms
- 1 bathroom and 2 separate toilets
- Bathroom facilities
- Double sink, walk-in shower, bath, and underfloor heating
- Number of stories
- 2 stories
- Facilities
- Air conditioning, outdoor awning, skylight, french balcony, optical fibre, mechanical ventilation, passive ventilation system, and flue
- Located at
- 2nd floor
Energy
- Energy label
- A
- Insulation
- Roof insulation, double glazing, insulated walls and floor insulation
- Heating
- CH boiler, gas heater, complete floor heating and heat pump
- Hot water
- CH boiler
- CH boiler
- Intergas (gas-fired combination boiler from 2022, in ownership)
Cadastral data
- AMSTERDAM U 9601
- Cadastral map
- Ownership situation
- Full ownership
Exterior space
- Location
- Alongside a quiet road, in wooded surroundings, in centre and in residential district
- Balcony/roof terrace
- Roof terrace present
Parking
- Type of parking facilities
- Paid parking, public parking and resident's parking permits
VVE (Owners Association) checklist
- Registration with KvK
- Yes
- Annual meeting
- No
- Periodic contribution
- Yes (€ 110.00 per month)
- Reserve fund present
- No
- Maintenance plan
- No
- Building insurance
- Yes
Popularity
3,605x
Viewed
67x
Saved
20-6-2026
On Funda
Neighborhood
Valeriusbuurt-West
Amsterdam- Residents
- 2,620
- Family with children
- 31%
- Avg. asking price / m²
- € 10,180
Discover the neighborhood
Curious about the housing supply, residents and local real estate agents?

Don’t want to forget this home?
Save it as a favorite. You’ll easily find it back and get notified when something changes.
