
Valeriusstraat 91-H1075 EP AmsterdamValeriusbuurt-Oost
€ 2,395,000 k.k.

- 128 m²living area
- 3bedrooms
- A++energy label
Project Valeriusstraat 91, exclusief wonen in het hart van Oud-Zuid!
Description
VALERIUSSTRAAT 91 PROJECT: EXCLUSIVE LIVING IN THE HEART OF OUD-ZUID!
An exceptionally stylish and luxuriously renovated two-storey ground-floor flat with a spacious, sunny terrace, a fantastic south-facing city garden, new foundations and an A++ energy rating, situated on one of the most sought-after streets in Amsterdam Oud-Zuid. Developed by Beekweyde in collaboration with Kodde Architects.
The Valeriusstraat 91 project comprises four high-quality flats, which will be fully renovated by 2026 with an unprecedented attention to detail. Here, authentic grandeur, modern technology and refined design come together seamlessly. Each flat has been finished to the very highest standard, featuring, amongst other things, an elegant oak Hungarian herringbone floor, carefully selected colour palettes, high-quality switch fittings, a lighting scheme by Wever and Ducre, door and window fittings by Weijntjes, wall mouldings by ’t Schippertje, integrated air conditioning, and beautiful Italian marble and sand-lime brick. In addition, the foundations were completely renewed in 2025.
LAYOUT
Entrance hall
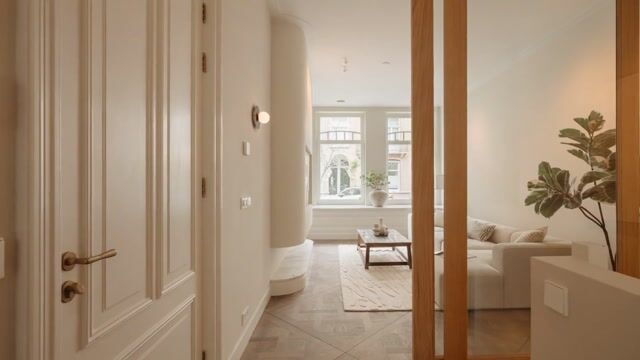
As you enter the impressive entrance hall, featuring beautiful Italian book-matched Statuarietto marble, classic new wooden panelling and refined wall ornamentation, you will immediately experience the grandeur of the property.
LAYOUT
Entrance
As you enter through the impressive entrance hall, featuring beautiful Italian book-matched Statuarietto marble, classic new wooden panelling and refined wall decorations, you will immediately sense the grandeur of the property.
Ground Floor
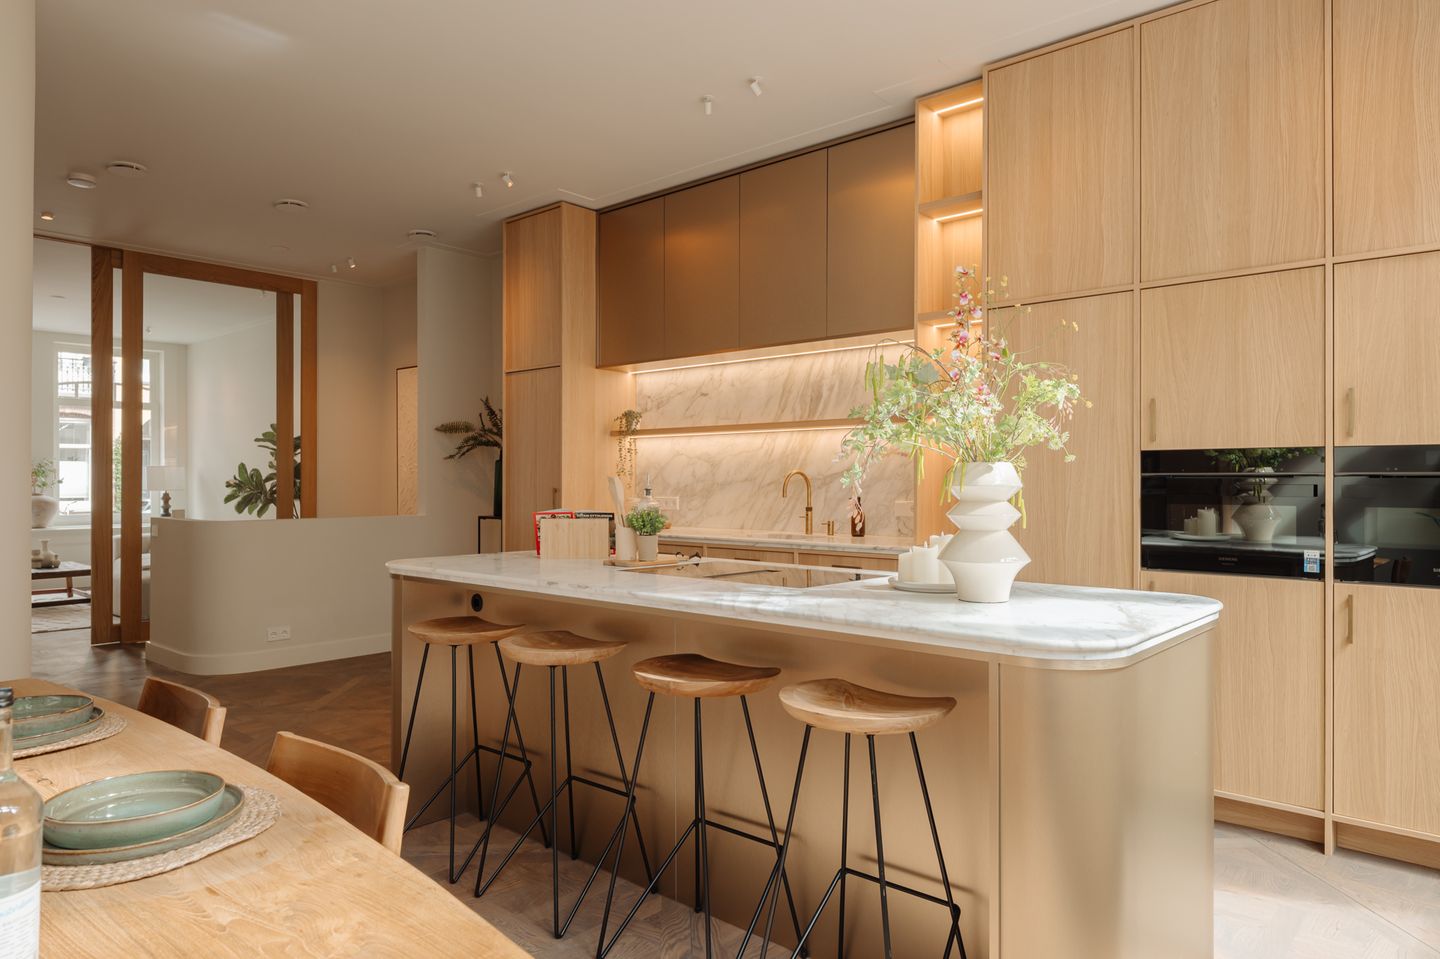
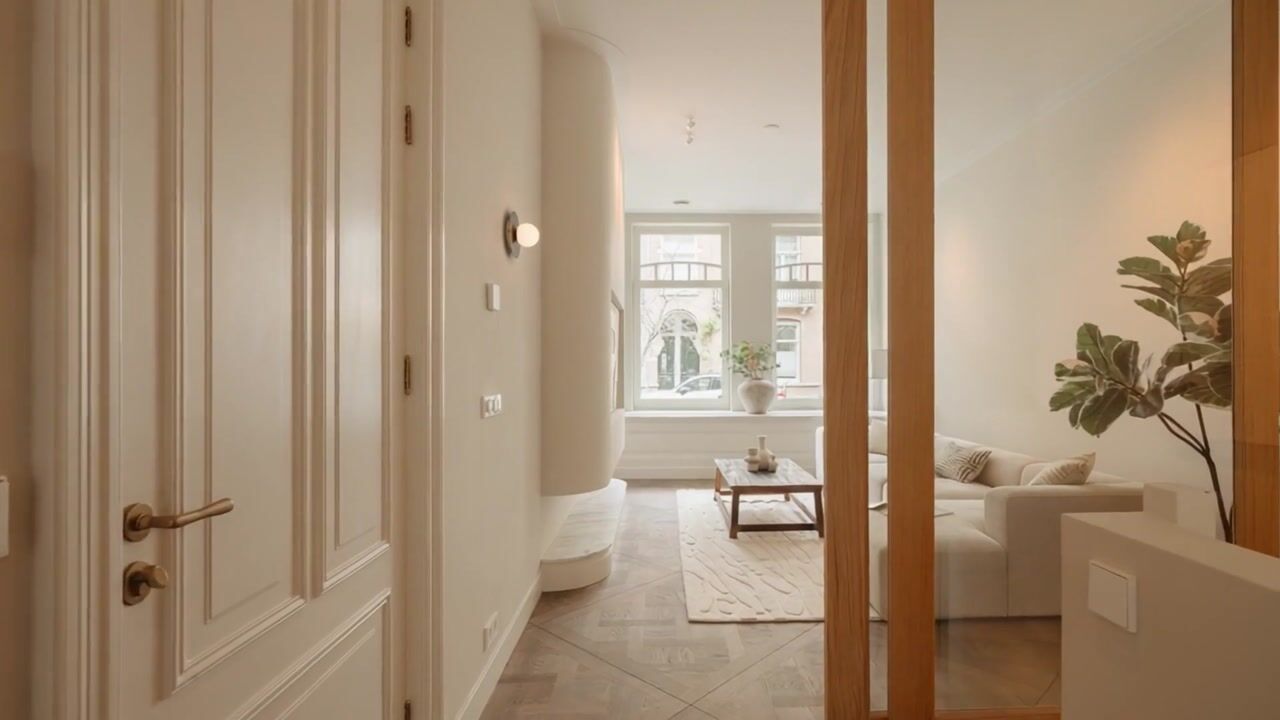
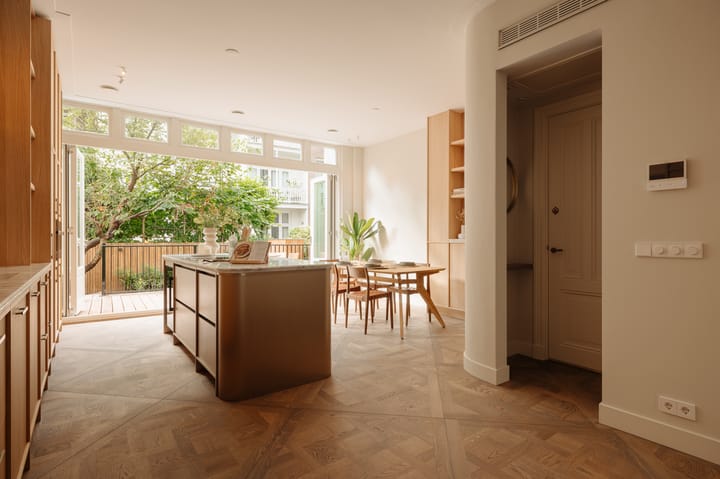
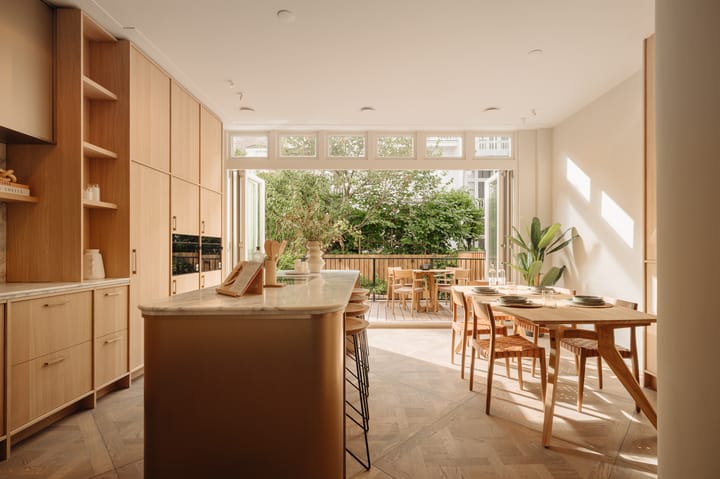
The entrance leads into the spacious and light-filled living area. At the front is the sitting room, which can be separated from the open-plan kitchen at the rear by a spectacular floor-to-ceiling sliding glass door. The bespoke open-plan kitchen with cooking island (custom-built kitchen with a Calacatta Vagli marble worktop and oak cupboards) is equipped with every conceivable luxury; an induction hob with integrated extractor system, combi-oven, steam oven, Quooker, dishwasher, spacious fridge and a separate spacious freezer, wine climate cabinet, four bar stools and ample worktop and storage space. Thanks to the fully glazed folding glass wall, indoor and outdoor living blend seamlessly together. The adjoining, very wide south-facing terrace forms a spectacular extension of the open-plan kitchen during the spring and summer months, where you can relax and enjoy yourself at any time of day. From the terrace, a flight of steps leads down to the lovely city garden. The entire ground floor is laid with a beautiful and timeless oak Versailles floor.
Basement
The basement comprises three generously sized bedrooms with a good ceiling height of 2.50 metres. The windows in the front-facing bedroom are fitted with soundproof glass, so you can enjoy a peaceful night’s sleep here. The master bedroom at the front features bespoke fitted wardrobes and also has a spacious walk-in wardrobe. There is also a luxurious en-suite bathroom with book-matched marble on the floor and walls, fitted with a walk-in shower, double washbasin with vanity unit and a toilet. The second bathroom features a bath, walk-in shower and washbasin with vanity unit. There is a separate toilet with a washbasin, and there are two spacious storage rooms, one of which is fitted with connections for a washing machine and tumble dryer. The third storage room houses the systems for the central heating boiler, heat pump, underfloor heating with zone control and mechanical ventilation. The entire basement features a beautiful and classic Hungarian-style oak parquet floor.
The entire property is connected to a heat recovery ventilation system. This ensures a constant flow of fresh air both on the ground floor and in the bedrooms in the basement.
LOCATION
Valeriusstraat 91 is situated in a prime location in Amsterdam Oud-Zuid, between Emmastraat and Cornelis Schuytstraat. This charming and quiet street is known for its stylish character and almost village-like atmosphere, right in the heart of the city. The Vondelpark, the Museum Quarter and the Concertgebouw are just a stone’s throw away. For everyday shopping and delicatessens, head to Cornelis Schuytstraat, Van Baerlestraat and Amstelveenseweg. Luxury boutiques and high-end shops can be found on P.C. Hooftstraat and Beethovenstraat, amongst other places.
In addition, the immediate vicinity offers an excellent selection of restaurants, outdoor cafés, lunch spots and pubs. Various renowned schools, sports facilities and public transport links are within walking distance. Major roads are also accessible within a few minutes.
PARKING
Parking is regulated via the City of Amsterdam’s permit system. According to the most recent data from the City of Amsterdam (permit zone Zuid 8.1, reference date 4 September 2025), there is currently a waiting list for parking permits.
SPECIAL FEATURES
- Living area of approximately 128m² (in accordance with NEN 2580 measurement guidelines);
- High-quality renovation carried out in 2026;
- The foundations were renewed in 2025;
- The roof has been replaced;
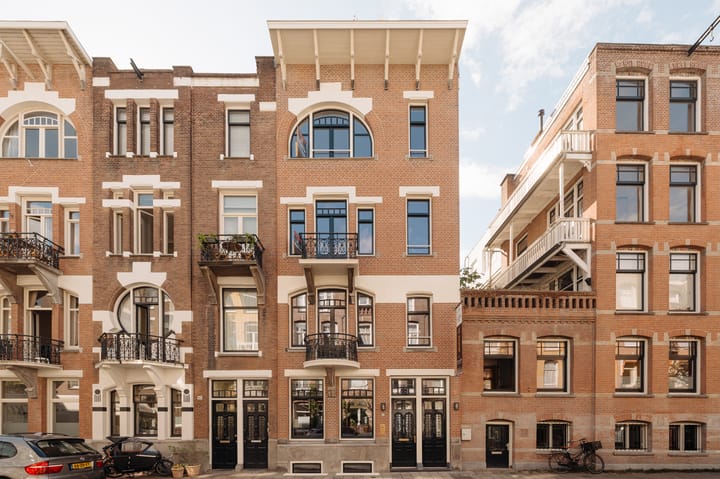
- Façade restoration with cut joints at the front;
- Spacious terrace adjoining the open-plan kitchen;
- South-facing garden;
- Situated on freehold land, so no leasehold;
- The Owners’ Association is currently being formed, with 4 members;
- The living room is fitted with built-in air conditioning;
- Energy rating is A++;
- Fitted with a hybrid heat pump and a heat recovery system (WTW);
- The master bedroom has bespoke fitted wardrobes with lighting;
- All rooms have underfloor heating with zone control;
- Monthly Owners’ Association service charges to be determined;
- Notary for the transaction: Buma Algera Notariaat;
- Handover by mutual agreement; can be arranged quickly!
Highlights
AI-generated from the description
Luxury kitchen with terrace
Bespoke island kitchen with south-facing terrace.
Sunny south-facing garden
Wide city garden and spacious terrace off kitchen.
A++ energy and comfort
Hybrid heat pump, heat recovery and zoned underfloor heating.
Advertisement
Features
Transfer of ownership
- Listed since
- Acceptance
- Available in consultation
- Asking price
- € 2,395,000 kosten koper
- Asking price per m²
- € 18,711
- Status
- Available
Construction
- Type apartment
- Double ground-floor apartment (apartment)
- Building type
- Resale property
- Year of construction
- 1904
- Specific
- Protected townscape or village view (permit needed for alterations)
- Type of roof
- Flat roof covered with asphalt roofing
Surface areas and volume
- Areas
- Living area
- 128 m²
- Exterior space attached to the building
- 14 m²
- Volume in cubic meters
- 503 m³
Layout
- Number of rooms
- 4 rooms (3 bedrooms)
- Number of bath rooms
- 2 bathrooms and 1 separate toilet
- Bathroom facilities
- 2 walk-in showers, toilet, underfloor heating, 2 sinks, 2 washstands, and bath
- Number of stories
- 2 stories
- Facilities
- Air conditioning, elevator, and TV via cable
- Located at
- 1st floor
Energy
- Energy label
- A++
- Insulation
- Roof insulation, double glazing, floor insulation and completely insulated
- Heating
- Complete floor heating and heat pump
- Hot water
- CH boiler
Cadastral data
- AMSTERDAM U 10200
- Cadastral map
- Ownership situation
- Full ownership
Exterior space
- Location
- Alongside a quiet road and unobstructed view
- Garden
- Back garden
Parking
- Type of parking facilities
- Paid parking, public parking and resident's parking permits
VVE (Owners Association) checklist
- Registration with KvK
- No
- Annual meeting
- No
- Periodic contribution
- No
- Reserve fund present
- No
- Maintenance plan
- No
- Building insurance
- Yes
Popularity
3,391x
Viewed
110x
Saved
1-9-2026
On Funda
Neighborhood

Valeriusbuurt-Oost
Amsterdam- Residents
- 1,420
- Family with children
- 35%
- Avg. asking price / m²
- € 10,987
Discover the neighborhood
Curious about the housing supply, residents and local real estate agents?

Don’t want to forget this home?
Save it as a favorite. You’ll easily find it back and get notified when something changes.
