
Valeriusstraat 98-21075 GC AmsterdamValeriusbuurt-Oost
€ 1,595,000 k.k.

- 140 m²living area
- 3bedrooms
- Aenergy label
Volledig gerenoveerd dubbelbovenhuis op eigen grond in Oud-Zuid
Description
Fully Renovated (2026) Upper Duplex for Sale with 3 Bedrooms, 3 Balconies, a Spacious Rooftop Terrace with Rooftop Extension, Freehold Property and Energy Label A in the Heart of Oud-Zuid
The Brokers Club is pleased to offer this beautiful upper duplex apartment at Valeriusstraat 98-2, located in the sought-after Amsterdam-Zuid. The property has just been renovated and features three bedrooms, with the possibility of creating a fourth bedroom. In addition, the property has three balconies, a spacious rooftop terrace and a rooftop extension.
LAYOUT:
Through the communal staircase, you reach the second floor, where the entrance to the property is located. From the hallway, you have access to the living room, the en-suite dining room and the kitchen.
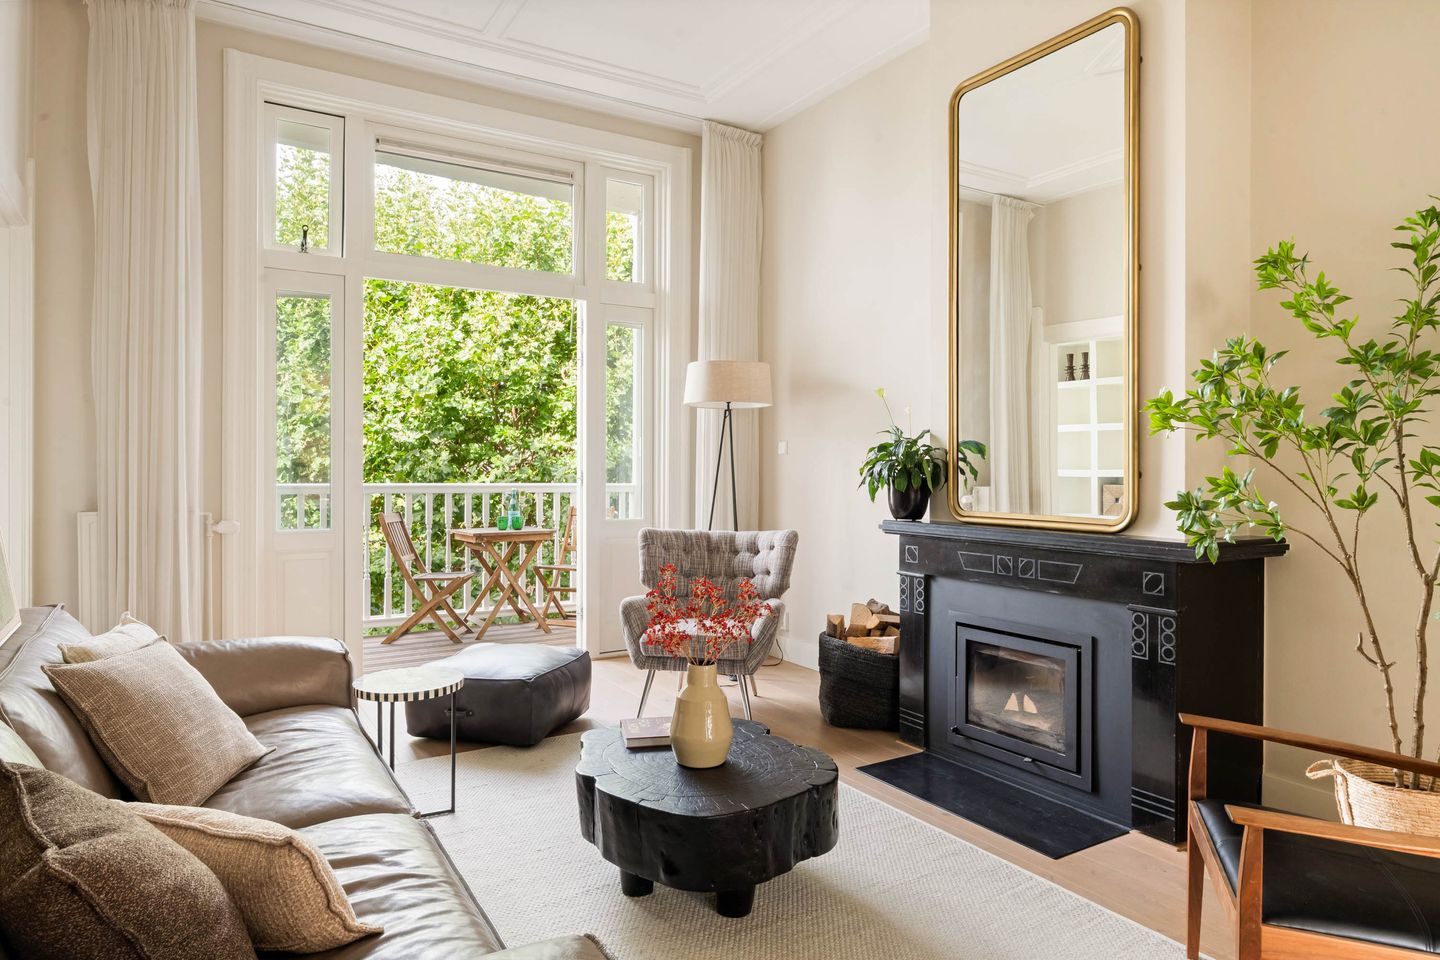
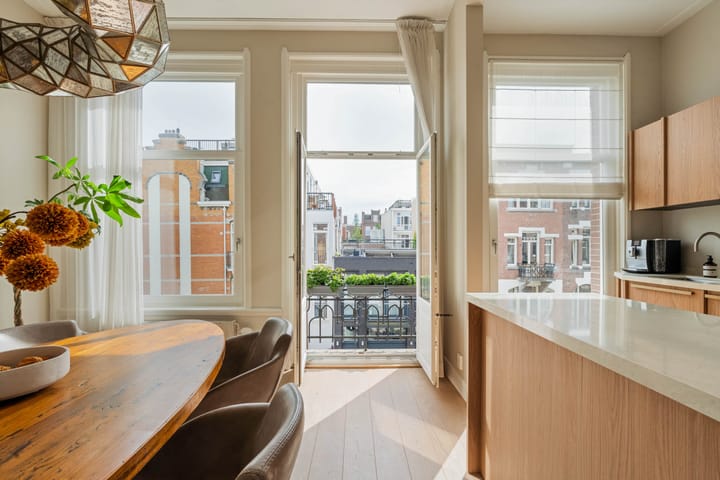
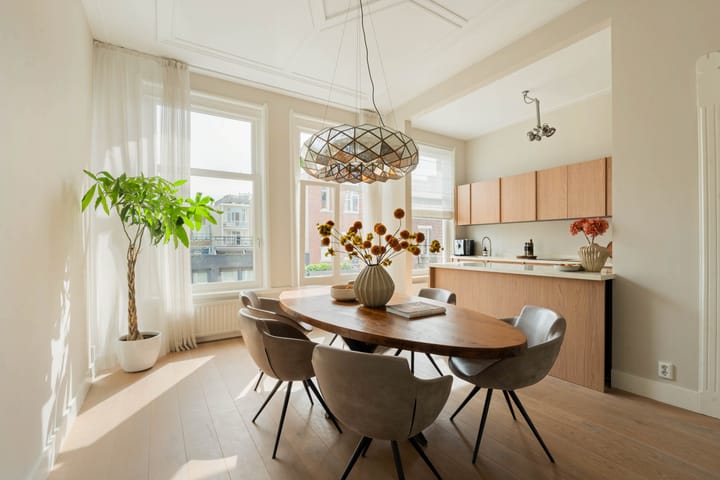
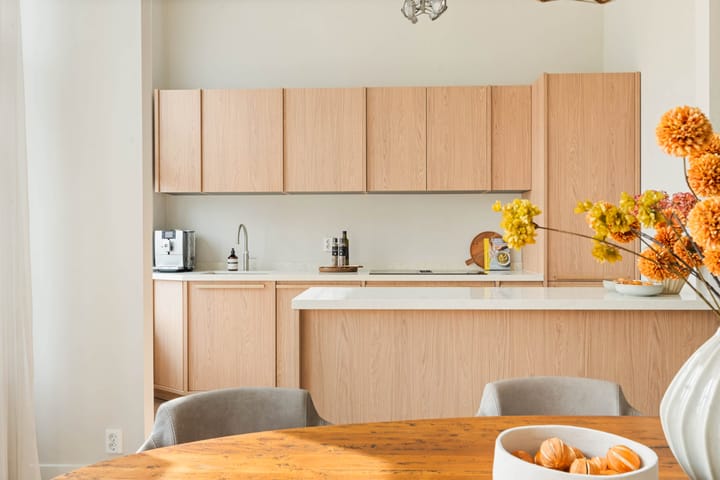
The open-plan kitchen was fully renovated in 2026 and features high-quality materials and built-in appliances. Adjacent to the kitchen is the dining room, which has a French balcony at the front. From the dining room, you walk through the en-suite into the living room, which provides access to a generous balcony. Both rooms are characterised by high ceilings and classic details.
At the rear of the living room, there is an office space, which also offers the possibility of being used as a fourth bedroom. A separate toilet is located adjacent to this room.
The staircase in the hallway leads to the third floor. Immediately to the left is the bathroom, equipped with a walk-in shower, bathtub, double washbasin, toilet and underfloor heating.
Next to the bathroom is the master bedroom, which features built-in wardrobes and provides access to another spacious balcony. At the front of the property, there is a second spacious bedroom with air conditioning. In addition, there is a third, slightly more compact bedroom. The landing also features a separate room with connections for a washing machine and dryer.
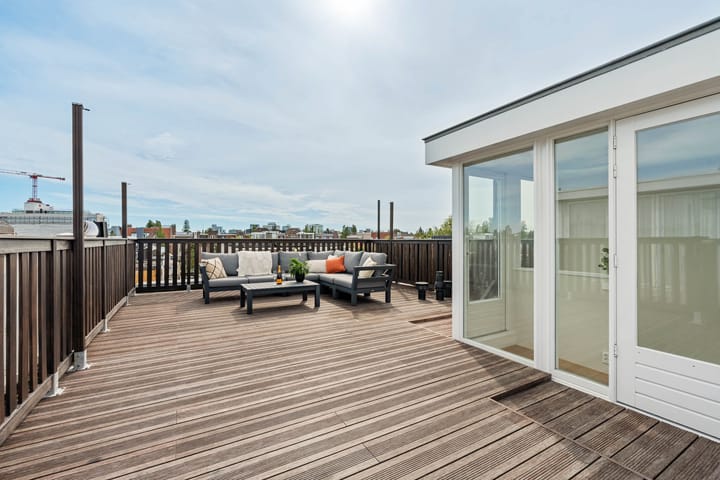
The staircase leads to the rooftop extension, which can be used as practical storage space, for example, for storing the cushions of the lounge furniture. This space also offers possibilities for creating a compact kitchenette, depending on the desired layout and technical feasibility.
The very spacious rooftop terrace is a unique feature of the property. From here, you can enjoy beautiful views across Amsterdam-Zuid and towards Vondelpark. A wonderful place to relax, lounge and enjoy outdoor living in the city.
KEY FEATURES:
- Living area of approximately 140 m²;
- Renovated in 2026;
- Freehold property;
- Energy label A;
- Three balconies;
- Rooftop terrace;
- Air conditioning;
- Small homeowners' association (VvE), self-managed;
- Monthly VvE contribution: €175;
- Ceiling height of approximately 3.34 metres on the main living floor;
- 3 bedrooms, with the possibility of creating a fourth bedroom;
- Available for transfer at short notice;
Can you see yourself living here?
Contact us today to schedule a viewing. This could be your new home.
LOCATION & SURROUNDINGS:
Valeriusstraat is located in the sought-after Amsterdam-Zuid, in the prestigious Oud-Zuid neighbourhood. The area is characterised by elegant buildings, characteristic architecture and a green, peaceful atmosphere. Within close proximity are Vondelpark, Cornelis Schuytstraat and the charming shopping streets of Amsterdam-Zuid, offering a diverse selection of high-end shops, boutiques, speciality stores and restaurants. An exceptional location for those seeking a comfortable and stylish lifestyle, with all the amenities of the city within easy reach.
ACCESSIBILITY:
The property is easily accessible by both public transport and car. Thanks to the proximity of various tram and bus connections, Amsterdam city centre and surrounding neighbourhoods are easily accessible. The main roads are also easily accessible. Parking is available through the municipality of Amsterdam's parking permit system.
DISCLAIMER:
This information has been compiled by us with due care. However, no liability is accepted for any incompleteness, inaccuracies or otherwise, or for the consequences thereof. All stated measurements and surface areas are indicative.
The buyer has a duty to conduct their own investigations into all matters that are relevant to them. In relation to this property, the estate agent acts as the seller's advisor. We recommend that you engage a qualified estate agent to assist you throughout the purchasing process. If you have specific requirements or preferences regarding the property, we recommend that you communicate these to your purchasing agent in good time and conduct, or commission, independent investigations into these matters. If you choose not to appoint a qualified representative, you acknowledge that you are sufficiently knowledgeable under the law to assess all relevant matters.
The measurement instruction is based on NEN 2580. The property has been measured by a professional organisation, and The Brokers Club cannot be held responsible for any discrepancies in the stated measurements. The buyer declares that they have been given the opportunity to commission their own NEN 2580 measurement.
Highlights
AI-generated from the description
Bright living with en-suite
High ceilings, classic details, open kitchen and en-suite.
Three balconies and roof terrace
Several balconies and spacious roof terrace with views.
In the heart of Oud-Zuid
Located on Valeriusstraat near Vondelpark.
Advertisement
Features
Transfer of ownership
- Listed since
- Acceptance
- Available in consultation
- Asking price
- € 1,595,000 kosten koper
- Asking price per m²
- € 11,393
- Status
- Available
- VVE (Owners Association) contribution
- € 175.00 per month
Construction
- Type apartment
- Upstairs apartment (double upstairs apartment)
- Building type
- Resale property
- Year of construction
- 1909
- Type of roof
- Flat roof covered with asphalt roofing
Surface areas and volume
- Areas
- Living area
- 140 m²
- Exterior space attached to the building
- 62 m²
- Volume in cubic meters
- 542 m³
Layout
- Number of rooms
- 6 rooms (3 bedrooms)
- Number of bath rooms
- 1 bathroom and 1 separate toilet
- Bathroom facilities
- Double sink, walk-in shower, bath, toilet, underfloor heating, and washstand
- Number of stories
- 2 stories
- Facilities
- French balcony and mechanical ventilation
- Located at
- 2nd floor
Energy
- Energy label
- A
- Insulation
- Roof insulation, energy efficient window, insulated walls and floor insulation
- Heating
- CH boiler
- Hot water
- CH boiler
- CH boiler
- HR-107 ketel (gas-fired, in ownership)
Cadastral data
- AMSTERDAM U 5579
- Cadastral map
- Ownership situation
- Full ownership
Exterior space
- Location
- Alongside a quiet road
- Balcony/roof terrace
- Roof terrace present and balcony present
Parking
- Type of parking facilities
- Paid parking, public parking and resident's parking permits
VVE (Owners Association) checklist
- Registration with KvK
- No
- Annual meeting
- No
- Periodic contribution
- Yes (€ 175.00 per month)
- Reserve fund present
- No
- Maintenance plan
- No
- Building insurance
- Yes
Popularity
1,211x
Viewed
59x
Saved
18-9-2026
On Funda
Neighborhood

Valeriusbuurt-Oost
Amsterdam- Residents
- 1,420
- Family with children
- 35%
- Avg. asking price / m²
- € 11,014
Discover the neighborhood
Curious about the housing supply, residents and local real estate agents?

Don’t want to forget this home?
Save it as a favorite. You’ll easily find it back and get notified when something changes.
