Comfortable 3-room apartment with balcony overlooking the Uilenburgergracht
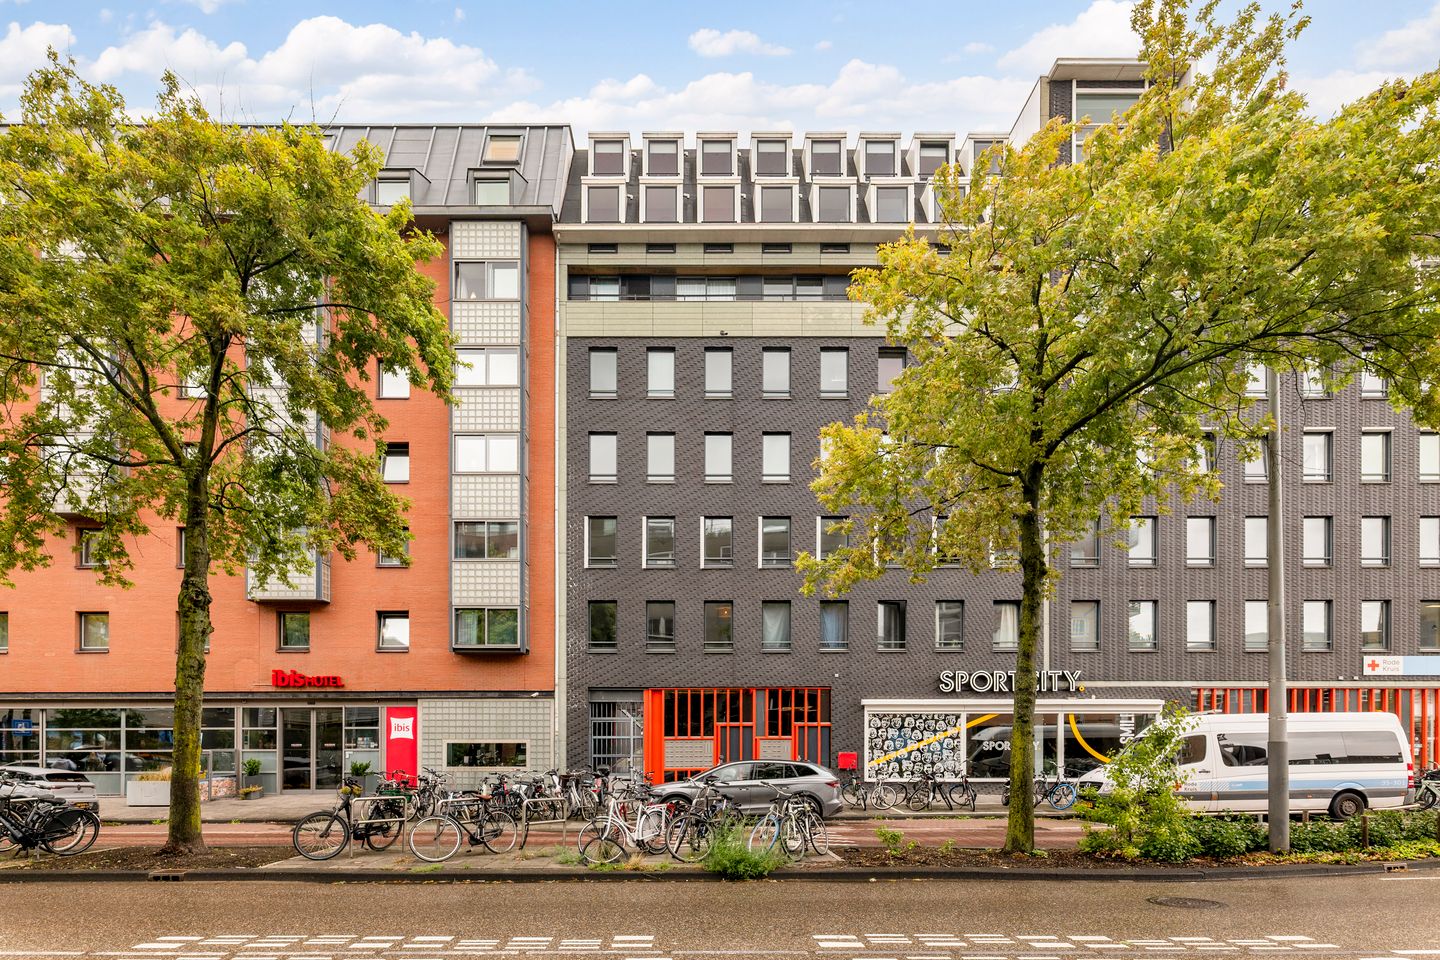
Enjoy central Amsterdam living while still benefiting from peace, quiet and beautiful views over the water. This comfortable and bright 3-room apartment of approximately 78 m² is situated on the first floor of the “De Valkenburgh” apartment complex. Built in 2000, the complex features a lift, a private storage room and a parking space.
The apartment offers a practical and comfortable layout with two bedrooms, a spacious living room with open-plan kitchen and a balcony of approximately 7 m² facing northwest. From the living room, bedrooms and balcony, you can enjoy attractive views over the Uilenburgergracht and the characteristic historic warehouses on the opposite side.
Well-maintained communal entrance with intercom system, access to the storage rooms, staircase and lift to the upper floors.
First floor
The entrance hall provides access to virtually all rooms, including the living room with open-plan kitchen, both bedrooms, the bathroom and the separate toilet.
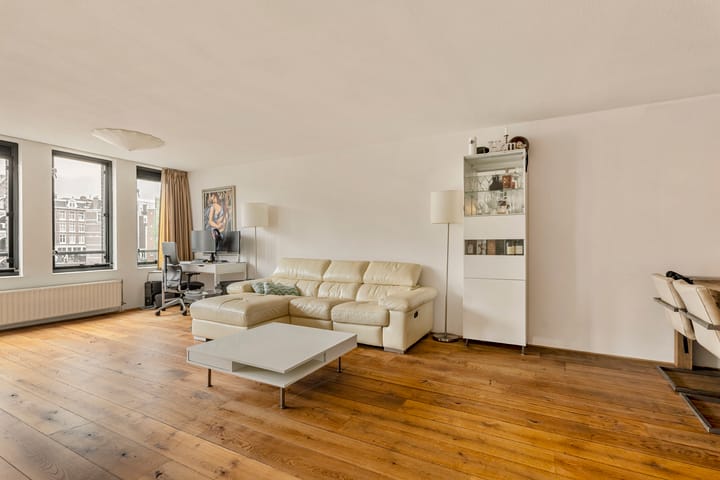
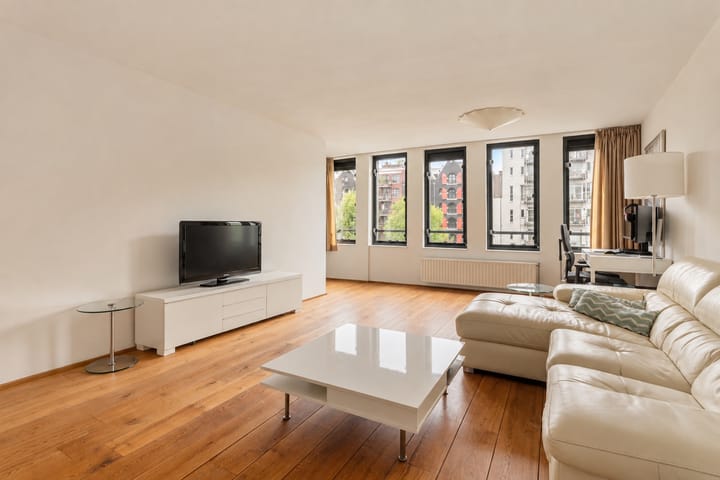
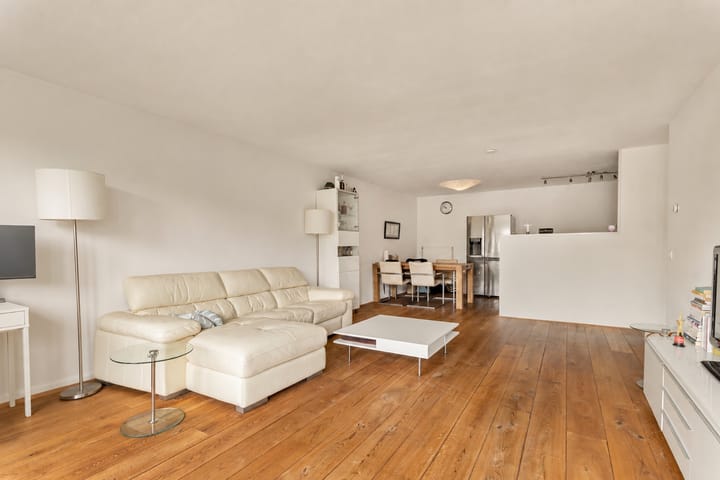
Thanks to the large windows, the spacious living room benefits from plenty of natural light and offers attractive views towards the water. The light oak flooring gives the room a calm and contemporary appearance, while there is ample space for both a comfortable seating area and a generous dining area.
The open-plan kitchen connects directly to the living room and offers plenty of cupboard space. It is equipped with various built-in appliances, including an oven, 4-zone ceramic hob, refrigerator and dishwasher.
Two bedrooms are situated at the quiet rear of the apartment. Both bedrooms have laminate flooring and overlook the Uilenburgergracht. The balcony can be accessed directly from the larger bedroom.
The modern bathroom is fully tiled and fitted with a bathtub with shower facilities, washbasin unit and designer radiator. The apartment also has a separate toilet.
The balcony of approximately 7 m² faces northwest and is a wonderful place to enjoy the afternoon sun while taking in the beautiful views over the Uilenburgergracht and the historic warehouses opposite. An ideal spot to relax after a busy day in the city.
Surroundings
The apartment enjoys an excellent location in the centre of Amsterdam. Despite its central setting, the property is situated on the quiet side of the complex, allowing you to enjoy comfortable city living with all the amenities of Amsterdam’s city centre within easy reach.
Waterlooplein, Nieuwmarkt and Rembrandtplein are all within a short walking distance. Cultural attractions and well-known destinations such as Royal Theater Carré and Artis Zoo are also easily accessible. Various supermarkets, shops, cafés and restaurants can be found in the immediate vicinity.
Public transport connections are excellent, with several metro, tram and bus services within walking distance. Amsterdam Central Station is also easily accessible. By car, the IJ Tunnel provides quick access to the A10 ring road within just a few minutes.
Key features
Built circa 2000;
Living area approximately 78 m²;
Balcony approximately 7 m²;
Northwest-facing balcony;
Two bedrooms;
Private storage room of approximately 6 m²;
Lift available;
Open-plan kitchen with various built-in appliances;
Modern bathroom with bathtub/shower;
Separate toilet;
Attractive views over the Uilenburgergracht;
Optional parking space available for purchase for €75,000, costs payable by the purchaser;
Central location close to shops, restaurants, public transport and major arterial roads.
Highlights
AI-generated from the description
Central living on canal
In central Amsterdam, quietly located on Uilenburgergracht.
Bright living with kitchen
Spacious, bright living room with open-plan kitchen and large windows.
Balcony with water views
Approx. 7 m² balcony with views of canal and warehouses.