Sold under reservation
Valkhof 291082 VC AmsterdamGelderlandpleinbuurt
€ 515,000 k.k.

- 77 m²living area
- 3bedrooms
- Cenergy label
Eye-catcherVolledig gerenoveerd appartement met 3 slaapkamers, berging en balkon
Description
Valkhof 29 – Amsterdam
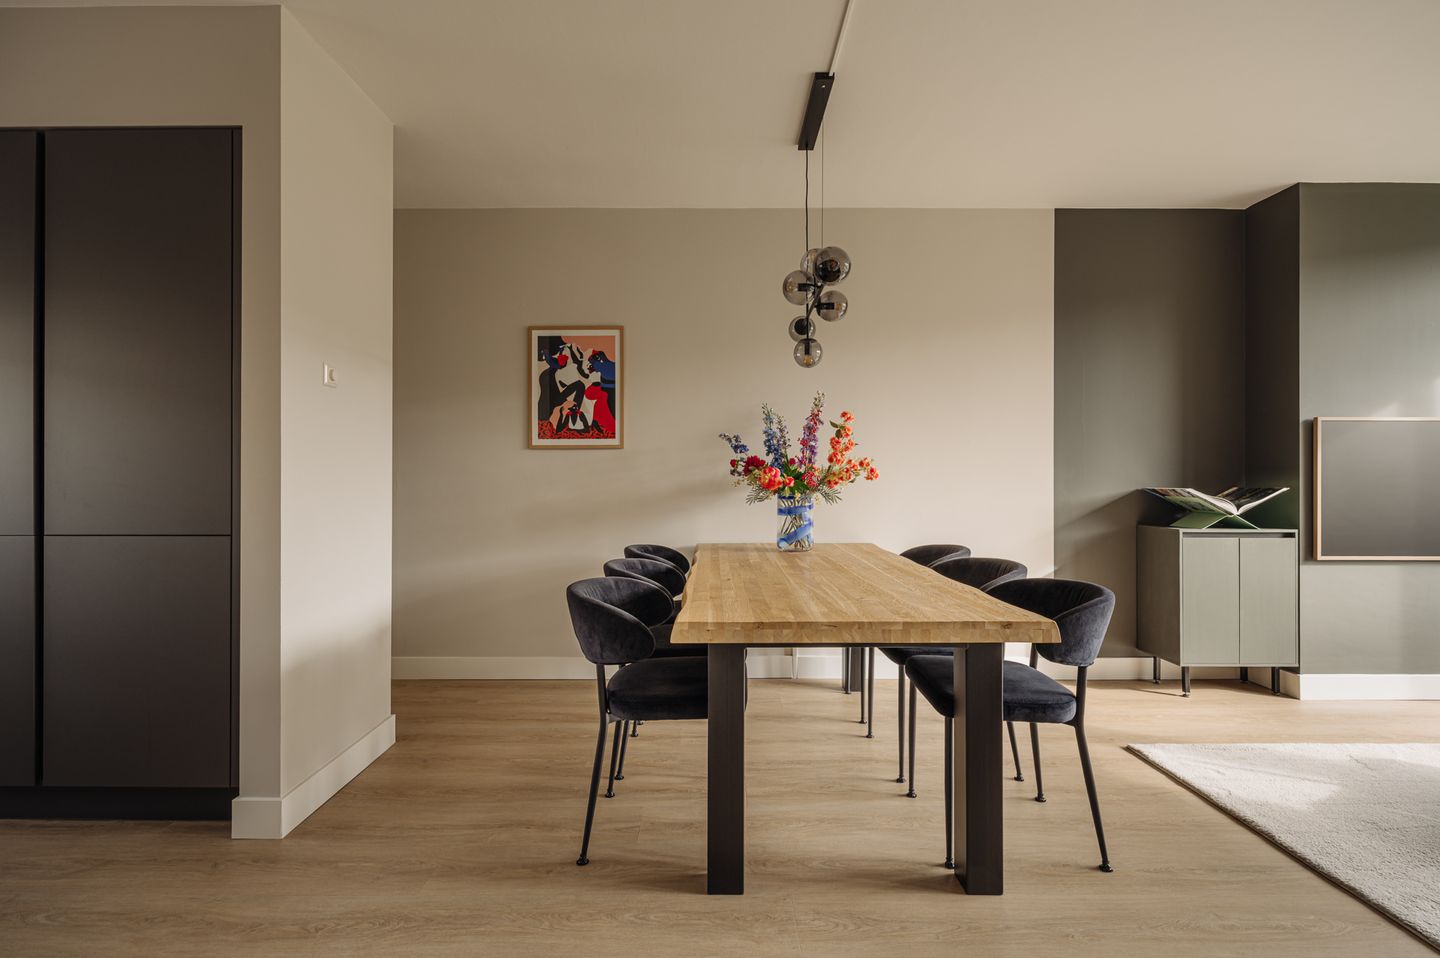
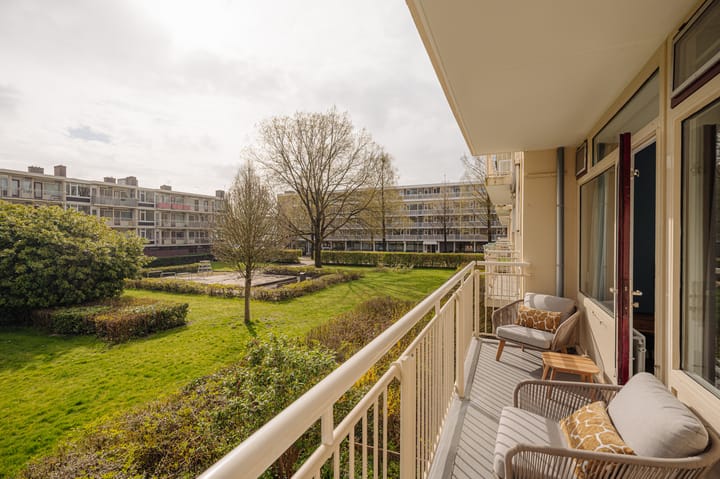
This modern and well maintained apartment of 77.1 m² (NEN2580) combines comfort, space and a practical layout with a peaceful location. With three bedrooms, a sunny east facing balcony and a high quality kitchen, it is an ideal home for anyone looking for a move in ready property.
The apartment was fully renovated in 2023 and is in excellent condition. In addition, the ground lease has been paid off until 2061, offering extra peace of mind.
Layout
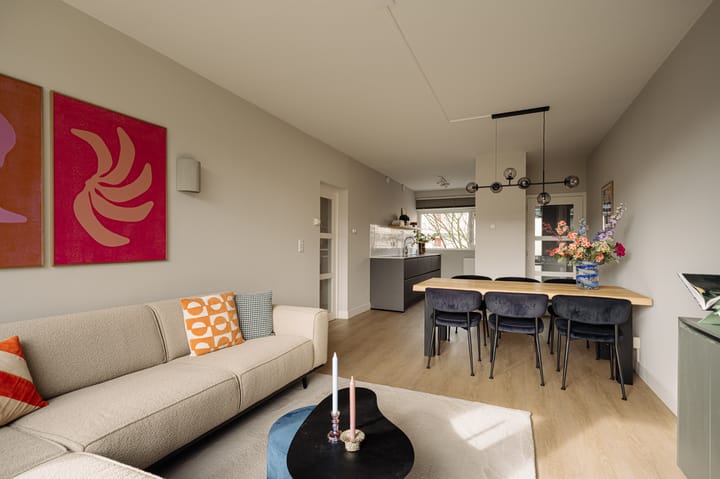
The apartment features a pleasant and practical layout. The living room is bright and spacious and connects seamlessly to the open kitchen, creating a comfortable living area.
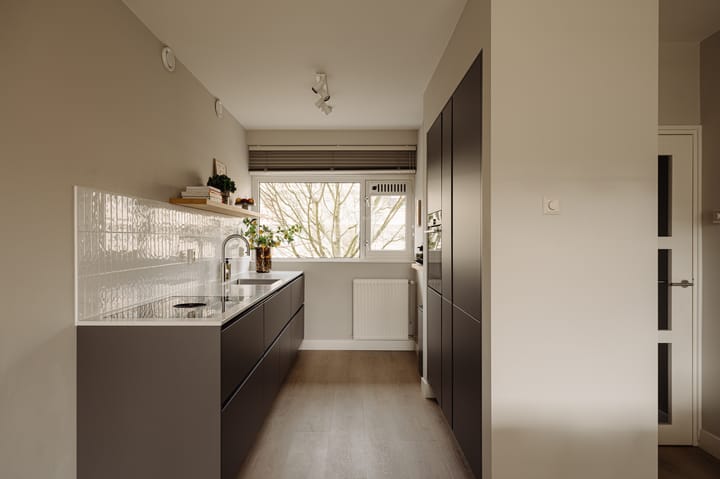
The kitchen is modern and luxurious, equipped with high quality built in appliances including a Bora cooktop, Quooker boiling water tap, Miele dishwasher and additional Siemens appliances ideal for those who enjoy cooking with comfort.
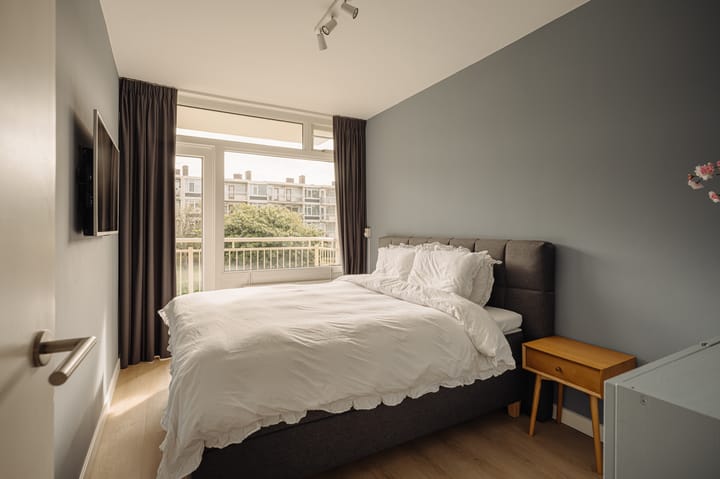
The property offers three well proportioned bedrooms, providing ample space for a family, home office or guests.
From the living area, you can access the east facing balcony of approximately 7 m², where you can enjoy the morning sun.
The entire apartment is fitted with a PVC floor and double glazing, contributing to comfort and insulation.
The property also includes a separate storage room of approximately 7 m² ideal for additional storage.
Location
Valkhof 29 is situated in a quiet and green residential area with all daily amenities within easy reach. The Zuidas is within walking distance, offering a wide range of restaurants, coffee bars and hotspots such as The Breakfast Club, Coffee Company and Market 33.
Gelderlandplein is also nearby a popular and complete shopping centre with a broad selection of shops, supermarkets and specialty stores for daily groceries and more.
Public transport and major roads are easily accessible, providing excellent connections to the rest of the city and beyond.
Homeowners’ Association (VvE)
The apartment is part of an active and financially healthy homeowners’ association.
The monthly contribution is € 261.54.
Details
- Built in 1963
- Living area 77.1 m² (NEN2580)
- Renovated in 2023
- Three bedrooms
- East facing balcony of approx. 7 m²
- Luxury kitchen with Bora cooktop and Quooker tap
- Miele dishwasher and Siemens appliances
- Entire apartment fitted with PVC flooring
- Double glazing
- Energy label C
- Exterior painted in 2022
- Storage room of approx. 7 m² in the basement
- Ground lease paid off until 2061
- Active homeowners’ association
- VvE contribution € 261.54 per month
- Transfer in consultation
- Purchase agreement to be drawn up by a notary in (Greater) Amsterdam
Disclaimer
This information has been compiled with the utmost care. However, we accept no liability for any incompleteness, inaccuracies or the consequences thereof. All stated measurements and surfaces are indicative. The seller cannot guarantee that all technical installations comply with current NEN standards. Buyers are responsible for conducting their own investigation into all matters that are important to them. With regard to this property, the estate agent represents the seller. We advise buyers to engage a qualified purchasing agent. If you have specific wishes regarding the property, we recommend communicating these to your purchasing agent in time and conducting (or commissioning) independent research. If you choose not to engage a professional representative, you acknowledge that you are sufficiently knowledgeable to oversee all matters of importance.
Advertisement
Features
Transfer of ownership
- Listed since
- Acceptance
- Available in consultation
- Asking price
- € 515,000 kosten koper
- Asking price per m²
- € 6,688
- Status
- Sold under reservation
- VVE (Owners Association) contribution
- € 261.54 per month
Construction
- Type apartment
- Galleried apartment (apartment)
- Building type
- Resale property
- Year of construction
- 1963
Surface areas and volume
- Areas
- Living area
- 77 m²
- Other space inside the building
- 1 m²
- Exterior space attached to the building
- 7 m²
- External storage space
- 7 m²
- Volume in cubic meters
- 249 m³
Layout
- Number of rooms
- 4 rooms (3 bedrooms)
- Number of bath rooms
- 1 bathroom and 1 separate toilet
- Bathroom facilities
- Double sink, walk-in shower, and toilet
- Number of stories
- 1 story
- Facilities
- Elevator
- Located at
- 1st floor
Energy
- Energy label
- C
- Heating
- CH boiler
- Hot water
- CH boiler
- CH boiler
- Gas-fired combination boiler, in ownership
Cadastral data
- AMSTERDAM AK 4441
- Cadastral map
- Ownership situation
- Municipal long-term lease (end date of long-term lease: 15-11-2061)
- Fees
- Paid until 15-11-2061
Exterior space
- Balcony/roof terrace
- Balcony present
Storage space
- Shed / storage
- Built-in
Parking
- Type of parking facilities
- Paid parking, public parking and resident's parking permits
VVE (Owners Association) checklist
- Registration with KvK
- Yes
- Annual meeting
- Yes
- Periodic contribution
- Yes (€ 261.54 per month)
- Reserve fund present
- Yes
- Maintenance plan
- Yes
- Building insurance
- Yes
Popularity
5,672x
Viewed
177x
Saved
8-4-2026
On Funda
Neighborhood

Gelderlandpleinbuurt
Amsterdam- Residents
- 4,705
- Family with children
- 16%
- Avg. asking price / m²
- € 6,900
Discover the neighborhood
Curious about the housing supply, residents and local real estate agents?

Don’t want to forget this home?
Save it as a favorite. You’ll easily find it back and get notified when something changes.
