Van Abbestraat 81064 WV AmsterdamOostoever Sloterplas
€ 625,000 k.k.

- 101 m²living area
- 1bedroom
- Aenergy label
Description
MAAK EENVOUDIG ONLINE EEN AFSPRAAK VIA ONZE WEBSITE. GEBRUIK DE ORANJE BUTTON RECHTSONDER ‘BEZICHTIGING PLANNEN’.
MAKE AN APPOINTMENT ONLINE VIA OUR WEBSITE. USE THE ORANGE BUTTON AT THE BOTTOM RIGHT OF THE PAGE LABELLED ‘BEZICHTIGING PLANNEN’.
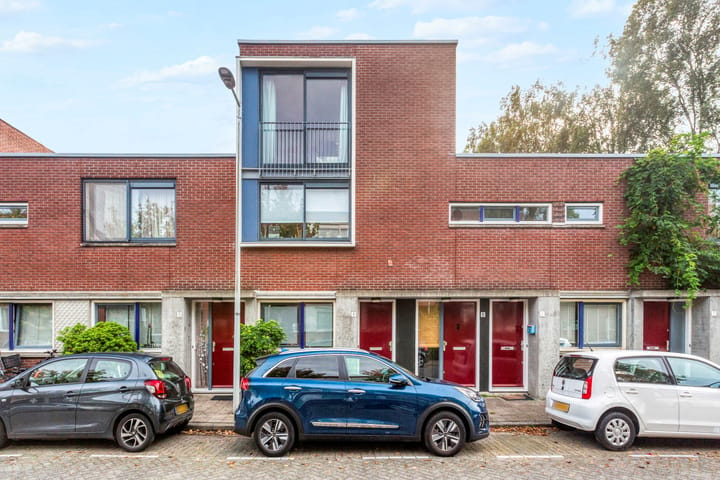
VERRASSEND RUIM EN SFEERVOL WONEN MET EEN PATIOTUIN EN BALKON IN AMSTERDAM!
Op een fijne, groene locatie in Amsterdam Nieuw-West ligt deze bijzondere en verrassend ruime woning van circa 101 m². De woning is in 2020 volledig intern gerenoveerd en beschikt over een royale, lichte woonkamer met moderne open keuken en kookeiland, een heerlijke patiotuin van circa 15 m² en een ruim balkon van circa 8 m². Momenteel beschikt de woning over één royale slaapkamer, maar de oorspronkelijke indeling met drie slaapkamers is eenvoudig terug te brengen. Bovendien is de woning goed geïsoleerd, voorzien van zonnepanelen en beschikt deze over energielabel A!
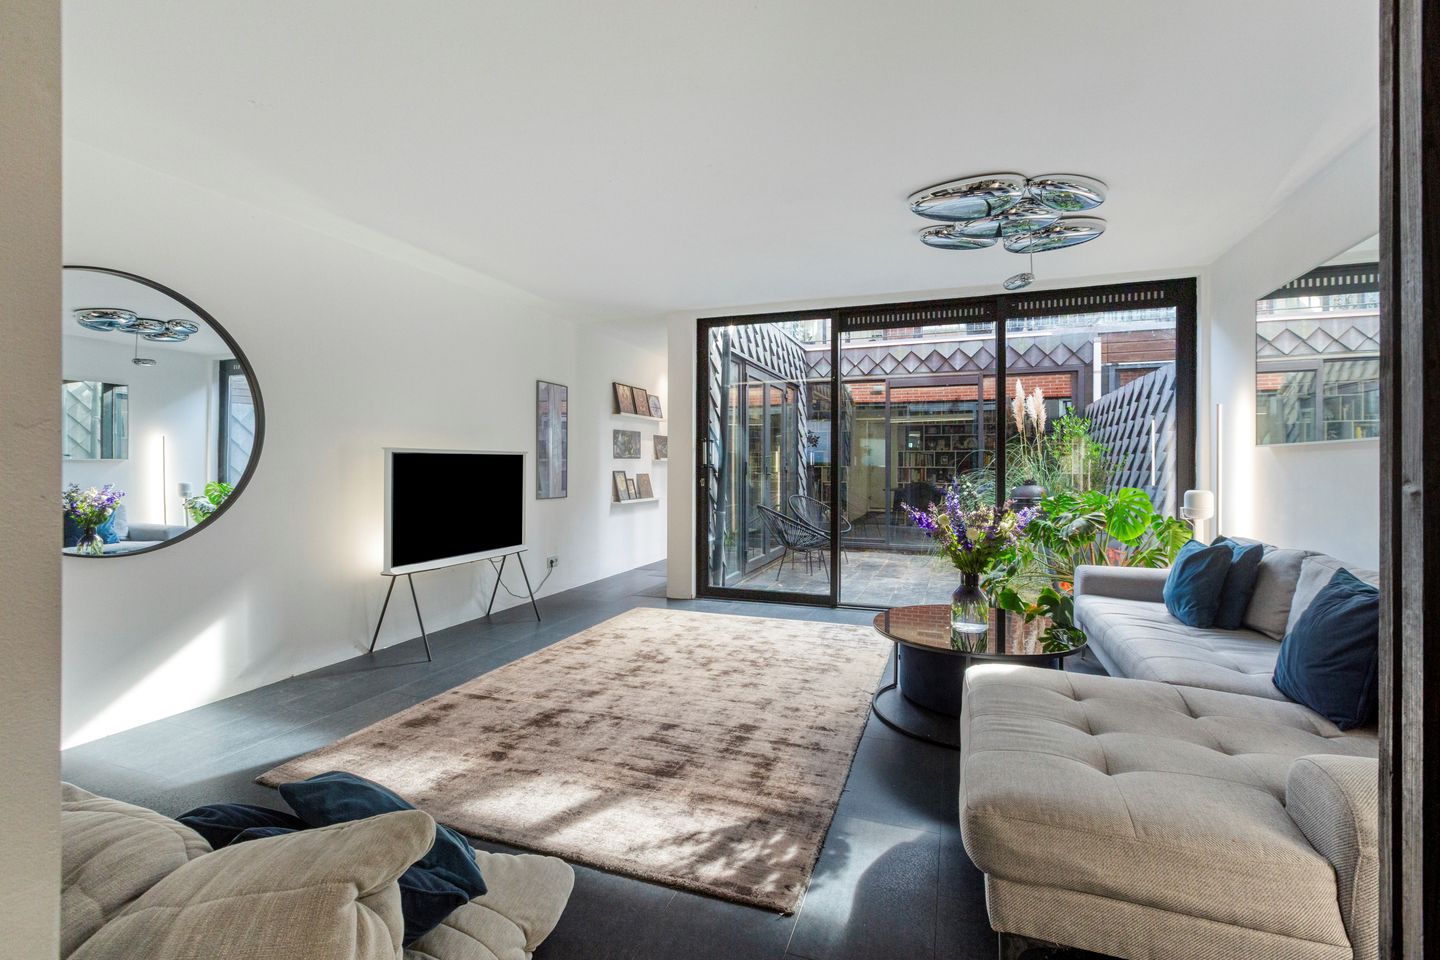
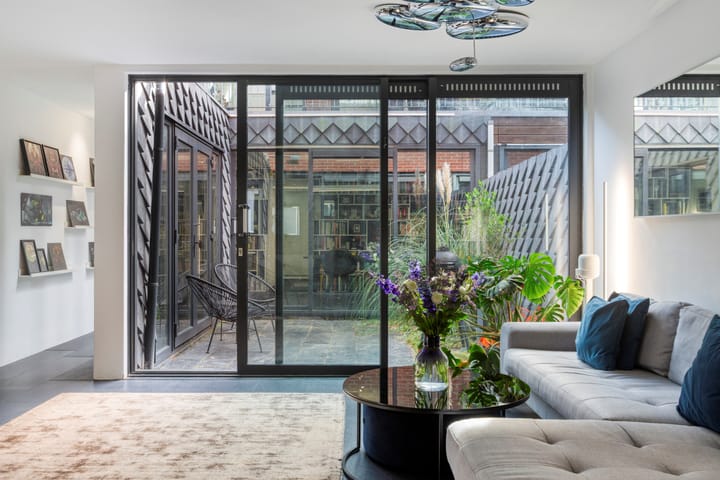
Wat deze woning echt bijzonder maakt, is de speelse indeling rondom de centraal gelegen patiotuin. Dankzij de grote raampartijen en het zicht op de tuin vanuit verschillende delen van de woonkamer ontstaat een prachtige verbinding tussen binnen en buiten. Tijdens de renovatie in 2020 is bewust gekozen voor een open indeling, waardoor een bijzonder royale en lichte leefruimte is ontstaan.
De woning biedt daarnaast volop mogelijkheden om de indeling aan te passen aan je eigen woonwensen. Of je nu op zoek bent naar een ruime woning voor twee personen, een gezinswoning met drie slaapkamers of een combinatie van wonen en werken aan huis, hier kan het allemaal!
INDELING
Begane grond
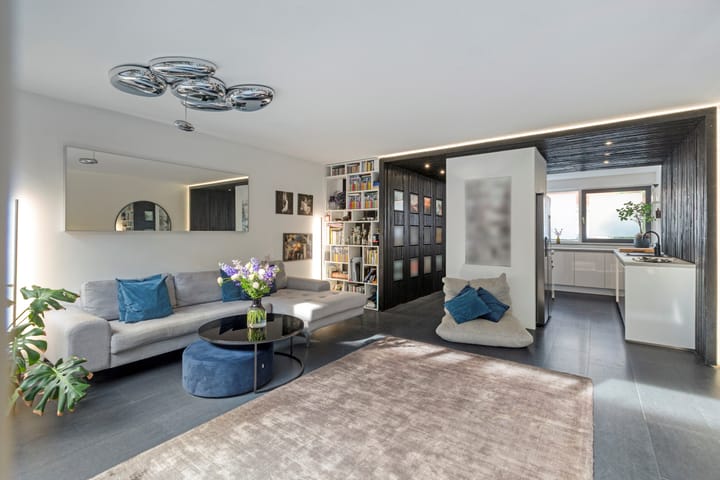
Via de entree aan de straatzijde kom je binnen in de moderne open keuken, die naadloos overgaat in de royale woonkamer. De keuken is praktisch ingericht met een keukenblok en een centraal geplaatst kookeiland en vormt een gezellige plek om te koken en samen te komen.
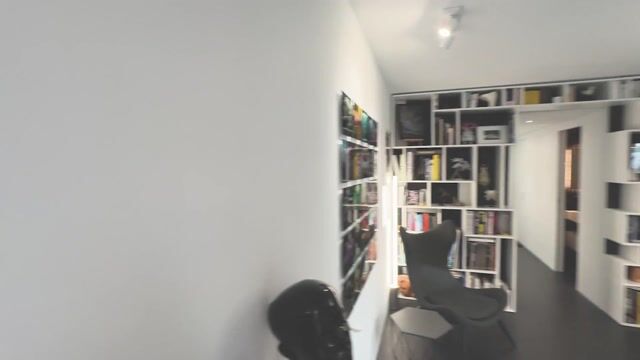
De woonkamer strekt zich uit over een groot gedeelte van de begane grond en valt direct op door de bijzondere indeling rondom de patiotuin. De grote raampartijen zorgen voor een prettige lichtinval en geven de leefruimte een open en ruimtelijk karakter. Vanuit verschillende hoeken kijk je uit op de tuin, waardoor binnen en buiten op een natuurlijke manier in elkaar overlopen.
De centraal gelegen patiotuin van circa 15 m² is zonder twijfel een van de blikvangers van deze woning. Deze beschutte buitenruimte biedt volop mogelijkheden voor een gezellige eettafel of een comfortabele loungehoek. Een heerlijke plek om in alle rust van het buitenleven te genieten, met tegelijkertijd een directe verbinding met de woonkamer.
Aan de achterzijde van de woning bevindt zich de hal met toegang tot de overige vertrekken. Hier vind je een separaat toilet, een badkamer met douche en wastafel, een aparte wasruimte en diverse praktische vaste kasten. Vanuit de hal leidt de trap naar de eerste verdieping.
De huidige open indeling zorgt voor een bijzonder royale leefruimte, maar biedt ook volop flexibiliteit. Door op de begane grond twee slaapkamers te realiseren, kan de oorspronkelijke indeling met drie slaapkamers relatief eenvoudig worden hersteld, zonder dat dit ten koste hoeft te gaan van een prettige woonkamer.
Eerste verdieping
Via de vaste trap bereik je de eerste verdieping, die momenteel volledig is ingericht als een royale slaapkamer. Dankzij de grote raampartijen aan de balkonzijde is dit een heerlijk lichte ruimte. De meerdere vaste kasten zorgen bovendien voor verrassend veel praktische bergruimte.
Vanuit de slaapkamer heb je direct toegang tot het brede balkon van circa 8 m², dat zich over vrijwel de volledige breedte van de verdieping uitstrekt. Een fijne extra buitenruimte waar je heerlijk kunt ontspannen.
OMGEVING
De Van Abbestraat ligt in de rustige en groene wijk Oostoever Sloterplas in Amsterdam Nieuw-West. Een heerlijke woonomgeving waar rust, ruimte en groen samenkomen, terwijl de levendigheid van de stad altijd binnen handbereik is. De buurt kenmerkt zich door rustige woonstraten, veel groen, water en een prettig aanbod aan dagelijkse voorzieningen.
Een van de grote pluspunten van deze locatie is de nabijheid van de Sloterplas en het omliggende Sloterpark. Hier kun je heerlijk wandelen, hardlopen, fietsen of ontspannen aan het water. Op zonnige dagen is de Sloterplas bovendien een populaire plek om te zwemmen, te suppen of neer te strijken op een van de gezellige terrassen. Ook het Rembrandtpark ligt op korte afstand.
Voor de dagelijkse boodschappen zijn er diverse supermarkten en buurtwinkels in de omgeving. Daarnaast ligt winkelcentrum Osdorpplein op fietsafstand, met een uitgebreid aanbod aan winkels, speciaalzaken en horecagelegenheden. Voor een goede kop koffie, een gezellige lunch of een uitgebreid diner kun je terecht bij verschillende leuke adressen rondom de Sloterplas en in de aangrenzende buurten.
Wie op zoek is naar wat meer levendigheid, fietst gemakkelijk richting De Baarsjes, Oud-West of het centrum van Amsterdam. Hier vind je een uitgebreid aanbod aan restaurants, cafés, winkels en gezellige terrassen. Zo woon je heerlijk rustig en groen, zonder iets van het stadsleven te hoeven missen.
Bereikbaarheid
Ook de bereikbaarheid is uitstekend. In de directe omgeving bevinden zich diverse tram- en bushaltes met verbindingen naar het centrum en andere delen van Amsterdam. Station Amsterdam Lelylaan ligt op korte fietsafstand en biedt snelle trein- en metroverbindingen, onder andere richting Schiphol, Amsterdam Zuid en Sloterdijk.
Met de auto bereik je via de nabijgelegen uitvalswegen eenvoudig de ring A10 en de aansluitende snelwegen A4, A5 en A9. Hierdoor zijn zowel Schiphol als de omliggende steden goed bereikbaar.
BIJZONDERHEDEN
• Woonoppervlakte van circa 101 m²;
• In 2020 volledig intern gerenoveerd;
• Royale en lichte woonkamer met moderne open keuken en kookeiland;
• Bijzondere indeling rondom de centraal gelegen patiotuin;
• Beschutte patiotuin van circa 15 m² en een balkon van circa 8 m²;
• Ruime slaapkamer op de eerste verdieping;
• De oorspronkelijke indeling met drie slaapkamers is eenvoudig terug te brengen;
• Goed geïsoleerd en voorzien van zonnepanelen;
• Energielabel A;
• Veel praktische bergruimte;
• Erfpacht afgekocht tot 2045;
• Actieve en financieel gezonde VvE, met een maandelijkse bijdrage van € 115,-;
• Gelegen in een rustige en groene woonomgeving nabij de Sloterplas en het Sloterpark;
• Uitstekende bereikbaarheid met openbaar vervoer en auto.
*********************************
SURPRISINGLY SPACIOUS AND CHARMING HOME WITH A PATIO GARDEN AND BALCONY IN
AMSTERDAM!
Situated in a pleasant, green location in Amsterdam Nieuw-West, this unique and surprisingly spacious home offers approximately 101 m² of living space. Completely renovated internally in 2020, the property features a generous, light-filled living room with a modern open-plan kitchen and cooking island, a delightful patio garden of approximately 15 m², and a spacious balcony of approximately 8 m². The property currently has one large bedroom, but the original three-bedroom layout can easily be restored. Furthermore, the home is well insulated, equipped with solar panels, and boasts an energy label A!
What truly sets this property apart is its distinctive layout surrounding the centrally located patio garden. Large windows and views of the garden from various parts of the living room create a wonderful connection between indoor and outdoor living. During the renovation in 2020, an open-plan layout was deliberately chosen, resulting in an exceptionally spacious and bright living area.
The property also offers plenty of flexibility to adapt the layout to your personal needs. Whether you are looking for a spacious home for two, a family home with three bedrooms, or a combination of living and working from home, this property offers endless possibilities!
LAYOUT
Ground floor
Entering from the street, you step directly into the modern open-plan kitchen, which flows seamlessly into the generous living room. The kitchen features a practical layout with fitted cabinetry and a centrally positioned cooking island, creating a welcoming space for cooking and socialising.
The living room extends across a large part of the ground floor and immediately stands out thanks to its distinctive layout surrounding the patio garden. The large windows allow plenty of natural light to enter, giving the living area a bright, open and spacious feel. From various corners of the room, you can enjoy views of the garden, creating a natural connection between indoor and outdoor living.
The centrally located patio garden of approximately 15 m² is undoubtedly one of the highlights of this property. This sheltered outdoor space offers plenty of room for a dining table or a comfortable lounge area. A wonderful place to relax and enjoy the outdoors in complete privacy, while remaining directly connected to the living room.
At the rear of the property, a hallway provides access to the other rooms. Here you will find a separate toilet, a bathroom with a shower and washbasin, a separate laundry room, and several practical built-in cupboards. The staircase leading to the first floor is also located here.
The current open-plan layout creates an exceptionally spacious living area while offering considerable flexibility. By creating two bedrooms on the first floor, the original three-bedroom layout can be restored relatively easily, while still retaining a comfortable living room.
First floor
A fixed staircase leads to the first floor, which is currently entirely arranged as a generous bedroom. Thanks to the large windows overlooking the balcony, this is a wonderfully bright and inviting space. Several built-in wardrobes provide a surprising amount of practical storage.
The bedroom offers direct access to the wide balcony of approximately 8 m², extending across almost the entire width of the floor. A lovely additional outdoor space where you can sit back and relax.
LOCATION
Van Abbestraat is situated in the peaceful and green Oostoever Sloterplas neighbourhood in Amsterdam Nieuw-West. This is a wonderful residential area where tranquillity, space and greenery come together, while the vibrant city remains within easy reach. The neighbourhood is characterised by quiet residential streets, abundant green spaces, water and a good selection of everyday amenities.
One of the main advantages of this location is its proximity to Sloterplas lake and the surrounding Sloterpark. This beautiful green area is perfect for walking, running, cycling or simply relaxing by the water. On sunny days, Sloterplas is also a popular destination for swimming, paddleboarding or enjoying a drink at one of the inviting waterfront terraces. Rembrandtpark is also just a short distance away.
For everyday shopping, several supermarkets and local shops can be found nearby. Osdorpplein shopping centre is also within cycling distance, offering a wide range of shops, speciality stores, cafés and restaurants. Whether you are looking for a good cup of coffee, a relaxed lunch or an enjoyable dinner, there are plenty of attractive options around Sloterplas and in the neighbouring areas.
For those seeking a livelier atmosphere, the popular neighbourhoods of De Baarsjes and Oud-West, as well as Amsterdam's city centre, are easily reached by bicycle. Here you will find an extensive selection of restaurants, cafés, shops and lively terraces. This means you can enjoy peaceful, green surroundings without missing out on everything city life has to offer.
Accessibility
The property is also excellently connected by both public transport and car. Several tram and bus stops are located nearby, providing convenient connections to the city centre and other parts of Amsterdam. Amsterdam Lelylaan station is just a short bike ride away and offers fast train and metro connections to destinations including Schiphol Airport, Amsterdam Zuid and Sloterdijk.
By car, the A10 ring road is easily accessible via nearby main roads, providing convenient connections to the A4, A5 and A9 motorways. This makes Schiphol Airport and surrounding cities easy to reach.
KEY FEATURES
• Living area of approximately 101 m²;
• Completely renovated internally in 2020;
• Spacious and bright living room with a modern open-plan kitchen and cooking island;
• Distinctive layout surrounding the centrally located patio garden;
• Sheltered patio garden of approximately 15 m² and a balcony of approximately 8 m²;
• Generous bedroom on the first floor;
• Original three-bedroom layout can easily be restored;
• Well insulated and equipped with solar panels;
• Energy label A;
• Plenty of practical storage space;
• Ground lease paid off until 2045;
• Active and financially sound homeowners' association (VvE), with a monthly contribution of €115;
• Situated in a peaceful and green residential area close to Sloterplas and Sloterpark;
• Excellent accessibility by public transport and car.
Highlights
AI-generated from the description
Bright living with island
Spacious, bright living room with modern kitchen and island.
Patio garden and balcony
Sheltered 15 m² patio garden and 8 m² balcony.
Well insulated with solar panels
Well insulated home with solar panels and energy label A.
Advertisement
Features
Transfer of ownership
- Listed since
- Acceptance
- Available in consultation
- Asking price
- € 625,000 kosten koper
- Asking price per m²
- € 6,188
- Status
- Available
- VVE (Owners Association) contribution
- € 113.00 per month
Construction
- Type apartment
- Ground-floor apartment (apartment)
- Building type
- Resale property
- Year of construction
- 1997
Surface areas and volume
- Areas
- Living area
- 101 m²
- Exterior space attached to the building
- 8 m²
- Volume in cubic meters
- 354 m³
Layout
- Number of rooms
- 2 rooms (1 bedroom)
- Number of bath rooms
- 1 bathroom and 1 separate toilet
- Number of stories
- 2 stories
- Facilities
- Solar panels
- Located at
- Ground floor
Energy
- Energy label
- A
- Insulation
- Double glazing
- Heating
- CH boiler
- Hot water
- CH boiler
- CH boiler
- Remeha (gas-fired combination boiler from 2023, in ownership)
Cadastral data
- SLOTEN D 6808
- Cadastral map
- Ownership situation
- Long-term lease
- Fees
- Paid until 30-09-2045
Exterior space
- Patio/atrium
- 15 m² (3,63 meter deep and 4,08 meter broad)
- Garden
- Patio atrium
- Patio atrium
- 15 m² (3.63 metre deep and 4.08 metre wide)
- Balcony/roof terrace
- Balcony present
VVE (Owners Association) checklist
- Registration with KvK
- Yes
- Annual meeting
- Yes
- Periodic contribution
- Yes (€ 113.00 per month)
- Reserve fund present
- Yes
- Maintenance plan
- Yes
- Building insurance
- Yes
Popularity
759x
Viewed
32x
Saved
16-10-2026
On Funda
Neighborhood

Oostoever Sloterplas
Amsterdam- Residents
- 2,425
- Family with children
- 29%
- Avg. asking price / m²
- € 5,943
Discover the neighborhood
Curious about the housing supply, residents and local real estate agents?

Don’t want to forget this home?
Save it as a favorite. You’ll easily find it back and get notified when something changes.
