Van Boetzelaerstraat 30-H1051 CW AmsterdamFannius Scholtenbuurt
€ 415,000 k.k.

- 45 m²living area
- 1bedroom
- Denergy label
Description
Are you looking for a lovely one-bedroom apartment on the ground floor, complete with a private garden, located in an authentic building in Amsterdam near Westerpark? Then come and take a look at Van Boetzelaerstraat 30-H!
This apartment of approximately 45 m² features a well-maintained garden of 34 m² and is situated in the lively Staatsliedenbuurt neighbourhood of which the municipal ground lease (erfpacht) has been bought off until July 2059 and already converted from continuous to perpetual in the year 2021.
LAYOUT
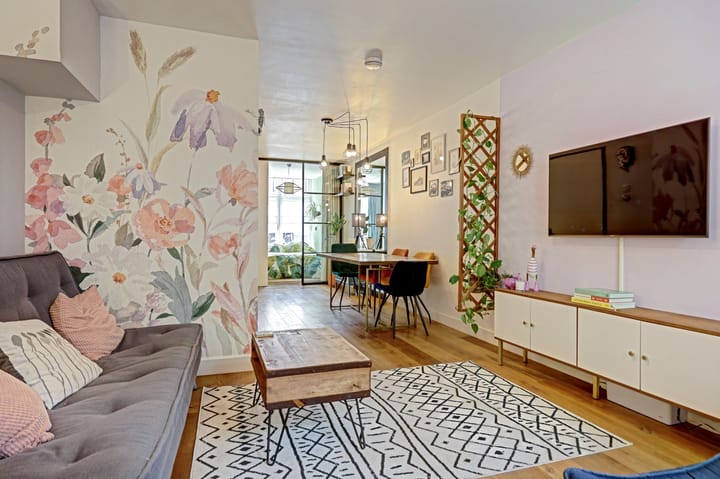
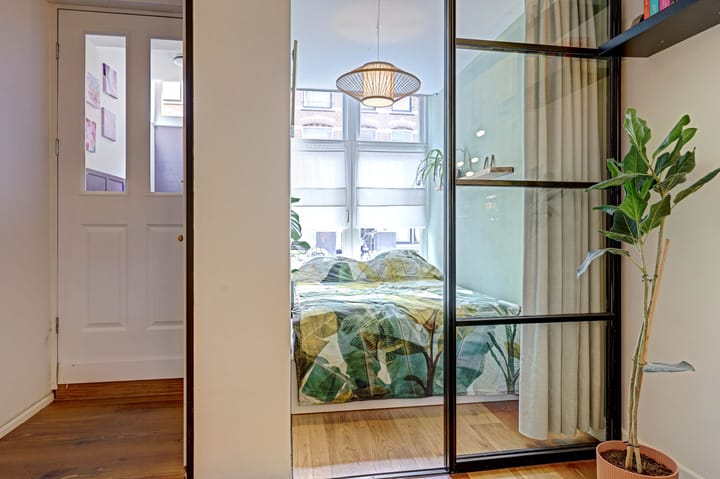
The apartment has its own private entrance, leading into a small hallway that provides access to the living room. Immediately to the left is the bedroom, which has been separated from the living area by beautiful steel-framed glass doors. The previous owner relocated the bedroom to the front of the apartment, creating a more efficient and optimal use of the available floor space. Upon entering the living area, you will find a spacious, high-gloss white built-in cabinet with two sliding doors. The cabinet has been positioned so that it blends seamlessly into the wall.
The first part of the living and dining area provides ample space for a cosy dining table. To the right, you will find the entrance to the bathroom, which was renovated in 2025. The bathroom features a walk-in shower, washbasin, toilet, and sufficient space for a washing machine. The shower was fitted with a new glass shower screen in black, designed in the same elegant steel-framed style as the glass partition separating the bedroom from the living area.
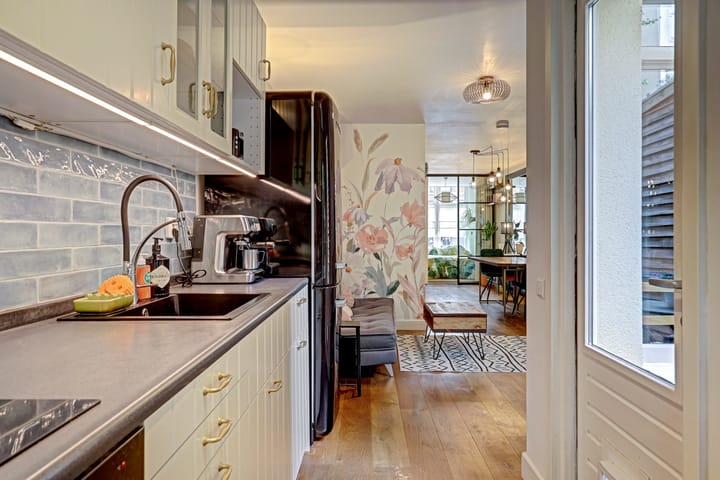
The combination of the dark wooden floor, clean finishes and natural colour palette creates a stylish atmosphere. The cosy living room is located at the rear of the apartment, next to the charming open-plan kitchen. The kitchen is fully equipped with all the necessary appliances, including a SMEG refrigerator, and offers plenty of cupboard space. Thanks to the many windows, the kitchen enjoys an abundance of natural light, just like the rest of the apartment. All windows are fitted with double glazing, providing excellent insulation and helping to keep heating costs pleasantly low.
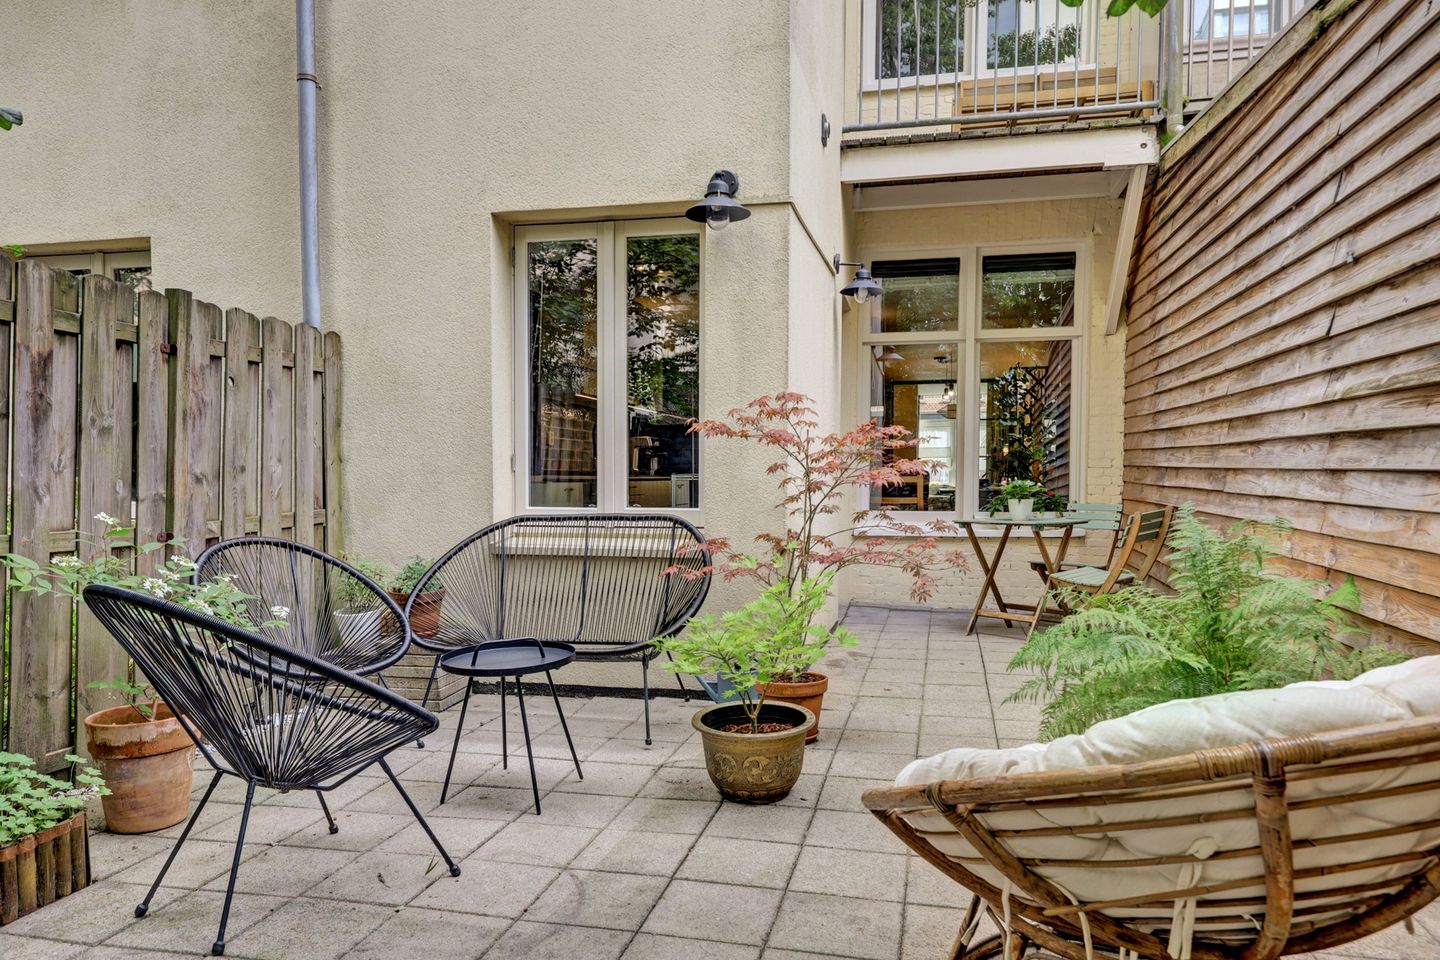
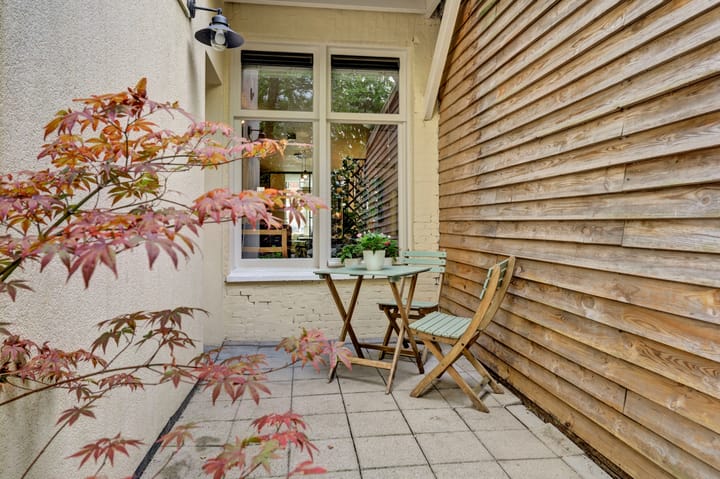
From the kitchen, a door opens directly onto the unusually generous 34 m² private garden — a wonderful extension of the living space. The garden also receives afternoon and evening sun during the early summer months making it an ideal spot for dining, relaxing or entertaining.
ENVIRONMENT AND ACCESSIBILITY
The location is in the Staatsliedenbuurt (Stadsdeel West) and centrally located on the edge of the center. In this very popular neighbourhood there are shops, restaurants and cafes for everyone's choice. Many nice neighbourhood bars including: Cafe Kosmos, de Pianist, Ferment Wine & Coffee, Ton Ton club, Café Restaurant Amsterdam & Piet de Gruyter. For a delicious breakfast or coffee go to Back to Black and the best Fries in Amsterdam are eaten at Doardi.
Public transport options (tram line 5, bus 21) end of the street. By car via S-103 on the Ring A 10. This makes the A-5, A-4 & A-2 easy to reach. Parking is public, so paid or with a permit.
The front door is adjacent to a very wide sidewalk which in turn is adjacent to a cozy square.
This apartment is a real winner for starters, singles or as a pied-a-terre.
Particularities:
- Possibility to expand, still needs permission from Municipal and Association of Owners.
- The foundation was renewed in 2010 during renovations and division.
- New central heating boiler from 2025
- Shower has been upgraded in 2025.
- The service costs are € 138,28 per month.
- Association of owners consists of Van Boetzelaerstraat 24 – 40, Multiyear maintenance plan (MJOP) available, yearly meetings and a reserve fund of € 6.648,69.
- Spacious tiled garden of 34m2.
- Energy label D
- Municipal lease paid off until 30-6-2059 and converted to the perpetual system
- Projectnotary Eekhoff c.s.
- delivery available from 15th December
And has your curiosity been aroused? Come and have a look, make an appointment with Lengers Housing for a viewing with the Houseapp, Funda or by phone and be surprised.
The house has been measured in accordance with NEN2580. This Measurement Instruction is intended to apply a more unambiguous way of measuring to give an indication of the area of use. The Measurement Instruction does not completely exclude differences in measurement results, for example due to interpretation differences, rounding off or limitations when performing the measurement.
This information has been compiled with due care. However, we do not accept any liability for any incompleteness, inaccuracy or otherwise, or the consequences thereof. All specified sizes and surfaces are indicative. The buyer has his own duty to investigate all matters that are important to him. With regard to this property, our office is the broker of the seller. We advise you to hire a VBO Broker, who will assist you with his expertise in the purchasing process. If you do not wish to call in professional guidance, you consider yourself to be expert enough by law to oversee all matters that are important. The VBO General Consumer Conditions apply.
Highlights
AI-generated from the description
Spacious private garden
Tiled 34 m² garden with afternoon and evening sun.
Bright open kitchen
Open kitchen with SMEG fridge and many windows.
Smartly laid-out apartment
Private entrance, glass-enclosed bedroom and through-living room.
Advertisement
Features
Transfer of ownership
- Listed since
- Acceptance
- Available on 12/15/2026
- Asking price
- € 415,000 kosten koper
- Asking price per m²
- € 9,222
- Status
- Available
- VVE (Owners Association) contribution
- € 138.28 per month
Construction
- Type apartment
- Ground-floor apartment (apartment)
- Building type
- Resale property
- Year of construction
- 1903
- Specific
- With carpets and curtains
- Type of roof
- Mansard roof covered with asphalt roofing and roof tiles
- Quality marks
- Bouwkundige Keuring and Energie Prestatie Advies
Surface areas and volume
- Areas
- Living area
- 45 m²
- Exterior space attached to the building
- 34 m²
- Volume in cubic meters
- 143 m³
Layout
- Number of rooms
- 2 rooms (1 bedroom)
- Number of bath rooms
- 1 bathroom
- Bathroom facilities
- Shower, toilet, and washstand
- Number of stories
- 1 story
- Facilities
- TV via cable
- Located at
- Ground floor
Energy
- Energy label
- D
- Insulation
- Roof insulation, double glazing and insulated walls
- Heating
- CH boiler
- Hot water
- CH boiler
- CH boiler
- Intergas - Kombi Kompakt HRE 28/24 A (gas-fired combination boiler from 2025, in ownership)
Cadastral data
- AMSTERDAM Y 4571
- Cadastral map
- Ownership situation
- Ownership encumbered with long-term lease and building and planting rights
- Fees
- Bought off for eternity
Exterior space
- Location
- Alongside a quiet road
- Garden
- Back garden
- Back garden
- 34 m² (8.06 metre deep and 4.20 metre wide)
- Garden location
- Located at the northwest
Parking
- Type of parking facilities
- Paid parking, public parking and resident's parking permits
VVE (Owners Association) checklist
- Registration with KvK
- Yes
- Annual meeting
- Yes
- Periodic contribution
- Yes (€ 138.28 per month)
- Reserve fund present
- Yes
- Maintenance plan
- Yes
- Building insurance
- Yes
Popularity
970x
Viewed
57x
Saved
25-9-2026
On Funda
Neighborhood

Fannius Scholtenbuurt
Amsterdam- Residents
- 3,630
- Family with children
- 16%
- Avg. asking price / m²
- € 8,916
Discover the neighborhood
Curious about the housing supply, residents and local real estate agents?

Don’t want to forget this home?
Save it as a favorite. You’ll easily find it back and get notified when something changes.
