Sold
Van Boetzelaerstraat 94-21051 EC AmsterdamWesterstaatsman
€ 395,000 k.k.

- 35 m²living area
- 1bedroom
- Cenergy label
Sales history
- Listed since
- April 3, 2026
- Date of sale
- April 10, 2026
- Term
- 7 days
Description
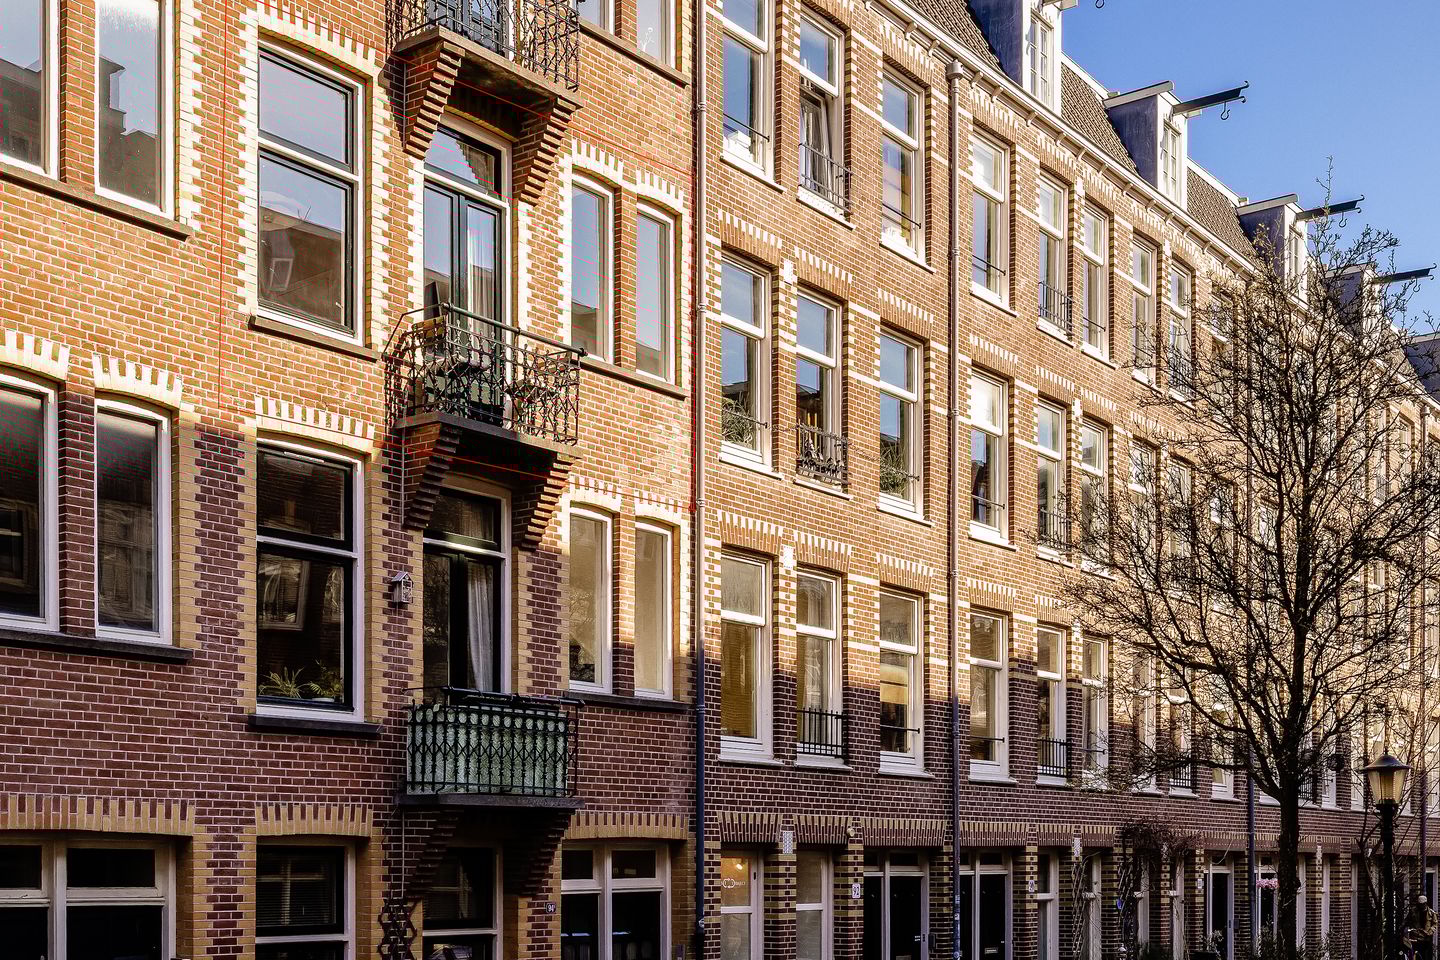
Living in one of the most beautiful streets in the popular Staatsliedenbuurt means enjoying peace and greenery, with the city centre and Westerpark within easy reach. The Jordaan and the canal belt are also close by. This apartment, modernised in 2024, is located on the second floor of a well-maintained apartment building on freehold land and features a balcony at the front and a spacious balcony at the rear. The modern apartment benefits from pleasant natural light and offers a living room, bedroom and generous outdoor space.
The property is situated in a quiet street, close to a variety of shops, supermarkets, Westerpark, the Jordaan and the Haarlemmerdijk. Restaurants and cafés such as Café Restaurant Amsterdam and De Buurman, the lively Westerstraat with its organic market on Saturdays, and the Westergas area with, among other things, a cinema and Brewery Troost are all within walking distance. Westerpark also offers plenty of green space and walking paths. Thanks to its central location and wide range of amenities, this is a highly sought-after neighbourhood. Accessibility is excellent: Amsterdam Central Station is approximately a ten-minute bike ride away, the Jordaan can be reached within a ten-minute walk, and tram and bus connections towards, among others, Central Station and Leidseplein are nearby. The A10 ring road can also be reached within a few minutes by car.
Layout:
Ground floor:
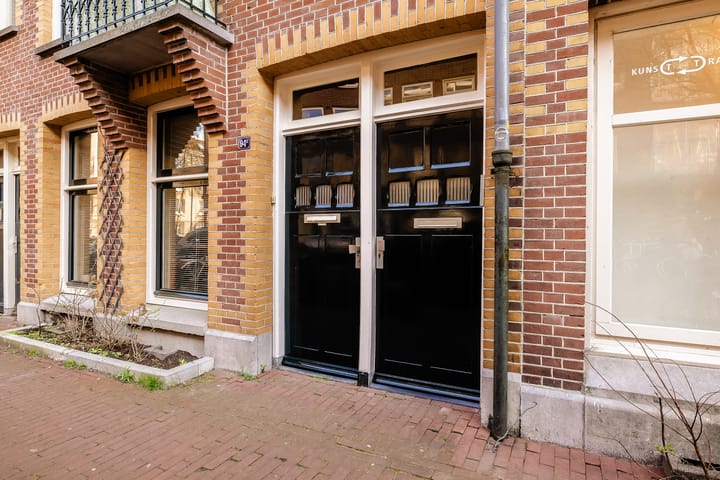
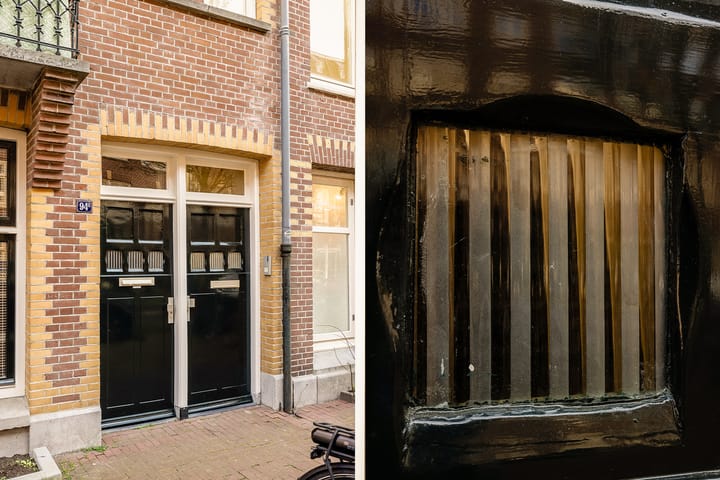
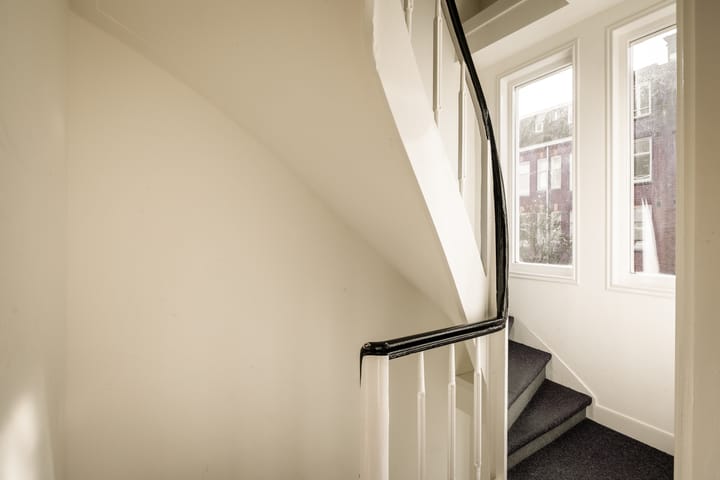
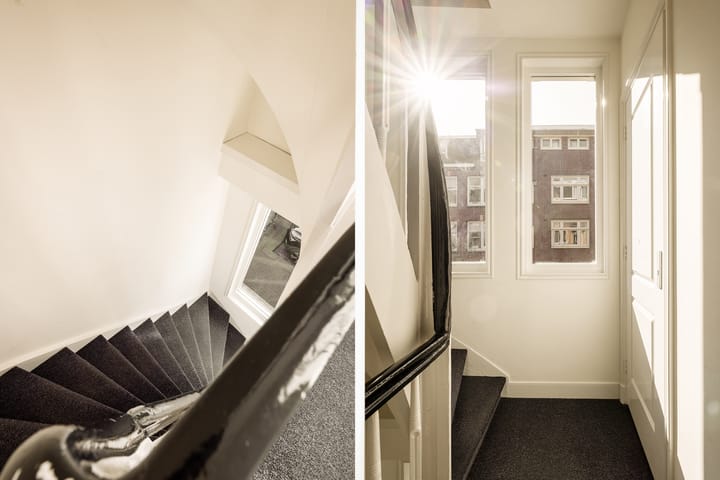
Secured entrance with doorbells, mailboxes and a modern staircase.
Second floor:
Entrance, hallway, meter cupboard, bright living room featuring a herringbone PVC floor, plastered walls and ceilings in light tones, and a modern, luxury open kitchen (2024) equipped with various built-in appliances, including an induction hob, combi oven, fridge-freezer, extractor hood and dishwasher. A lovely front balcony with double French doors provides plenty of natural light. Bedroom with built-in wardrobe. Modern, luxury bathroom fitted with a washbasin unit, walk-in shower, toilet, designer radiator and washing machine connection. Spacious rear balcony with storage cupboard housing the central heating system.
HOMEOWNERS’ ASSOCIATION
The Homeowners’ Association of the building at Van Boetzelaerstraat 94 in Amsterdam is active and consists of 5 apartment rights. Management is carried out internally, annual meetings are held, the association is registered with the Chamber of Commerce and a long-term maintenance plan is in place. The complex was divided into apartment rights in 2004; this apartment represents a 1/5 share in the community. The service charges amount to €120 per month.
For the layout, please refer to the floor plans.
OWNERSHIP SITUATION
The property is situated on freehold land (no leasehold).
PARTICULARS
Service charges €120 per month
Active Homeowners’ Association
Year of construction: 1912, divided and modernised in 2004
Exterior painting scheduled for 2025
French balcony at the front facing south, spacious balcony at the rear
Heating and hot water via central heating combi boiler (2004)
Energy label: C
Parking is available through paid parking. Information regarding permits, waiting times and costs can be found on the municipality’s website
Notary: buyer’s choice, provided the deed of sale follows the Model Ring of Amsterdam notaries
Transfer: in consultation
This apartment is ready to move in and was modernised in 2024.
Advertisement
Features
Transfer of ownership
- Service charges
- € 120 per month
- Last asking price
- € 395,000 kosten koper
- Asking price per m²
- € 11,286
- Status
- Sold
Construction
- Type apartment
- Upstairs apartment (apartment)
- Building type
- Resale property
- Year of construction
- 1912
- Type of roof
- Flat roof covered with asphalt roofing
Surface areas and volume
- Areas
- Living area
- 35 m²
- Other space inside the building
- 1 m²
- Exterior space attached to the building
- 7 m²
- Volume in cubic meters
- 120 m³
Layout
- Number of rooms
- 2 rooms (1 bedroom)
- Number of bath rooms
- 1 bathroom
- Bathroom facilities
- Walk-in shower, toilet, and washstand
- Number of stories
- 1 story
- Facilities
- Optical fibre and TV via cable
- Located at
- 2nd floor
Energy
- Energy label
- C
- Insulation
- Double glazing
- Heating
- CH boiler
- Hot water
- CH boiler
- CH boiler
- HR combi (gas-fired combination boiler from 2004, in ownership)
Cadastral data
- AMSTERDAM Y 4314
- Cadastral map
- Ownership situation
- Full ownership
Exterior space
- Location
- Alongside a quiet road and in residential district
- Balcony/roof terrace
- Balcony present
Parking
- Type of parking facilities
- Paid parking, public parking and resident's parking permits
VVE (Owners Association) checklist
- Registration with KvK
- Yes
- Annual meeting
- Yes
- Periodic contribution
- Yes
- Reserve fund present
- Yes
- Maintenance plan
- Yes
- Building insurance
- Yes
Popularity
2,171x
Viewed
75x
Saved
3-4-2026
On Funda
Neighborhood
Westerstaatsman
Amsterdam- Residents
- 2,825
- Family with children
- 15%
- Avg. asking price / m²
- € 9,097
Discover the neighborhood
Curious about the housing supply, residents and local real estate agents?

Don’t want to forget this home?
Save it as a favorite. You’ll easily find it back and get notified when something changes.
