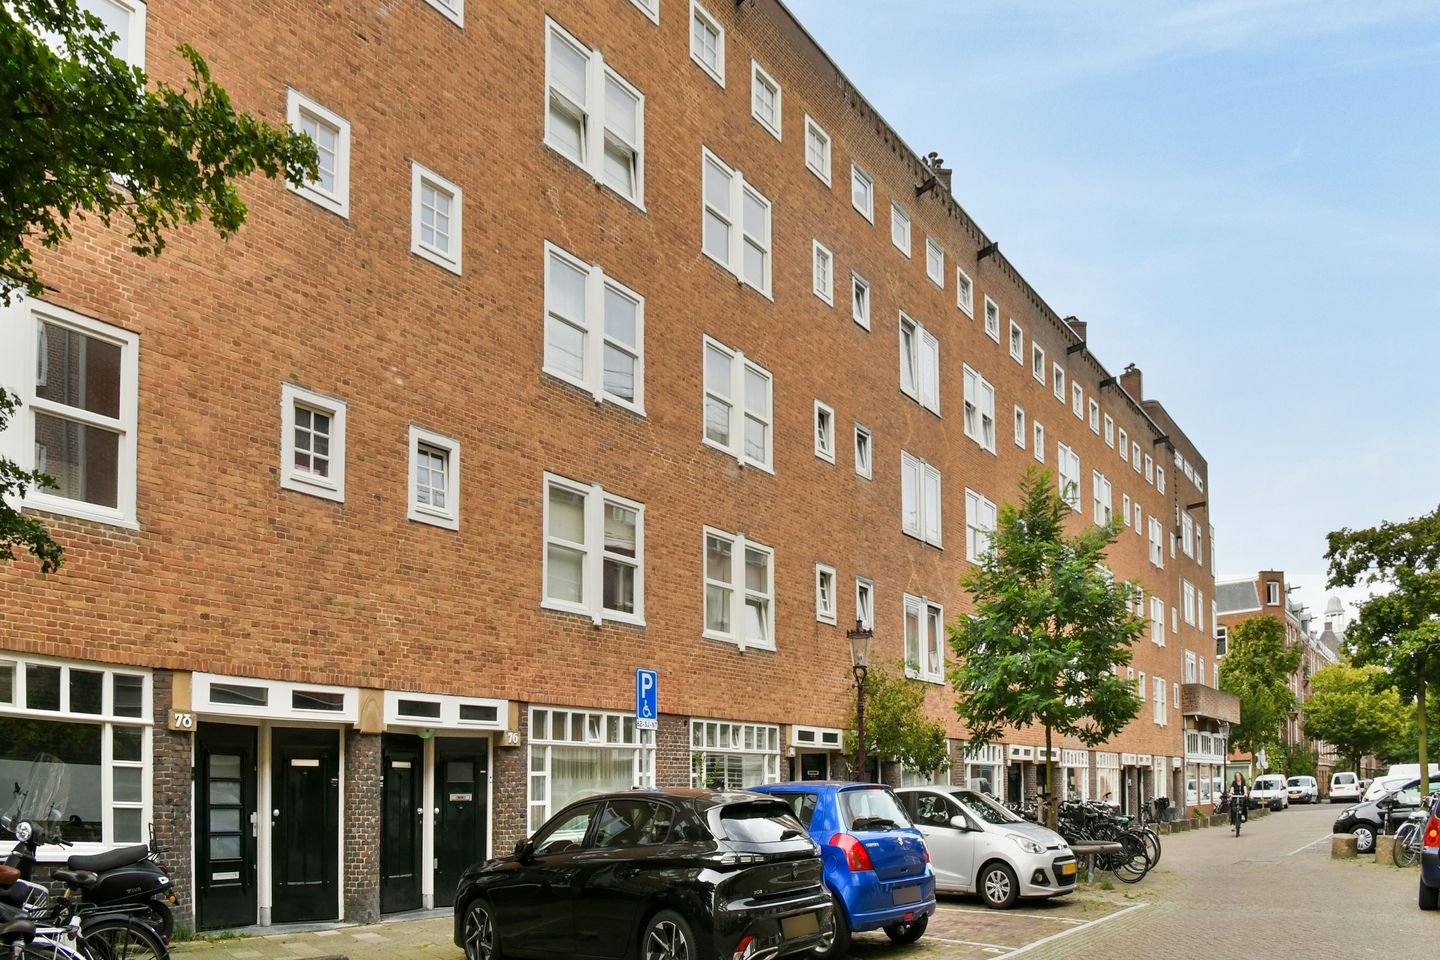
Bright and efficiently laid out apartment in the Staatsliedenbuurt. On the third floor of a characteristic building on the Van Bossestraat and within walking distance of the Westerpark and the Westergasterrein. The apartment has one bedroom, a southwest-facing balcony overlooking the Marktkwartier and a living area of approx. 40 m².
LAYOUT
The shared staircase takes you up to the apartment on the third floor.
Next to the entrance is the bathroom, bright and tiled from floor to ceiling, with a walk-in shower, a washbasin with vanity unit and a wall-hung toilet. A separate utility space houses the washing machine and the meter cupboard.
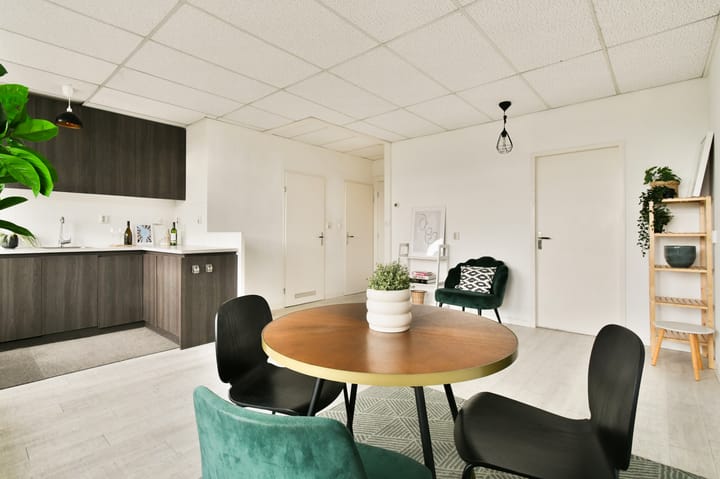
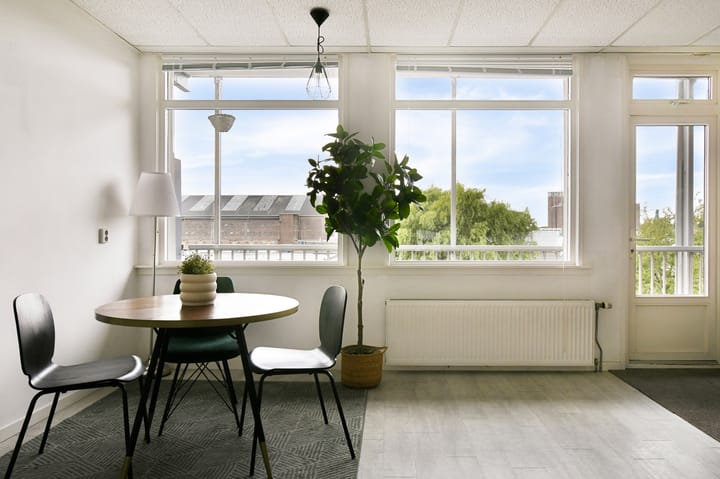
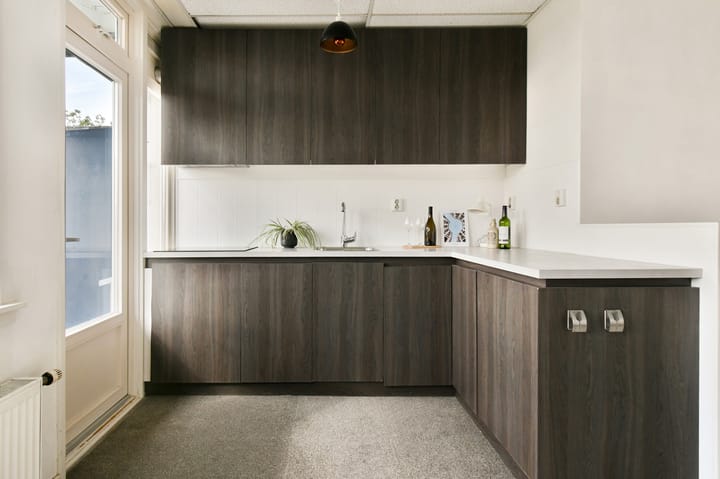
On entering, you step straight into the living room with its large windows and southwest-facing balcony. The open kitchen is at the rear, next to the door to the balcony. The kitchen has dark fronts, a light worktop and is fitted with a 4-burner gas hob, oven, microwave, fridge, freezer, dishwasher and ample cupboard space.
Thanks to its southwest orientation, the balcony gets sun from the afternoon well into the evening.
The bedroom offers room for a double bed and wardrobes, which could also be built in.
Laminate flooring runs throughout the apartment.
AREA
The Van Bossestraat is in the Staatsliedenbuurt and is first and foremost a residential street. You will find characteristic brick buildings, plenty of greenery and a relaxed atmosphere, while the livelier parts of the city are close by.
The Westerpark and the Westergasterrein are a few minutes' walk away. This is where you go for a run, sit on a terrace by the water or catch a film at Het Ketelhuis, and throughout the year there are markets, festivals and concerts. Right next to the building, the former site of the Centrale Markthallen is being developed into the Marktkwartier, a new part of the city combining housing, workspace and restaurants.
For daily groceries and a coffee on the corner, you don't need to leave the neighbourhood, and along the Haarlemmerweg the De Bloem windmill stands by the water. The Jordaan is within walking distance: via the Nassaukade you are quickly on the Haarlemmerdijk and the Westerstraat, where you'll find the Noordermarkt and Westermarkt on Mondays.
The location is very well connected. Tram 19 stops nearby, Amsterdam Central Station and Sloterdijk station are both a short bike ride away, and by car you are quickly on the A10 and A5.
DETAILS
• Living area approx. 40 m², measured according to NEN 2580/BBMI, measurement report available
• One bedroom
• Southwest-facing balcony
• Freehold land, no ground lease
• Energy label C
• Monthly service charges €125.00
• Foundation report available
• Delivery in consultation, can be very quick
• Notary of the buyer's choice, within Amsterdam. Purchase agreement according to the Ring Amsterdam model
STREET
The Staatsliedenbuurt takes its name from the streets here named after Dutch statesmen from the nineteenth century.
The Van Bossestraat is named after Pieter Philip van Bosse (1809-1879). He served, among other roles, as Minister of Finance, sat in several cabinets, and between 1868 and 1871 was chairman of the council of ministers, the forerunner of what we now call prime minister.
This non-binding sales information has been compiled with the greatest care by our office on the basis of the information provided to us by the seller. Therefore, we cannot provide any guarantees, nor can we in any way accept any liability for these data. We have had the NEN 2580 measurement report drawn up by an external party and therefore we cannot provide any guarantees or accept any liability for these data. We advise potential buyers to do their own research and to hire a professional agent, member of a branch organisation.
Highlights
AI-generated from the description
Bright living room with balcony
Living room with large windows and southwest balcony.
Sunny balcony with views
Southwest balcony overlooking the Marktkwartier.
Close to Westerpark and Jordaan
Walking distance to Westerpark, Jordaan and tram 19.