New
Van Bossestraat 93-H1051 JW AmsterdamBuyskade e.o.
€ 625,000 k.k.

- 66 m²living area
- 2bedrooms
- Benergy label
Description
Van Bossestraat 93 H
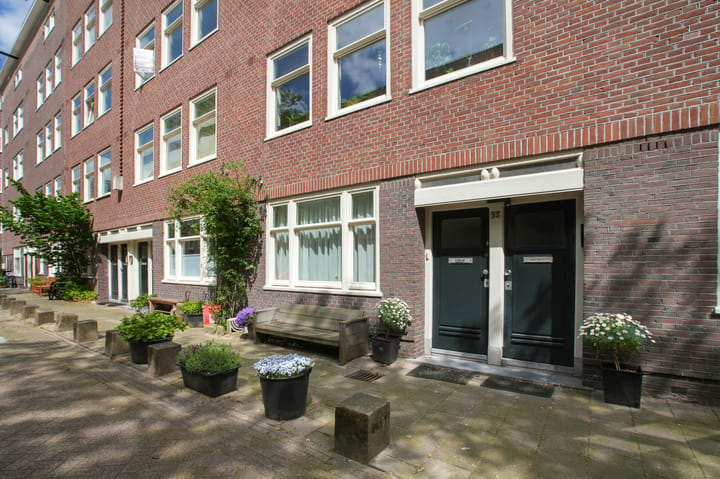
Located on a quiet street in the popular Staatsliedenbuurt neighborhood, this well-laid-out ground-floor residence of approximately 66m² features a delightful east-facing back garden.
Boasting a luxurious open-plan kitchen, a spacious bathroom, and two well-sized bedrooms, this property offers an inviting living environment right in vibrant Amsterdam.
Situated just a stone's throw from Westerpark and the charming Jordaan district, this attractive ground-floor property is perfect for those who love city life.
Layout
Private entrance leads into a hallway that provides access to all rooms.
At the front of the property lies the spacious primary bedroom, which offers ample closet space.
Further along the hallway, you will find a convenient storage area under the stairs, as well as a practical laundry space housing the washing machine and the central heating system.
The generous bathroom is equipped with a double vanity, a bathtub, a separate shower, and a toilet—this space invites you to create your own personal wellness routines and unwind after a busy day.
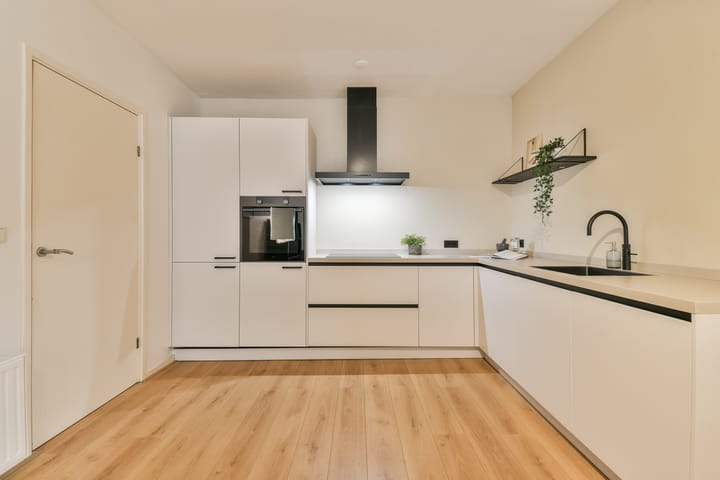
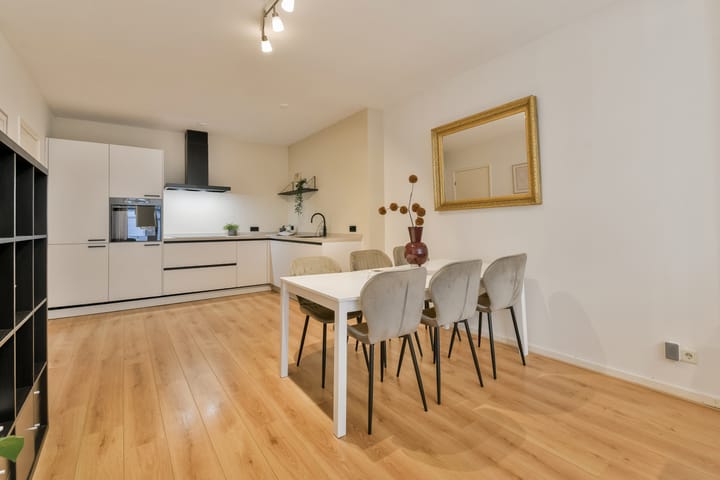
As the heart of the home is the luxurious open-plan kitchen, installed in 2023. This kitchen is fully equipped with built-in appliances, including an induction cooktop (with four cooking zones/bridgeable zones) and extractor hood, a Quooker tap, a refrigerator with a freezer compartment, an oven and a dishwasher.
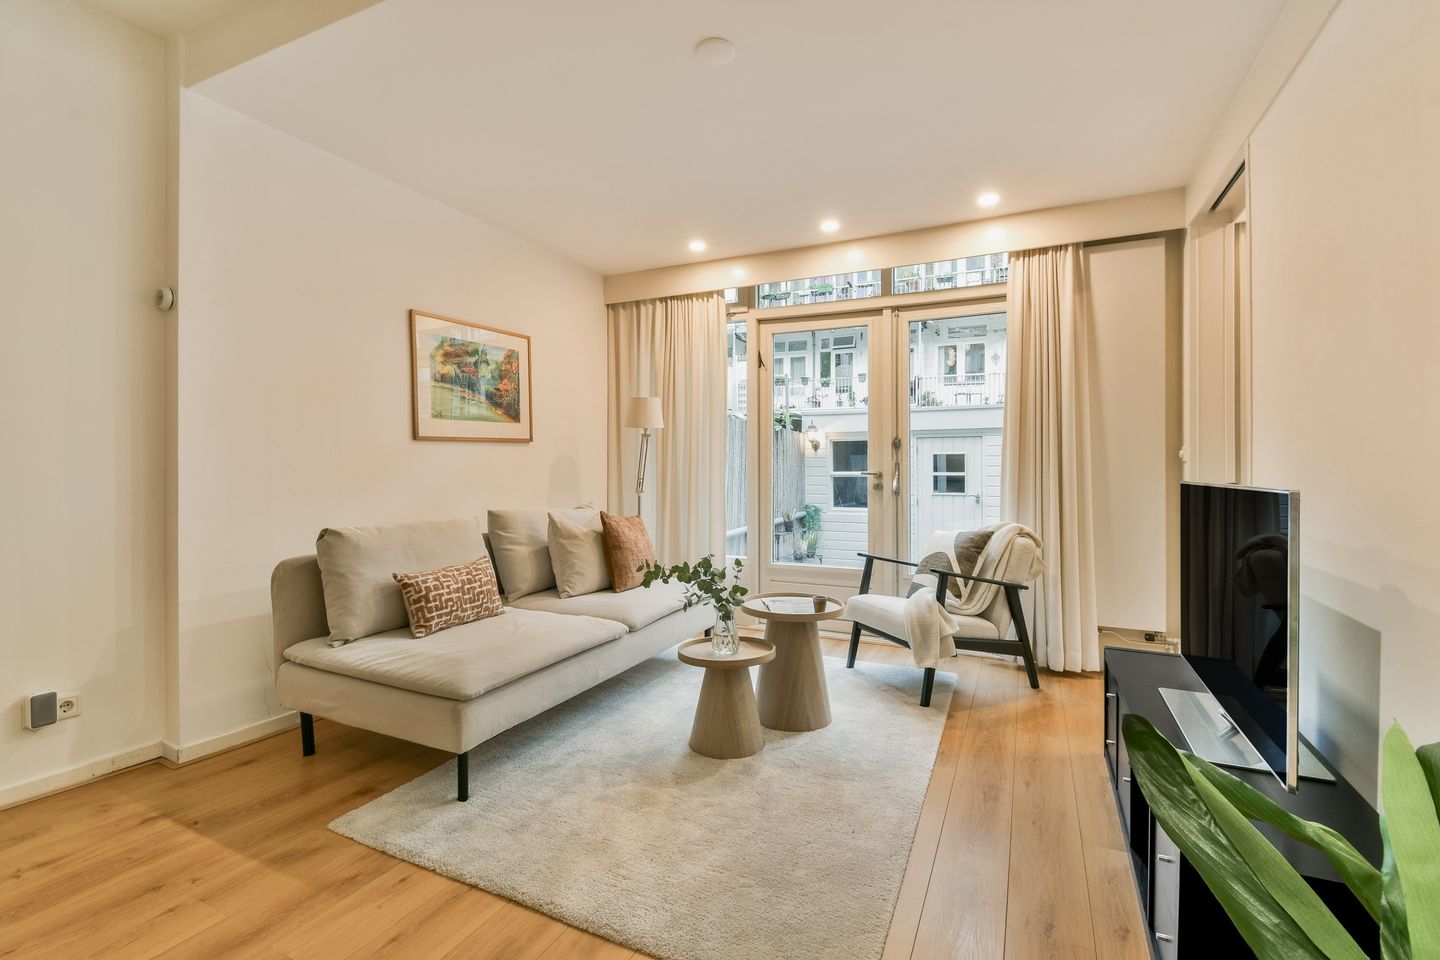
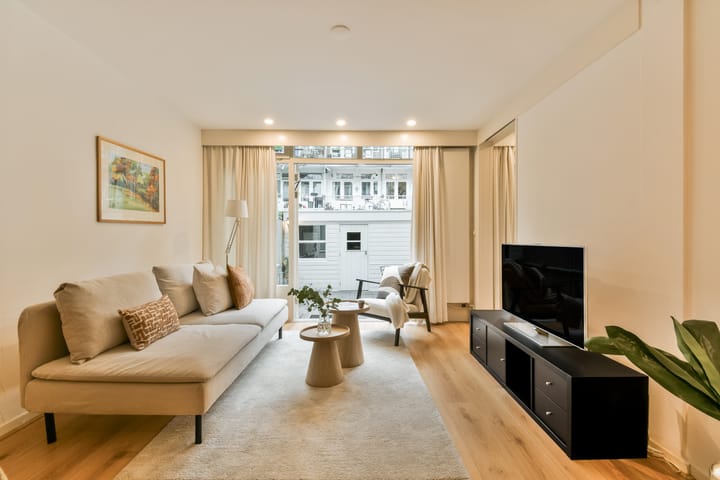
The living room provides plenty of space for both an inviting dining area and a comfortable seating area.
This makes it an ideal living space for cooking, dining, and hosting family and friends.
The second bedroom is accessible from the living room and is perfectly suited as a home office, a child’s room or a guest room. The double doors in the living room openes onto the east facing garden at the rear of the apartment. This harmonious transition seamlessly connects the interior to the outdoors, creating the perfect spot to wake up in peace and enjoy your morning tea or coffee in the sun.
Surroundings
Van Bossestraat is located in the popular, quiet, and child-friendly Staatsliedenbuurt neighborhood. In the immediate vicinity, you will find supermarkets, excellent restaurants, charming cafés, and various specialty shops. The local atmosphere and pleasant living environment are reflected in the nearby dining and social venues, such as Café Restaurant Amsterdam, Knock Knock Bakery, and Back to Black—all within walking distance.
Westerpark and the Westergas complex are also just a short walk away, offering ample space for walking, exercising, and enjoying cultural activities and hospitality venues.
The popular Westerstraat and Haarlemmerdijk in the Jordaan district offer a diverse range of shops, specialty stores, and inviting eateries.
Around the corner, you will find Van Hallstraat, which features various shops and dining options. For daily groceries, Hugo de Grootplein is close by.
Primary schools, childcare facilities, and playgrounds are also plentiful in the area.
Accessibility
Accessibility is excellent.
With various tram and bus connections within walking distance, you can quickly reach the city center or Amsterdam Central Station. The A10 ring road is also easily accessible via the S103.
In short
A comfortable ground-floor apartment with two bedrooms, a high-end open kitchen and a spacious garden situated in a quiet and sought-after location in Amsterdam.
This is an ideal home for families, couples, or those who work from home!
Details:
- Living area: 66m² (in accordance with NEN 2580 standards);
- Two well-proportioned bedrooms;
- A delightful east-facing garden;
- Ground lease (canon): €466,76 per year. Current term runs until April 15, 2052 (AB2000 terms).
- The property has already been transitioned to a perpetual ground lease (under the 2016 General Provisions/AB 2016) on favorable terms.
The ground rent (canon) effective from 16 April 2052 is currently €904,66 per year;
- Active, small-scale Owners' Association (VvE) managed by the owners themselves; a long-term maintenance plan (MJOP) is in place;
- Energy label B;
- Completion: by mutual agreement; a quick handover is possible!
DISCLAIMER
This information has been compiled by us with the necessary care. However, on our part no liability is accepted for any incompleteness, inaccuracy or otherwise, nor the consequences thereof. All stated measurements and surface areas are indicative only. The buyer has his or her own obligation to investigate all matters that are of importance to him/her. With regard to this property the broker is an advisor to the seller. We advise you to employ an expert broker to assist you during the purchase process. If you have specific wishes with regard to the property, we recommend you to make this known to your purchasing broker in good time and to do research (or have research done) independently. If you do not employ an expert representative, you, according to the law, consider yourself competent enough to be able to oversee all matters that are of importance.
Highlights
AI-generated from the description
Luxurious 2023 open kitchen
New open kitchen with built-in appliances and Quooker.
Delightful east-facing garden
Back garden with French doors and morning sun.
Prime spot near Westerpark
Quiet street close to Westerpark and Jordaan.
Advertisement
Features
Transfer of ownership
- Listed since
- Acceptance
- Available in consultation
- Asking price
- € 625,000 kosten koper
- Asking price per m²
- € 9,470
- Status
- Available
- VVE (Owners Association) contribution
- € 96.00 per month
Construction
- Type apartment
- Ground-floor apartment (apartment)
- Building type
- Resale property
- Year of construction
- 1927
Surface areas and volume
- Areas
- Living area
- 66 m²
- External storage space
- 14 m²
- Volume in cubic meters
- 218 m³
Layout
- Number of rooms
- 3 rooms (2 bedrooms)
- Number of bath rooms
- 1 bathroom
- Bathroom facilities
- Shower, double sink, bath, and toilet
- Number of stories
- 1 story
- Facilities
- Optical fibre, passive ventilation system, and TV via cable
- Located at
- Ground floor
Energy
- Energy label
- B
- Insulation
- Double glazing
- Heating
- CH boiler
- Hot water
- CH boiler
- CH boiler
- HR-107 ketel (gas-fired from 2021, in ownership)
Cadastral data
- AMSTERDAM Y 4008
- Cadastral map
- Ownership situation
- Long-term lease
Exterior space
- Location
- Alongside a quiet road and in residential district
- Garden
- Back garden
Storage space
- Shed / storage
- Detached wooden storage
- Facilities
- Electricity
Parking
- Type of parking facilities
- Paid parking and resident's parking permits
VVE (Owners Association) checklist
- Registration with KvK
- Yes
- Annual meeting
- Yes
- Periodic contribution
- Yes (€ 96.00 per month)
- Reserve fund present
- Yes
- Maintenance plan
- Yes
- Building insurance
- Yes
Popularity
0x
Viewed
0x
Saved
21-10-2026
On Funda
Neighborhood

Buyskade e.o.
Amsterdam- Residents
- 3,115
- Family with children
- 19%
- Avg. asking price / m²
- € 8,775
Discover the neighborhood
Curious about the housing supply, residents and local real estate agents?

Don’t want to forget this home?
Save it as a favorite. You’ll easily find it back and get notified when something changes.
