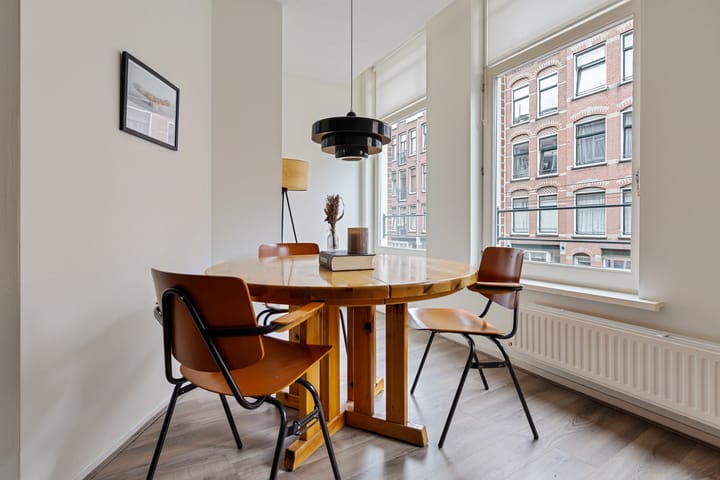
Sold
Van der Hoopstraat 63-11051 VC AmsterdamFannius Scholtenbuurt
€ 375,000 k.k.

- 37 m²living area
- 1bedroom
- Benergy label
Slim wonen bij het Westerpark. Met balkon, werkplek en ruime berging
Sales history
- Listed since
- September 11, 2026
- Date of sale
- October 12, 2026
- Term
- 4 weeks
Description
ENGLISH VERSION
SMART AND CHARACTERFUL LIVING NEAR WESTERPARK WITH A BALCONY, DEDICATED WORKSPACE AND SPACIOUS STORAGE ROOM
Welcome to Van der Hoopstraat 63-1 in Amsterdam.
Easily schedule your viewing via the Snoep Makelaardij website. Go to Our Properties and click Schedule your viewing directly.
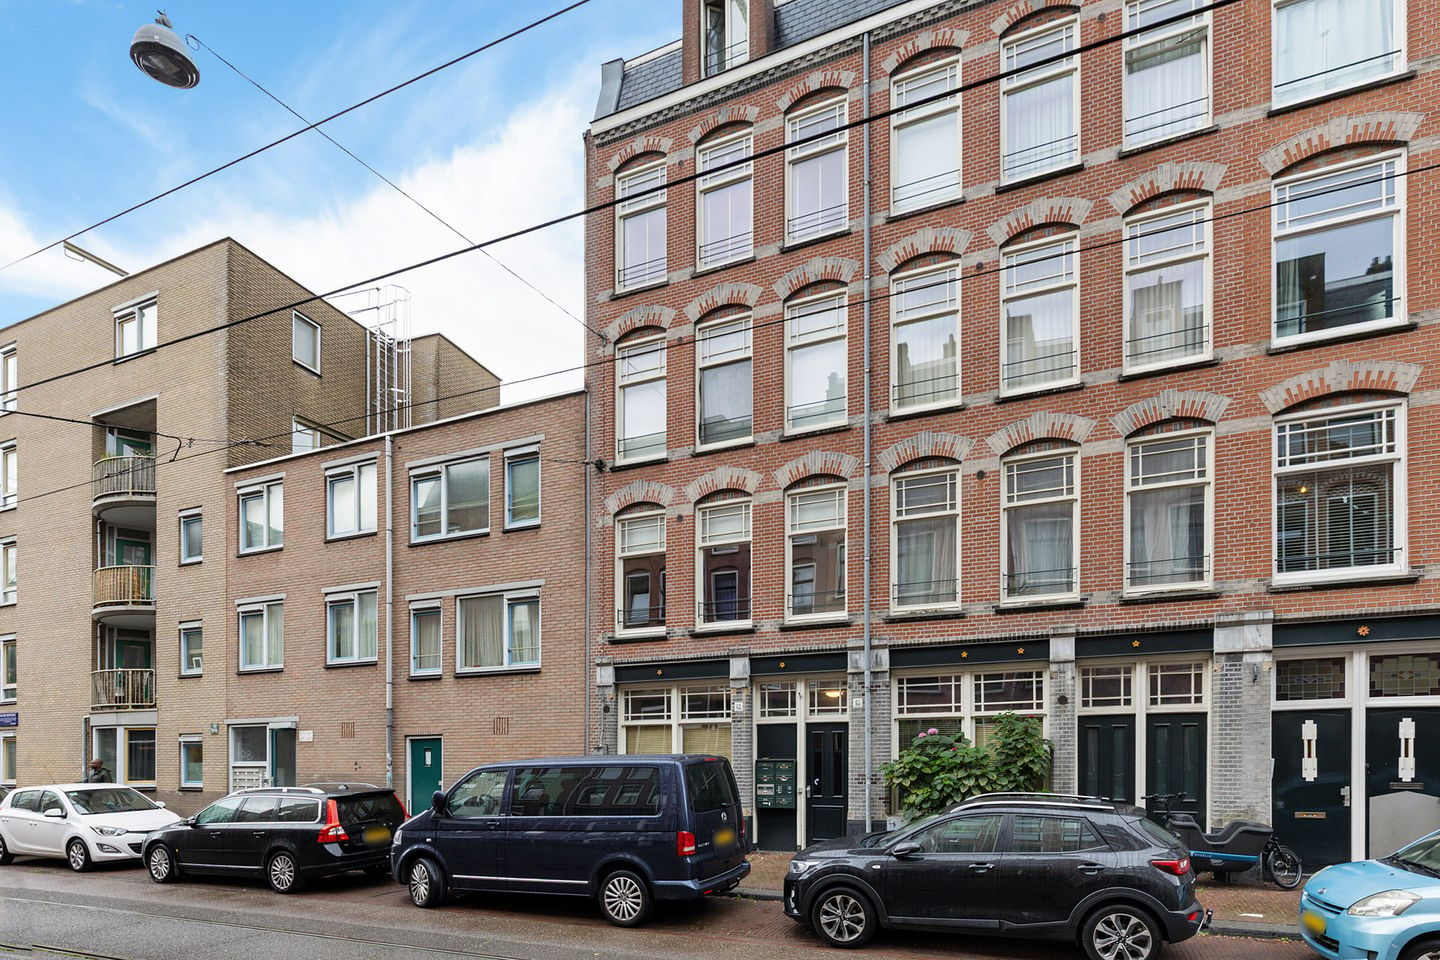
Characterful Amsterdam living in a building dating from 1905, just a few minutes’ walk from Westerpark and with a surprising amount of functionality within approximately 37 m². A bright living area, separate bedroom, dedicated workspace, balcony and spacious external storage room make this a remarkably complete apartment for its size.
Layout:
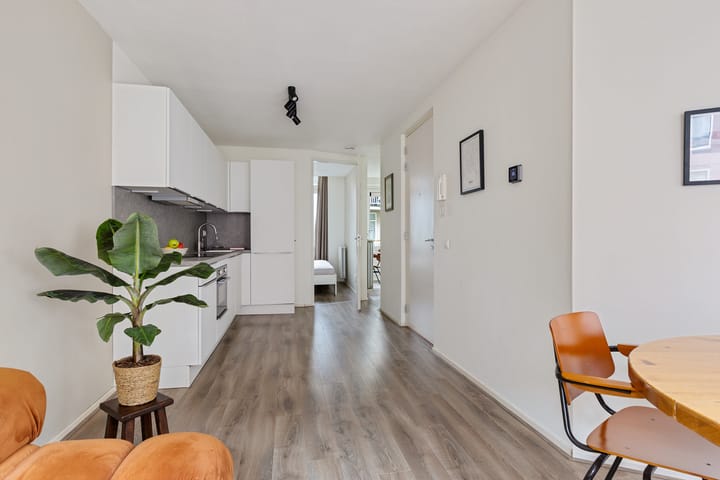
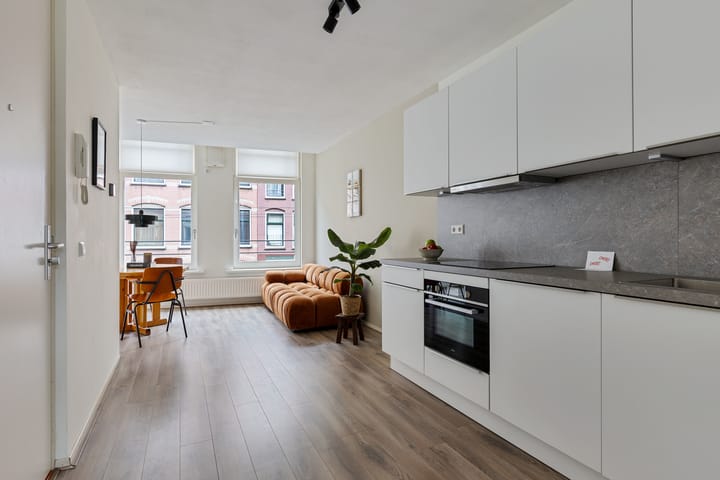
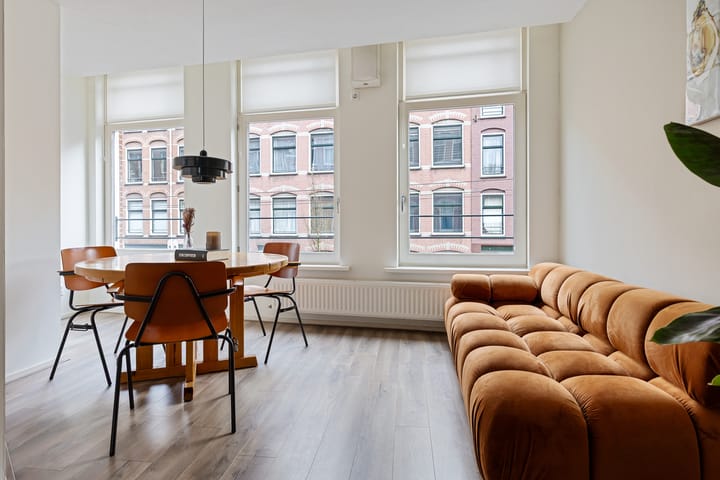
Upon entering, the natural light immediately stands out. Three large windows at the front give the living and dining area a bright and open feel. The available space has been used efficiently, providing plenty of room for both a comfortable seating area and a proper dining table.
The living room flows naturally into the kitchen, which was renovated in 2024. The open layout means you remain connected to the living space while cooking.
Towards the rear is a clever additional room currently arranged as a home office. The fold-away desk allows you to easily free up the room after the working day. The washing machine connection has also been neatly concealed here. In addition, there is a surprising amount of extra storage space, ideal for coats, summer and winter clothing and other belongings you want to keep close at hand but out of sight.
Next to the workspace is the bedroom, with sufficient space for a full-size double bed and wardrobe space.
Both the bedroom and workspace provide access to the rear balcony of approximately 4.7 m². The balcony faces west and, according to the current owner, enjoys sunshine in summer from approximately 11:00/12:00 until sunset.
The bathroom is practically arranged with a shower, toilet and washbasin.
Technology and sustainability:
The apartment has energy label B and is equipped with an Itho Daalderop ventilation unit with an automatic humidity sensor. The temperature can be conveniently controlled using the smart Honeywell Home thermostat.
The central heating boiler dates from 2024 and is a rented unit. According to the current owner, gas and electricity costs are approximately €95 per month combined. Actual costs will of course depend on consumption and the chosen energy contract.
The building:
The property dates from 1905 and was fully renovated and subdivided into apartments in 2009. As part of this process, the foundations were also investigated and foundation repairs were carried out. According to the available information, foundation code 2 was issued at the time.
The apartment also comes with a private external storage room on the top floor of the building. At approximately 8.3 m², this is particularly spacious and practical by Amsterdam standards. The official measurement report confirms 37.16 m² of living space, 4.65 m² of building-related outdoor space and 8.34 m² of external storage space.
Location:
Van der Hoopstraat is situated in the heart of the Staatsliedenbuurt, with Westerpark and the Westergas complex just a few minutes’ walk away. Here, greenery, restaurants, culture and entertainment come together, with terraces, restaurants, events and the well-known Gashouder all close by.
There is also plenty happening in the streets immediately surrounding the apartment. For everyday groceries, Albert Heijn on Van Limburg Stirumstraat and Dirk on Tweede Nassaustraat are within easy walking distance. Around Van Limburg Stirumplein and towards Westerpark you will find a wide selection of cafés, restaurants, speciality shops and neighbourhood stores.
The Jordaan, Haarlemmerdijk and Amsterdam city centre are all quickly accessible by bicycle. Public transport connections are also convenient, while the A10 ring road can be reached easily by car.
And the first five coffees are on the seller:
Cheeky is located directly across the street. Especially for the new owner, the seller will open a tab there, meaning your first five coffees after receiving the keys are on the seller. A fun way to get acquainted with your new neighbourhood.
Owners’ Association and ground lease:
The Owners’ Association consists of seven apartment rights and is very active. A considerable amount of maintenance has been carried out on the building in recent years, including the complete renewal of the balcony structure.
At the time of writing, the Owners’ Association has reserves of more than €15,000. The monthly service charge is approximately €124.
The ground lease has been prepaid until 31 December 2059. No annual ground rent is therefore payable until that date.
A little piece of history:
Van der Hoopstraat 63 even has its own piece of neighbourhood history. This address was once home to the De Wilde family’s grocery store, a fitting detail for the Staatsliedenbuurt and its long history as a genuine Amsterdam residential and shopping neighbourhood.
Tip from the estate agent:
Do not judge this apartment solely by the number of square metres. Look at what those metres actually provide. The combination of a separate bedroom, dedicated home office, private outdoor space and more than 8 m² of external storage makes the apartment considerably more functional than its size on paper might initially suggest.
In summary:
• Approximately 37.2 m² of living space
• Separate bedroom and dedicated workspace
• West-facing balcony of approximately 4.7 m²
• According to the current owner, summer sunshine from approximately 11:00/12:00 until sunset
• Three large windows at the front
• Kitchen renovated in 2024
• Plenty of practical internal storage
• Energy label B
• Itho Daalderop ventilation unit with automatic humidity sensor
• Smart Honeywell Home thermostat
• Central heating boiler from 2024, rented unit
• Private external storage room of approximately 8.3 m²
• Characterful building dating from 1905, fully renovated and subdivided in 2009
• Foundation repairs carried out in 2009; according to the available information, foundation code 2 was issued at the time
• Very active Owners’ Association consisting of seven apartment rights
• Entire balcony structure renewed
• Monthly Owners’ Association contribution of approximately €124
• More than €15,000 in Owners’ Association reserves at the time of writing
• Ground lease prepaid until 31 December 2059
• Westerpark and Westergas just a few minutes’ walk away
• Everyday amenities and a wide range of cafés and restaurants nearby
• And as a fun bonus: the first five coffees at Cheeky are on the seller
Van der Hoopstraat 63-1 combines the charm of a characterful Amsterdam building with a clever layout and a fantastic location in the Staatsliedenbuurt. Compact living without everyday life having to feel compact.
Disclaimer:
This information has been compiled by Snoep Makelaardij with due care. However, no liability is accepted for any incompleteness, inaccuracies or otherwise, or the consequences thereof. All dimensions and surface areas stated are indicative. Buyers are invited to verify the information provided. A purchase agreement is only concluded after it has been signed by both parties. The measurements are based on the industry-wide NEN 2580 measurement instruction. This measurement instruction is intended to provide a more uniform method for indicating usable floor area. Differences in measurement results cannot be completely excluded.
Age clause:
The buyer declares to be aware that the property dates from approximately 1905. This means that the construction quality requirements that may reasonably be imposed on the property can be considerably lower than those applicable to newer properties. Unless the seller has expressly guaranteed their quality, the seller does not warrant, among other things, the foundations, floors, electricity, water and gas pipes, sewerage, the possible presence of moisture and/or penetrating or rising damp, or the general structural condition of the property. Structural defects are deemed not to impede normal use of the property as a residence as referred to in the purchase agreement.
Highlights
AI-generated from the description
Bright living with kitchen
Three large windows and open kitchen, renewed 2024.
West-facing balcony with sun
Approx. 4.7 m² balcony with sun until sunset.
Prime spot near Westerpark
Staatsliedenbuurt, Westerpark and Westergas within walking distance.
Advertisement
Features
Transfer of ownership
- Last asking price
- € 375,000 kosten koper
- Asking price per m²
- € 10,135
- Status
- Sold
- VVE (Owners Association) contribution
- € 124.00 per month
Construction
- Type apartment
- Apartment with shared street entrance (apartment)
- Building type
- Resale property
- Year of construction
- 1905
Surface areas and volume
- Areas
- Living area
- 37 m²
- Exterior space attached to the building
- 5 m²
- External storage space
- 8 m²
- Volume in cubic meters
- 121 m³
Layout
- Number of rooms
- 3 rooms (1 bedroom)
- Number of bath rooms
- 1 bathroom
- Bathroom facilities
- Shower, toilet, sink, and washstand
- Number of stories
- 1 story
- Facilities
- Optical fibre, mechanical ventilation, passive ventilation system, and TV via cable
- Located at
- 1st floor
Energy
- Energy label
- B
- Heating
- CH boiler
- Hot water
- CH boiler
- CH boiler
- Intergas kombi kompact (gas-fired combination boiler from 2024, to rent)
Cadastral data
- AMSTERDAM Y 4582
- Cadastral map
- Ownership situation
- Municipal ownership encumbered with long-term leaset
- Fees
- Paid until 31-12-2059
Exterior space
- Location
- In centre
- Balcony/roof terrace
- Balcony present
VVE (Owners Association) checklist
- Registration with KvK
- Yes
- Annual meeting
- Yes
- Periodic contribution
- Yes (€ 124.00 per month)
- Reserve fund present
- Yes
- Maintenance plan
- Yes
- Building insurance
- Yes
Popularity
2,222x
Viewed
89x
Saved
11-9-2026
On Funda
Neighborhood
Fannius Scholtenbuurt
Amsterdam- Residents
- 3,630
- Family with children
- 16%
- Avg. asking price / m²
- € 8,992
Discover the neighborhood
Curious about the housing supply, residents and local real estate agents?

Don’t want to forget this home?
Save it as a favorite. You’ll easily find it back and get notified when something changes.
