


New
Van der Hoopstraat 92-H1051 VL AmsterdamFannius Scholtenbuurt
€ 425,000 k.k.

- 59 m²living area
- 2bedrooms
- Cenergy label
Charmant appartement op de begane grond van 59 m² op eigen grond!
Description
This property is listed by an MVA Certified Expat Broker
Want to schedule an online viewing? Click the orange 'Contact us' button to receive a link and book an appointment yourself.
New for sale at Wester Makelaars: Van der Hoopstraat 92-H, Amsterdam!
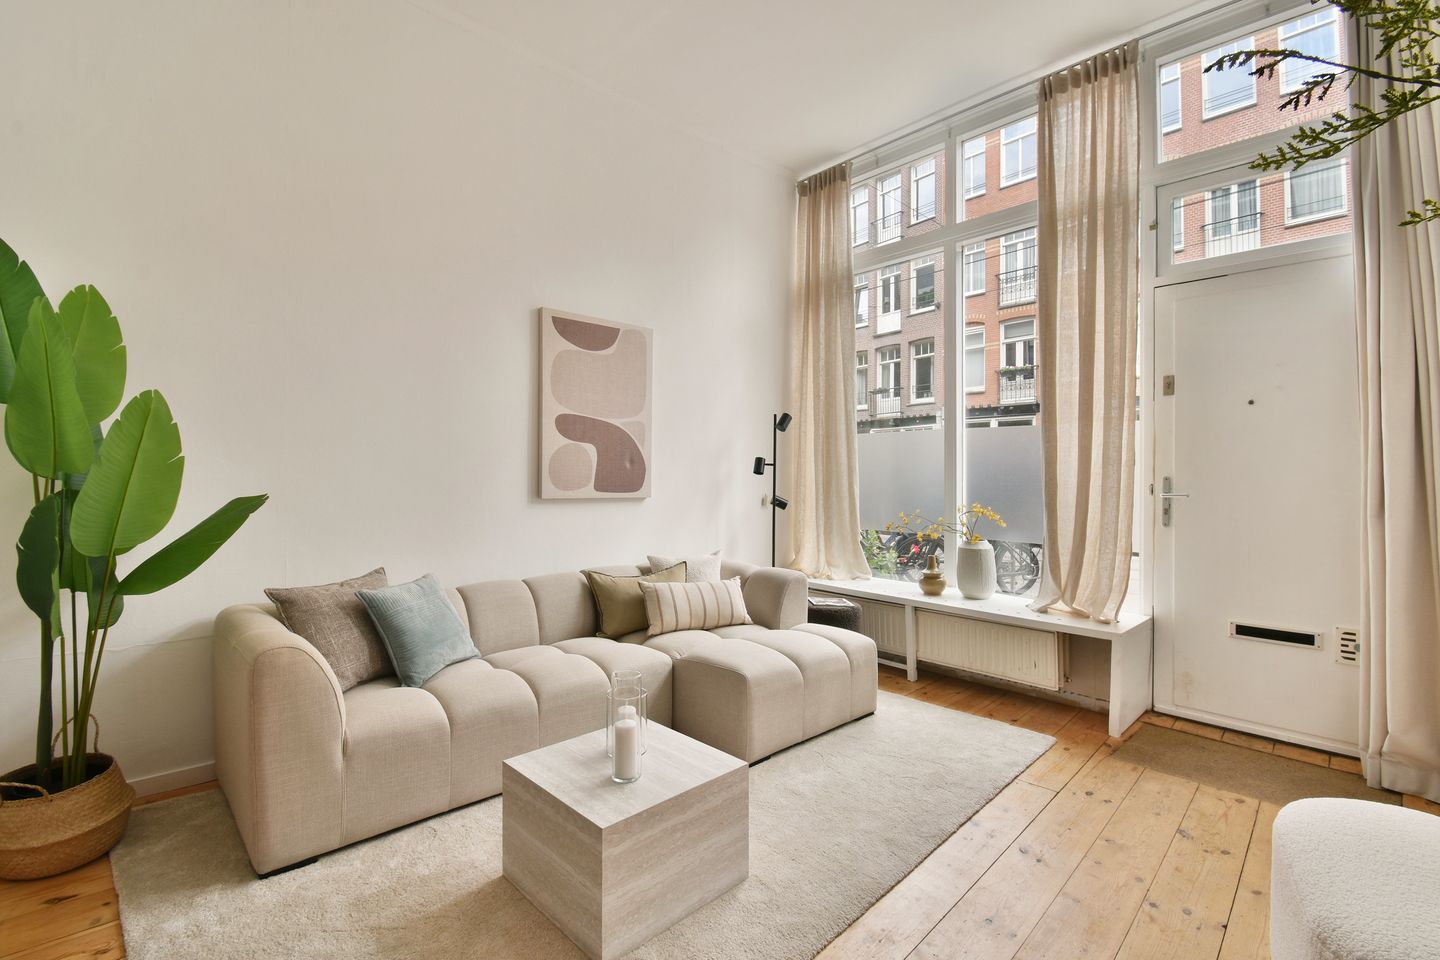
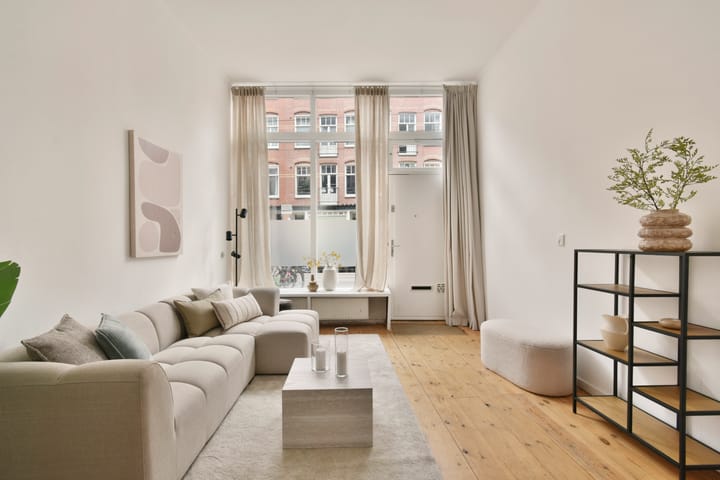
Charming ground-floor living in the heart of the popular Staatsliedenbuurt, with Westerpark literally around the corner. Van der Hoopstraat 92-H is an attractive apartment of approximately 59 m² featuring two spacious bedrooms, an open-plan kitchen and dining area, and a living room that immediately stands out thanks to its exceptional ceiling height of approximately 3.37 metres. This creates a wonderful sense of space and character that is rarely found.
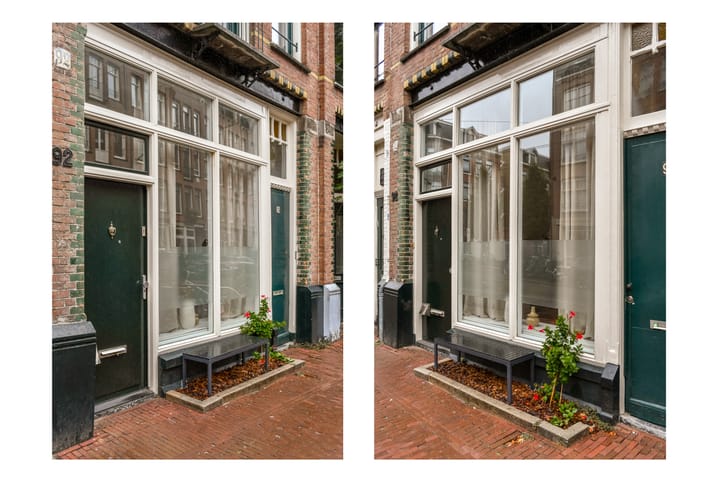
The apartment was renovated in 2021 and has a pleasant open-plan layout, with the kitchen and dining area flowing seamlessly into one another. At the front is the living room with its impressively high ceilings and large windows. On a sunny day, simply put a bench outside your front door and you may well have the most Amsterdam-style terrace there is. Within just a few minutes you can walk into Westerpark and the Westergas area, while the cafés, restaurants and shops of the Staatsliedenbuurt are all around you.
Highlights
- Living area approx. 59 m² in accordance with NEN2580
- Situated on the ground floor
- Freehold property, no ground lease
- Energy label C
- Two spacious bedrooms
- Exceptionally high ceilings with a lot of natural light in the living room
- Spacious and bright living room
- Open-plan kitchen with various built-in appliances
- Kitchen and bathroom dating from 2021
- Apartment renovated in 2021
- Double glazing
- Mechanical ventilation
- Small-scale and active Owners’ Association (VvE) with four apartment rights
- Professionally managed VvE
- Long-term maintenance plan (MJOP) in place
- Service charges €130 per month
- Westerpark just around the corner
- Transfer date in consultation
Layout
Private entrance directly from the street on the ground floor. Upon entering, you will find two well-proportioned bedrooms at the rear of the apartment. The bathroom is also located in this part of the property and is fitted with a shower, washbasin and toilet.
From the bedrooms, you continue into the central living area. Here you will find the open-plan kitchen, installed in 2021 and equipped with various built-in appliances. The kitchen connects directly to the dining area, creating a pleasant and open living space.
The living room is situated at the front of the apartment and is undoubtedly one of the property's real eye-catchers. The ceiling height here is an impressive approximately 3.37 metres, which, combined with the large windows, creates an exceptional sense of space and natural light. There is plenty of room for a comfortable seating area, while the open connection to the dining area and kitchen makes the entire living space feel bright and spacious.
And then there is the bench outside the front door. The ground-floor setting invites you to simply sit outside on sunny days with a cup of coffee or a glass of wine. Quintessentially Amsterdam and exactly the kind of atmosphere that makes living in the Staatsliedenbuurt so appealing.
Owners’ Association
The apartment forms part of a small-scale and active Owners’ Association (VvE), consisting of four apartment rights (Van der Hoopstraat 92 in Amsterdam). The VvE is professionally managed by B.V. Centraal Huizen Beheer and meets at least once a year. A reserve fund is in place, as well as a long-term maintenance plan (MJOP). The current monthly contribution is €130.
Ownership
The property is situated on freehold land, meaning there is no ground lease.
Location
Van der Hoopstraat is situated in the heart of the popular Staatsliedenbuurt, a lively and characterful Amsterdam neighbourhood directly next to Westerpark. Here you can enjoy a peaceful and charming residential setting while having virtually everything that makes Amsterdam-West so attractive within walking distance.
Westerpark is literally around the corner and is perfect for walking, exercising, picnicking or simply enjoying the greenery. The cultural and culinary offerings of the Westergas area are also nearby, with a wide variety of restaurants, cafés, terraces and events.
The Staatsliedenbuurt itself offers a great mix of local shops, coffee spots, restaurants and cafés. The Jordaan and Haarlemmerdijk are also easily accessible on foot or by bicycle. For everyday groceries, there are several supermarkets and speciality shops in the immediate vicinity.
The atmosphere of Van der Hoopstraat itself is perhaps just as appealing. Its characteristic façades, lively street scene and neighbours sitting outside their homes when the weather is nice give the street that typical Amsterdam neighbourhood feel.
Accessibility
The apartment is easily accessible by bicycle, public transport and car. By bike, you can reach the Jordaan within just a few minutes, while Amsterdam city centre is also within easy reach.
Several tram and bus connections are available nearby, providing convenient access to Amsterdam Central Station and other parts of the city. The A10 ring road is also easily accessible by car.
In short
A charming and surprisingly spacious ground-floor apartment with two bedrooms, an open-plan kitchen and dining area, and a living room with a truly exceptional ceiling height of approximately 3.37 metres. The combination of the high ceilings, open layout, 2021 renovation, freehold ownership and location in the heart of the Staatsliedenbuurt makes this a wonderful Amsterdam home.
With Westerpark just around the corner and the option of simply putting a bench outside your front door on sunny days, this is Amsterdam-West living at its best.
Disclaimer
This sales information has been compiled with the greatest possible care. Nevertheless, we cannot guarantee the accuracy or completeness of the information provided. No rights can be derived from this information.
The stated living area has been measured in accordance with the industry-wide measurement instruction based on NEN2580. This measurement instruction is intended to provide a more uniform method of measuring. Although the measurement has been carried out with care, differences in measurement results cannot be completely excluded. The buyer will be given the opportunity to verify, or have verified, the stated dimensions and surface areas.
All stated dimensions, surface areas, floor plans, impressions and other information are indicative. The buyer has their own duty to investigate all matters that may be important to them. We advise interested parties to engage their own professional (NVM) real estate agent for guidance during the purchase process.
Wester Makelaars acts on behalf of the seller and exclusively represents the seller’s interests.
Highlights
AI-generated from the description
Ground floor with height
Ground-floor apartment with approx. 3.37 m ceilings
Open and bright living
Open-plan kitchen and dining, bright front living room
Staatsliedenbuurt and Westerpark
In Staatsliedenbuurt, Westerpark just around corner
Advertisement
Features
Transfer of ownership
- Listed since
- Acceptance
- Available in consultation
- Asking price
- € 425,000 kosten koper
- Asking price per m²
- € 7,203
- Status
- Available
- VVE (Owners Association) contribution
- € 130.00 per month
Construction
- Type apartment
- Ground-floor apartment (apartment)
- Building type
- Resale property
- Year of construction
- 1904
- Type of roof
- Flat roof covered with asphalt roofing
Surface areas and volume
- Areas
- Living area
- 59 m²
- Volume in cubic meters
- 269 m³
Layout
- Number of rooms
- 3 rooms (2 bedrooms)
- Number of bath rooms
- 1 bathroom
- Bathroom facilities
- Shower, toilet, and washstand
- Number of stories
- 1 story
- Facilities
- Mechanical ventilation and TV via cable
- Located at
- Ground floor
Energy
- Energy label
- C
- Insulation
- Double glazing
- Heating
- CH boiler
- Hot water
- CH boiler
- CH boiler
- Gas-fired combination boiler from 2021, in ownership
Cadastral data
- AMSTERDAM Y 173
- Cadastral map
- Ownership situation
- Full ownership
Exterior space
- Location
- In residential district
Parking
- Type of parking facilities
- Paid parking and resident's parking permits
VVE (Owners Association) checklist
- Registration with KvK
- Yes
- Annual meeting
- Yes
- Periodic contribution
- Yes (€ 130.00 per month)
- Reserve fund present
- Yes
- Maintenance plan
- Yes
- Building insurance
- Yes
Popularity
0x
Viewed
0x
Saved
10-9-2026
On Funda
Neighborhood

Fannius Scholtenbuurt
Amsterdam- Residents
- 3,630
- Family with children
- 16%
- Avg. asking price / m²
- € 8,922
Discover the neighborhood
Curious about the housing supply, residents and local real estate agents?

Don’t want to forget this home?
Save it as a favorite. You’ll easily find it back and get notified when something changes.
