New
Van der Pekstraat 32-A1031 EB AmsterdamVan der Pekbuurt
€ 435,000 k.k.

- 43 m²living area
- 1bedroom
- Aenergy label
Description

Characterful living with a surprisingly spacious garden in the popular Van der Pek neighbourhood. Renovated ground-floor apartment of approximately 43 m² with perpetual ground lease fully bought off.
Live in a characterful property in one of the most popular parts of Amsterdam-Noord. Van der Pekstraat 32A is an attractive and well-laid-out one-bedroom ground-floor apartment of approximately 43 m², with a surprisingly spacious southeast-facing garden. The apartment is located at the beginning of the popular Van der Pekstraat, was fully renovated in 2019 and the perpetual ground lease has been fully bought off.
The apartment is bright, fully equipped with floor heating, and efficiently laid out, with a living room and open-plan kitchen, a spacious bedroom, a neat bathroom and a wonderfully sunny rear garden. An ideal home for anyone looking for compact and comfortable city living while still enjoying generous private outdoor space.
The Van der Pek neighbourhood has a character all of its own. Its distinctive architecture, wide streets and green surroundings create a relaxed atmosphere, while the centre of Amsterdam is literally just across the IJ. The combination of lively Van der Pekstraat, nearby Mosveld and the quieter surrounding residential streets makes this a particularly attractive place to live. Here, the city is always close at hand, while everyday life still feels relaxed and on a more intimate scale.
Practical and attractive layout
The private entrance at street level opens into the hallway, providing access to all rooms. The bedroom is situated at the front of the apartment. Thanks to the large window, this is a bright room with sufficient space for a double bed and wardrobes.
The bathroom and separate toilet are located in the centre of the apartment. The bathroom is practically arranged and fitted with a shower and washbasin.
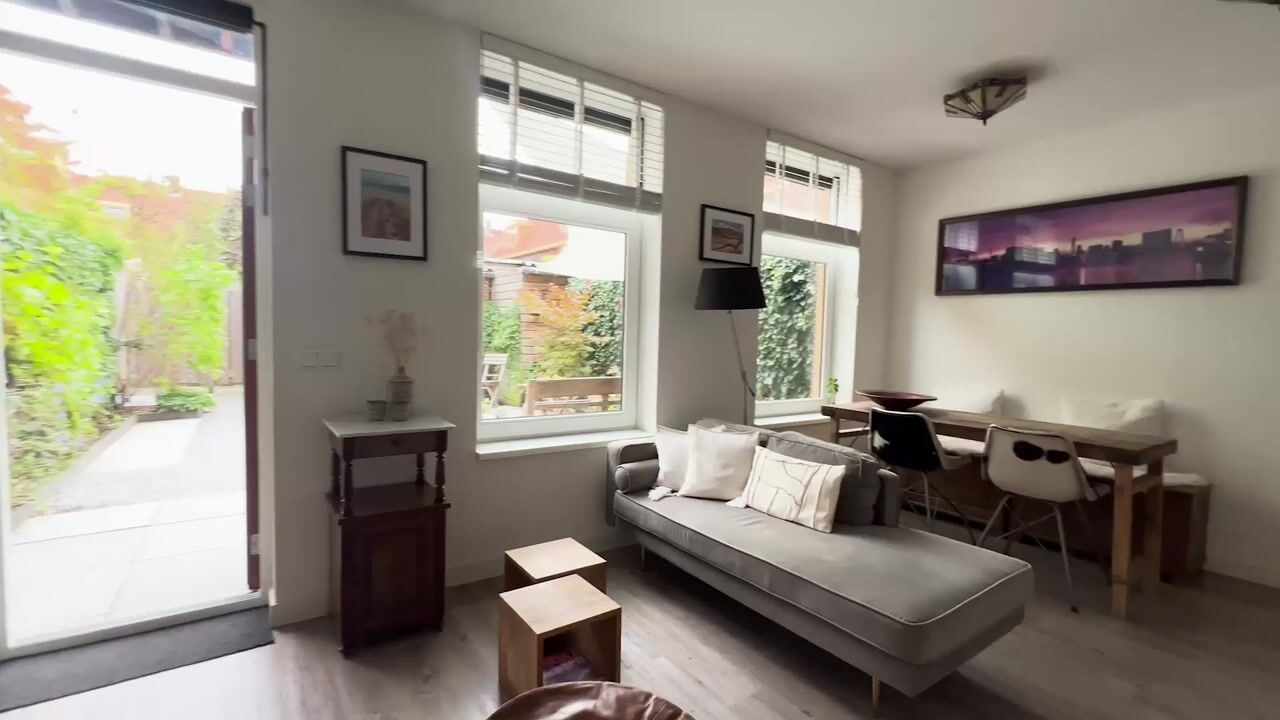
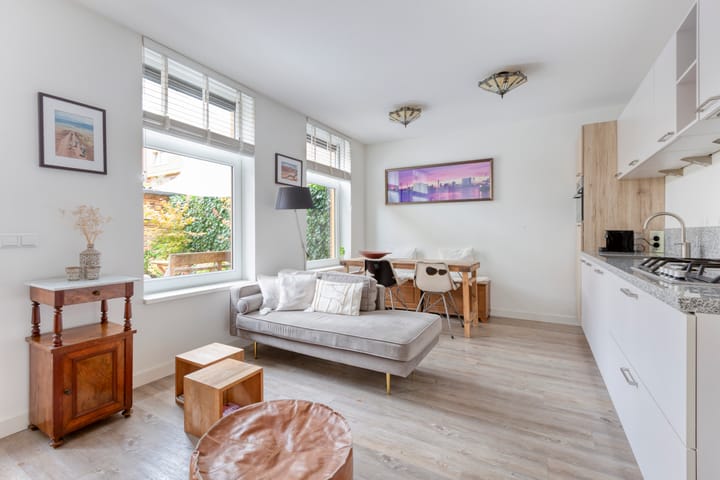
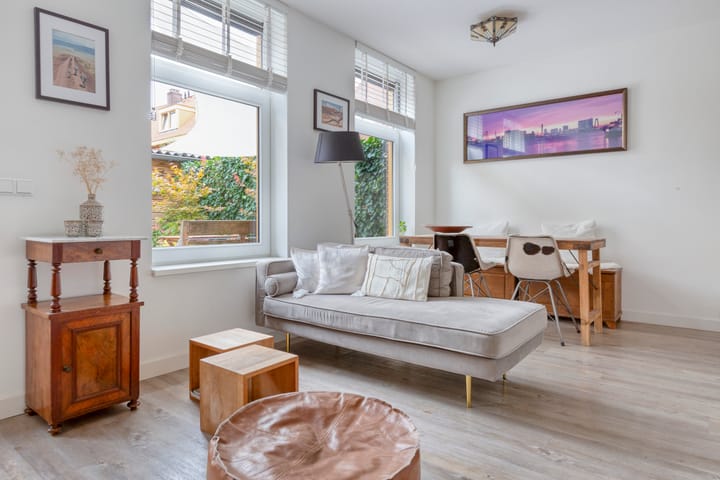
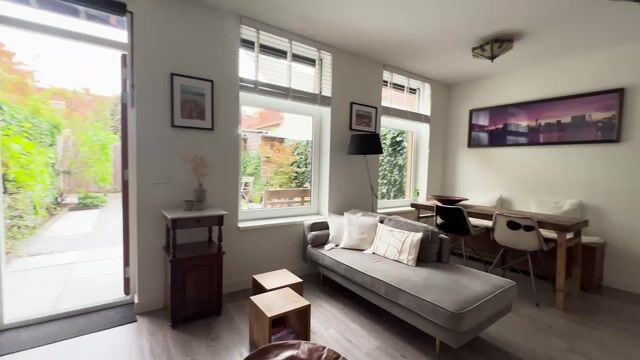
At the rear is the living room with open-plan kitchen. Large windows provide plenty of natural light and offer direct views of the attractive garden. The kitchen, featuring various built in appliances and a granite worktop, is positioned along the wall, leaving ample space for a comfortable seating area and dining table.
From the living room, you step straight into the sunny garden – a true extension of the living space and a wonderful place to spend time outdoors.
Spacious southeast-facing garden

The rear garden is one of the real highlights of this apartment. Surprisingly spacious and facing southeast, it has been attractively landscaped with plenty of greenery. The varied planting creates a sheltered and peaceful atmosphere.
Directly behind the apartment there is room for a dining table or lounge area, while further into the garden several additional seating areas can be created. Whether you want to enjoy breakfast in the sun, have drinks with friends or simply sit outside and relax, there is plenty of space to do so.
At the rear of the garden is a private storage shed of approximately 4 m², ideal for bicycles and additional storage. The garden can also be accessed via a secure rear entrance.
Living in the Van der Pek neighbourhood
In recent years, the Van der Pek neighbourhood has developed into one of the most popular parts of Amsterdam-Noord. Van der Pekstraat, together with nearby Mosveld, forms a lively neighbourhood centre with shops, supermarkets, restaurants, cafés and specialist stores all within walking distance.
Accessibility is excellent. The ferry across the IJ, Noorderpark metro station and several bus connections are all nearby. Within just a few minutes you can walk or cycle to the ferry, taking you straight into the heart of Amsterdam. For recreation and relaxation, Noorderpark, Vliegenbos and the NDSM Wharf are also within easy reach.
Here, the best of both worlds come together: the energy of Amsterdam within easy reach, combined with the space, greenery and relaxed atmosphere of Amsterdam-Noord.
Features
- Living area approximately 43 m²
- Surprisingly spacious private rear garden facing southeast
- Private storage shed of approximately 4 m²
- Renovated in 2019
- One bedroom
- Situated on the ground floor
- Active Owners’ Association
- Monthly Owners’ Association contribution approximately €78.45
- Located in the characterful Van der Pek neighbourhood
- Perpetual ground lease fully bought off
- Excellent accessibility by bicycle, ferry and public transport
- Completion in consultation
Highlights
AI-generated from the description
Spacious sunny rear garden
Surprisingly spacious, green southeast-facing garden.
Bright living with kitchen
Living room with open kitchen, large windows and garden view.
Popular Van der Pek neighbourhood
Characterful area with shops and ferry nearby.
Advertisement
Features
Transfer of ownership
- Listed since
- Acceptance
- Available in consultation
- Asking price
- € 435,000 kosten koper
- Asking price per m²
- € 10,116
- Status
- Available
- VVE (Owners Association) contribution
- € 78.45 per month
Construction
- Type apartment
- Ground-floor apartment (apartment)
- Building type
- Resale property
- Year of construction
- 1919
- Specific
- Protected townscape or village view (permit needed for alterations)
- Type of roof
- Gable roof covered with roof tiles
Surface areas and volume
- Areas
- Living area
- 43 m²
- External storage space
- 4 m²
- Volume in cubic meters
- 164 m³
Layout
- Number of rooms
- 2 rooms (1 bedroom)
- Number of bath rooms
- 1 bathroom and 1 separate toilet
- Bathroom facilities
- Shower and sink
- Number of stories
- 1 story
- Facilities
- Mechanical ventilation and TV via cable
- Located at
- Ground floor
Energy
- Energy label
- A
- Insulation
- Double glazing and insulated walls
- Heating
- CH boiler and complete floor heating
- Hot water
- CH boiler
- CH boiler
- Intergas (gas-fired combination boiler from 2018, in ownership)
Cadastral data
- AMSTERDAM K 10757
- Cadastral map
- Ownership situation
- Municipal long-term lease
- Fees
- Bought off for eternity
Exterior space
- Location
- In residential district
- Garden
- Back garden
- Back garden
- 57 m² (9.56 metre deep and 5.99 metre wide)
- Garden location
- Located at the southeast with rear access
Storage space
- Shed / storage
- Detached wooden storage
Parking
- Type of parking facilities
- Public parking and resident's parking permits
VVE (Owners Association) checklist
- Registration with KvK
- Yes
- Annual meeting
- Yes
- Periodic contribution
- Yes (€ 78.45 per month)
- Reserve fund present
- Yes
- Maintenance plan
- Yes
- Building insurance
- Yes
Popularity
0x
Viewed
0x
Saved
30-9-2026
On Funda
Neighborhood

Van der Pekbuurt
Amsterdam- Residents
- 4,470
- Family with children
- 28%
- Avg. asking price / m²
- € 6,838
Discover the neighborhood
Curious about the housing supply, residents and local real estate agents?

Don’t want to forget this home?
Save it as a favorite. You’ll easily find it back and get notified when something changes.
